Like the look of this property?
We would love to hear from you and arrange a viewing of this property. Get in touch now!
Looking to sell a property?
You can get a free online or in person valuation.
Property features
Detached Dormer Bungalow
Stunning Five Bedroom Home
Three Bathrooms Including Two En-Suites
Renovated to a High Specification
Spacious Driveway and Double Garage
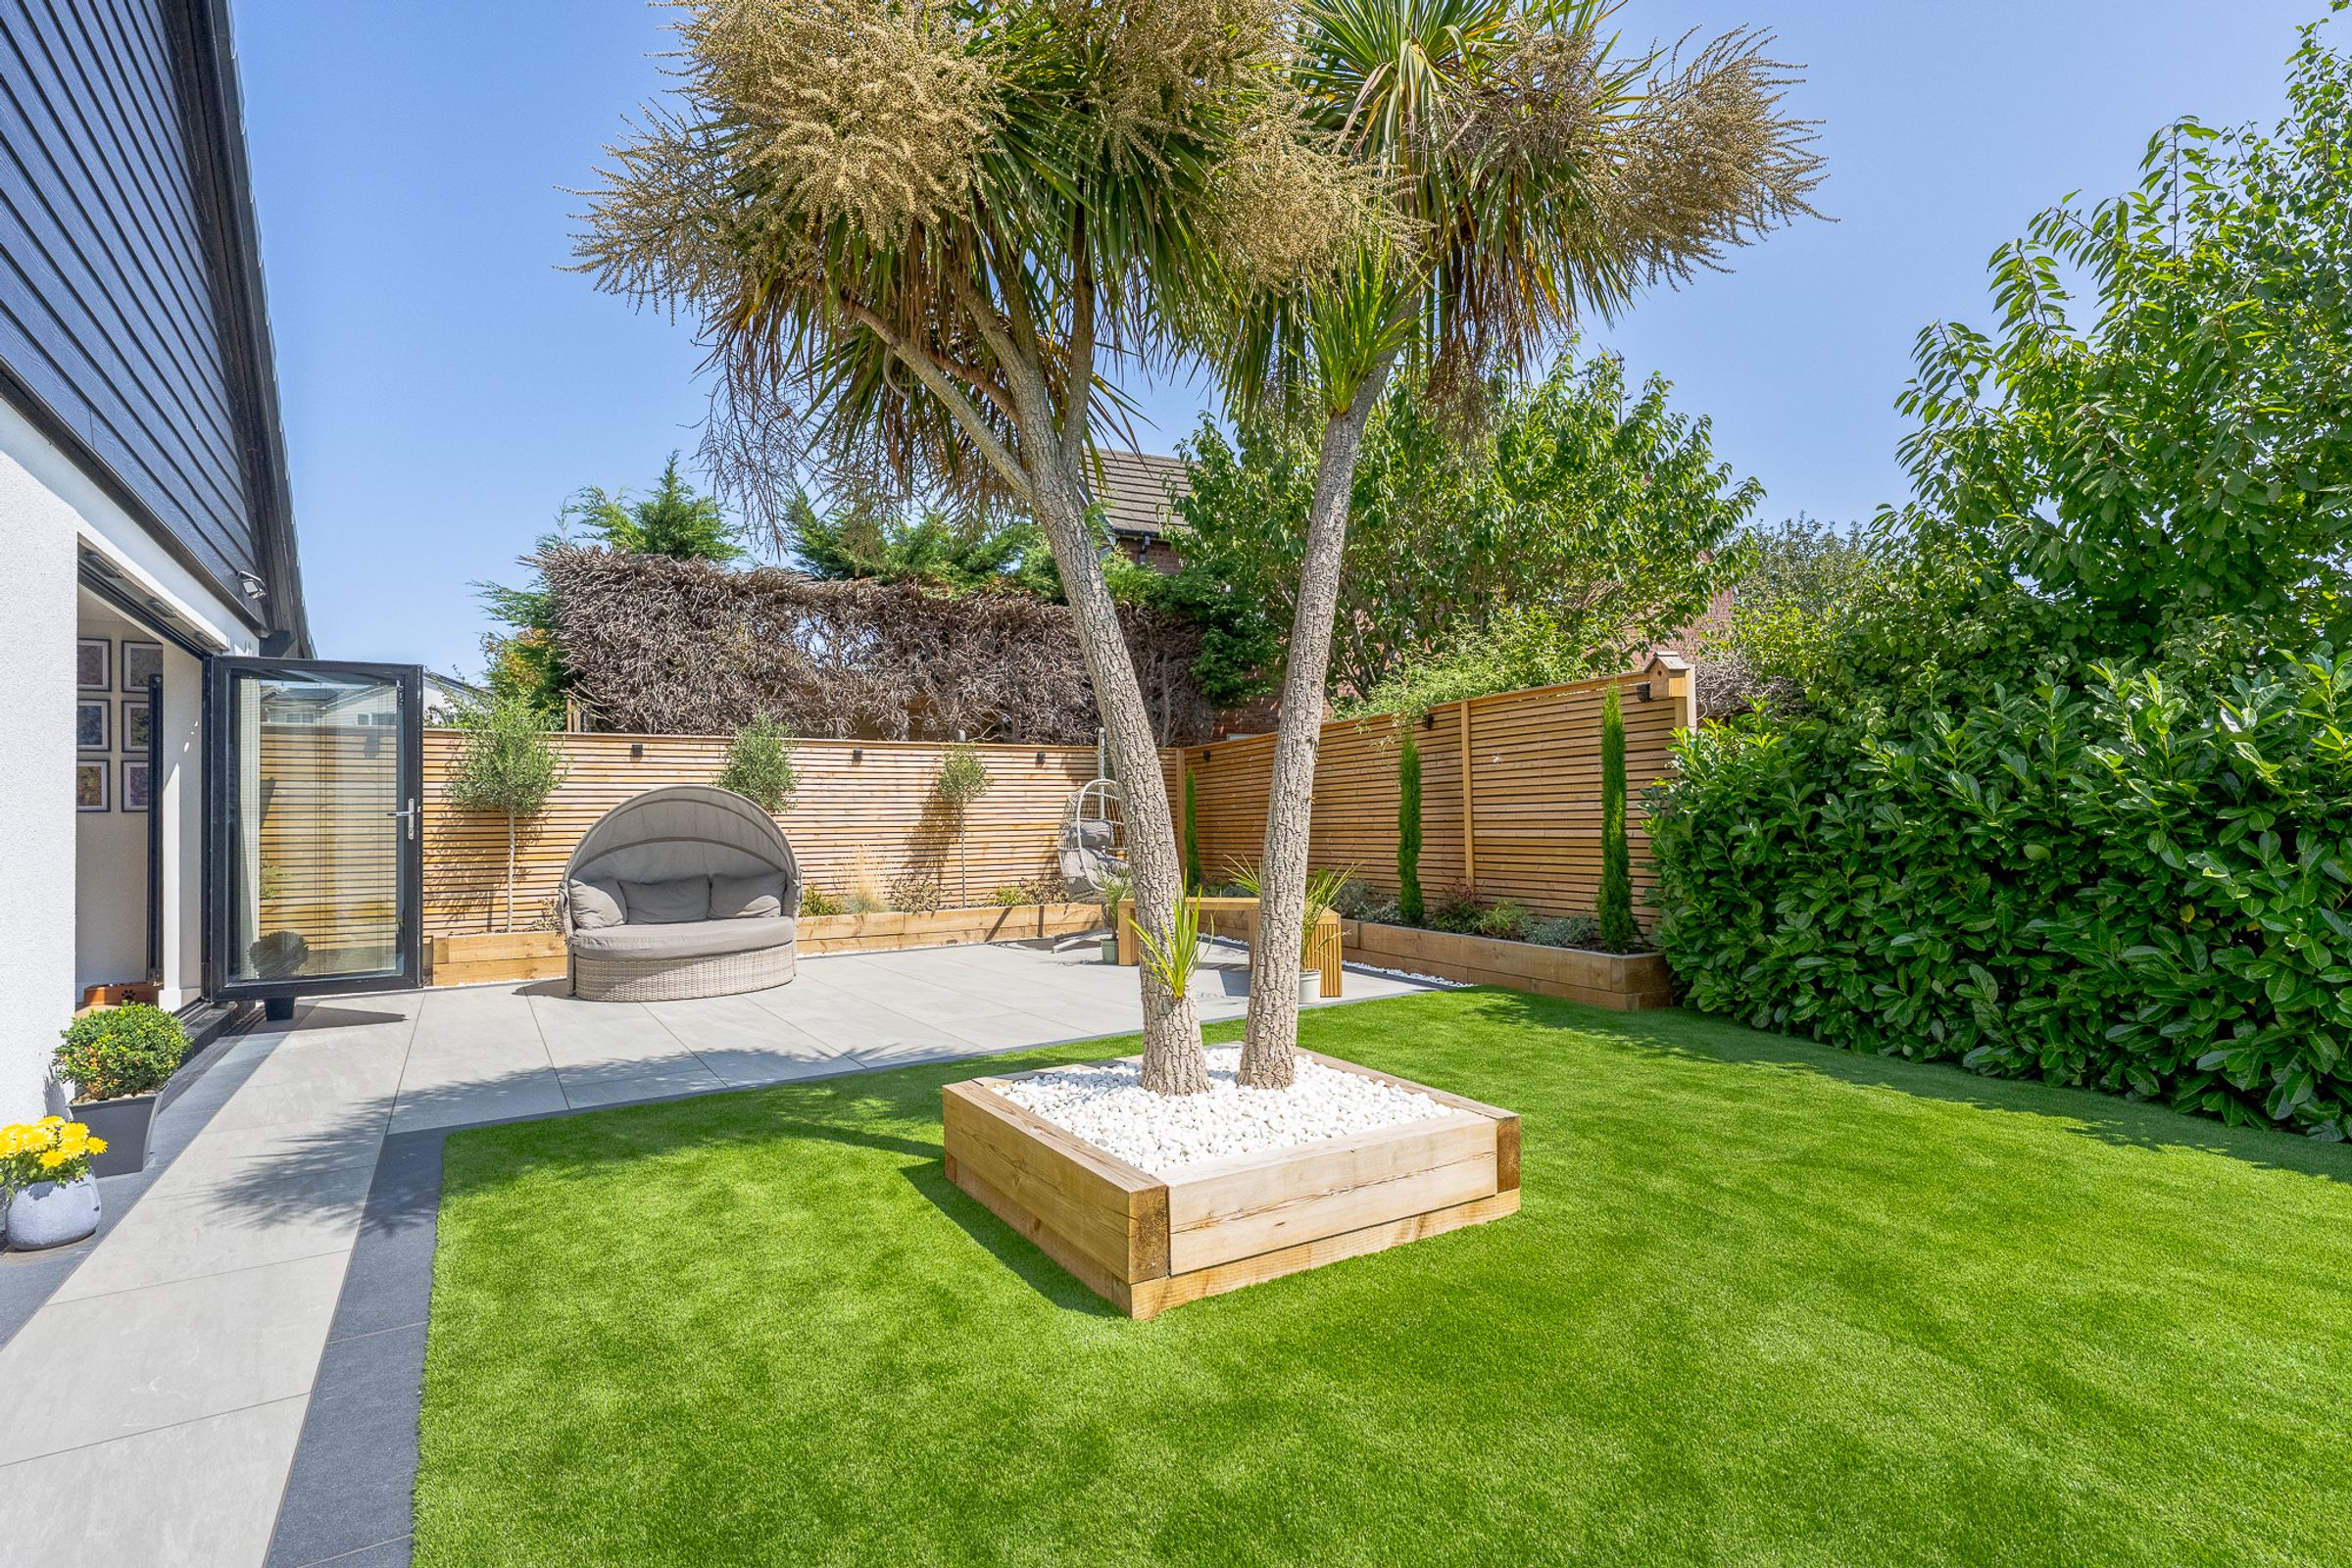
Beautifully Landscaped Rear Garden
About this property
Guide Price £500,000-£525,000
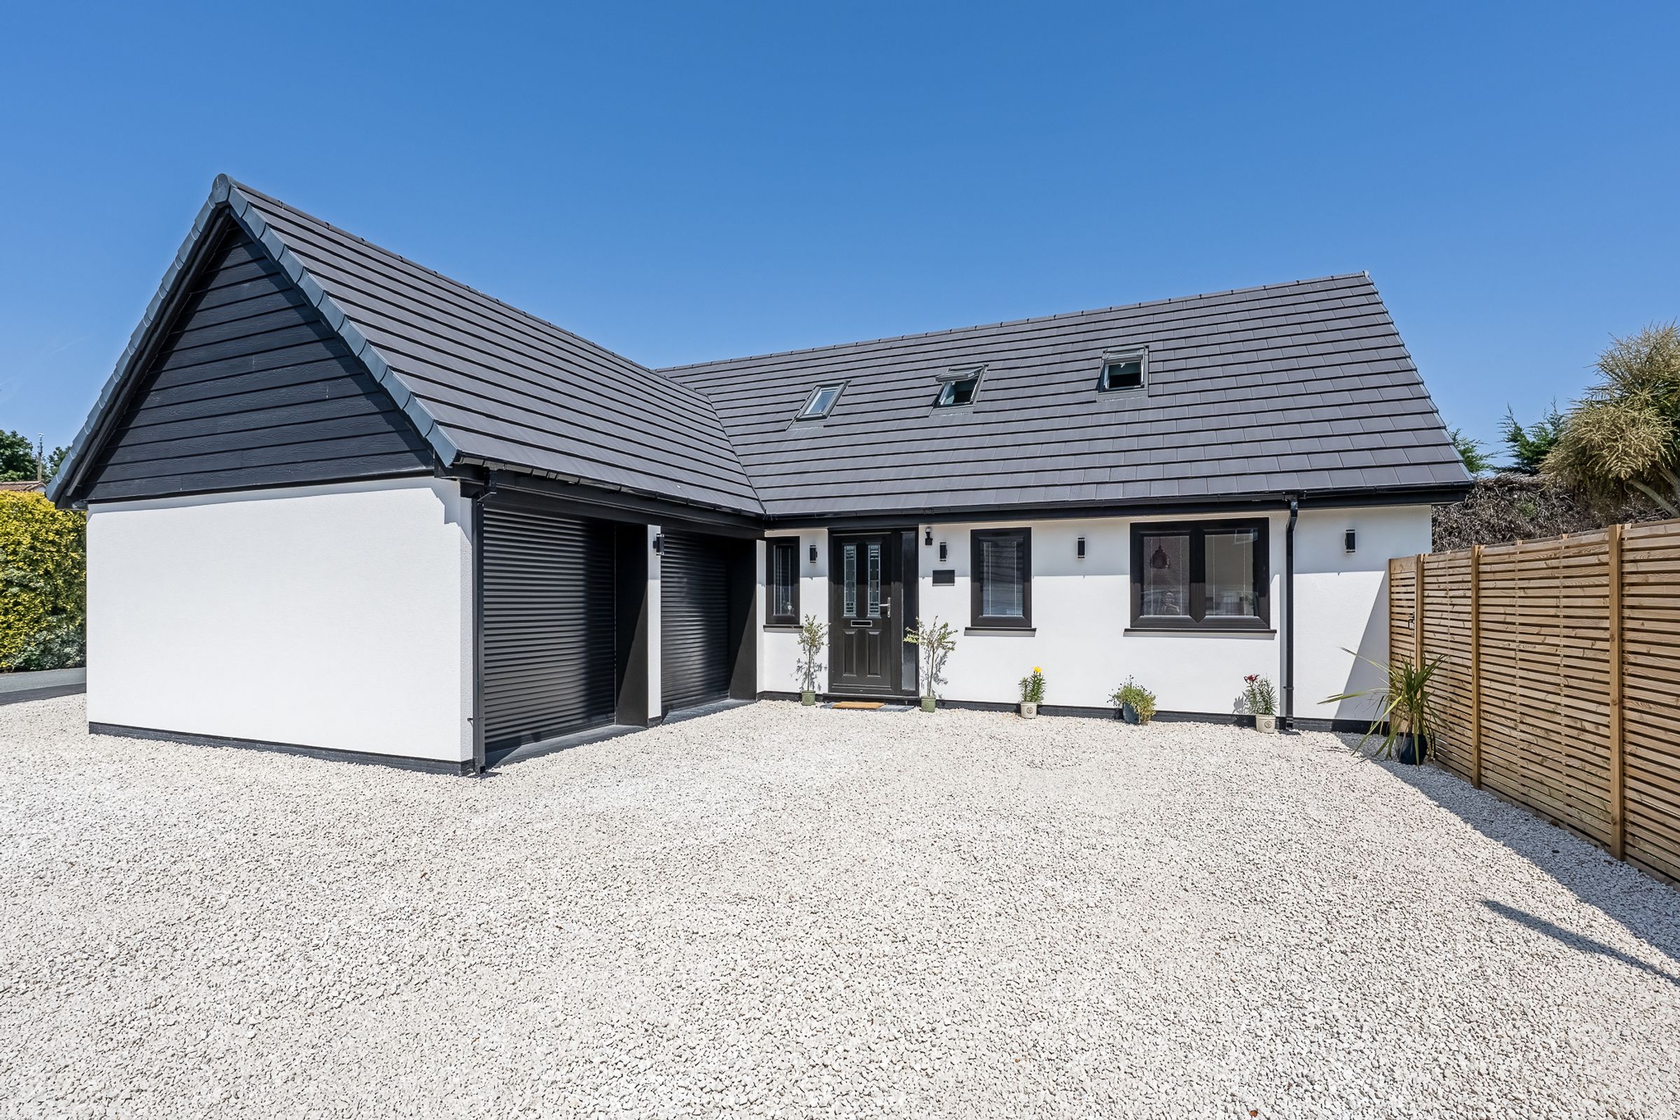
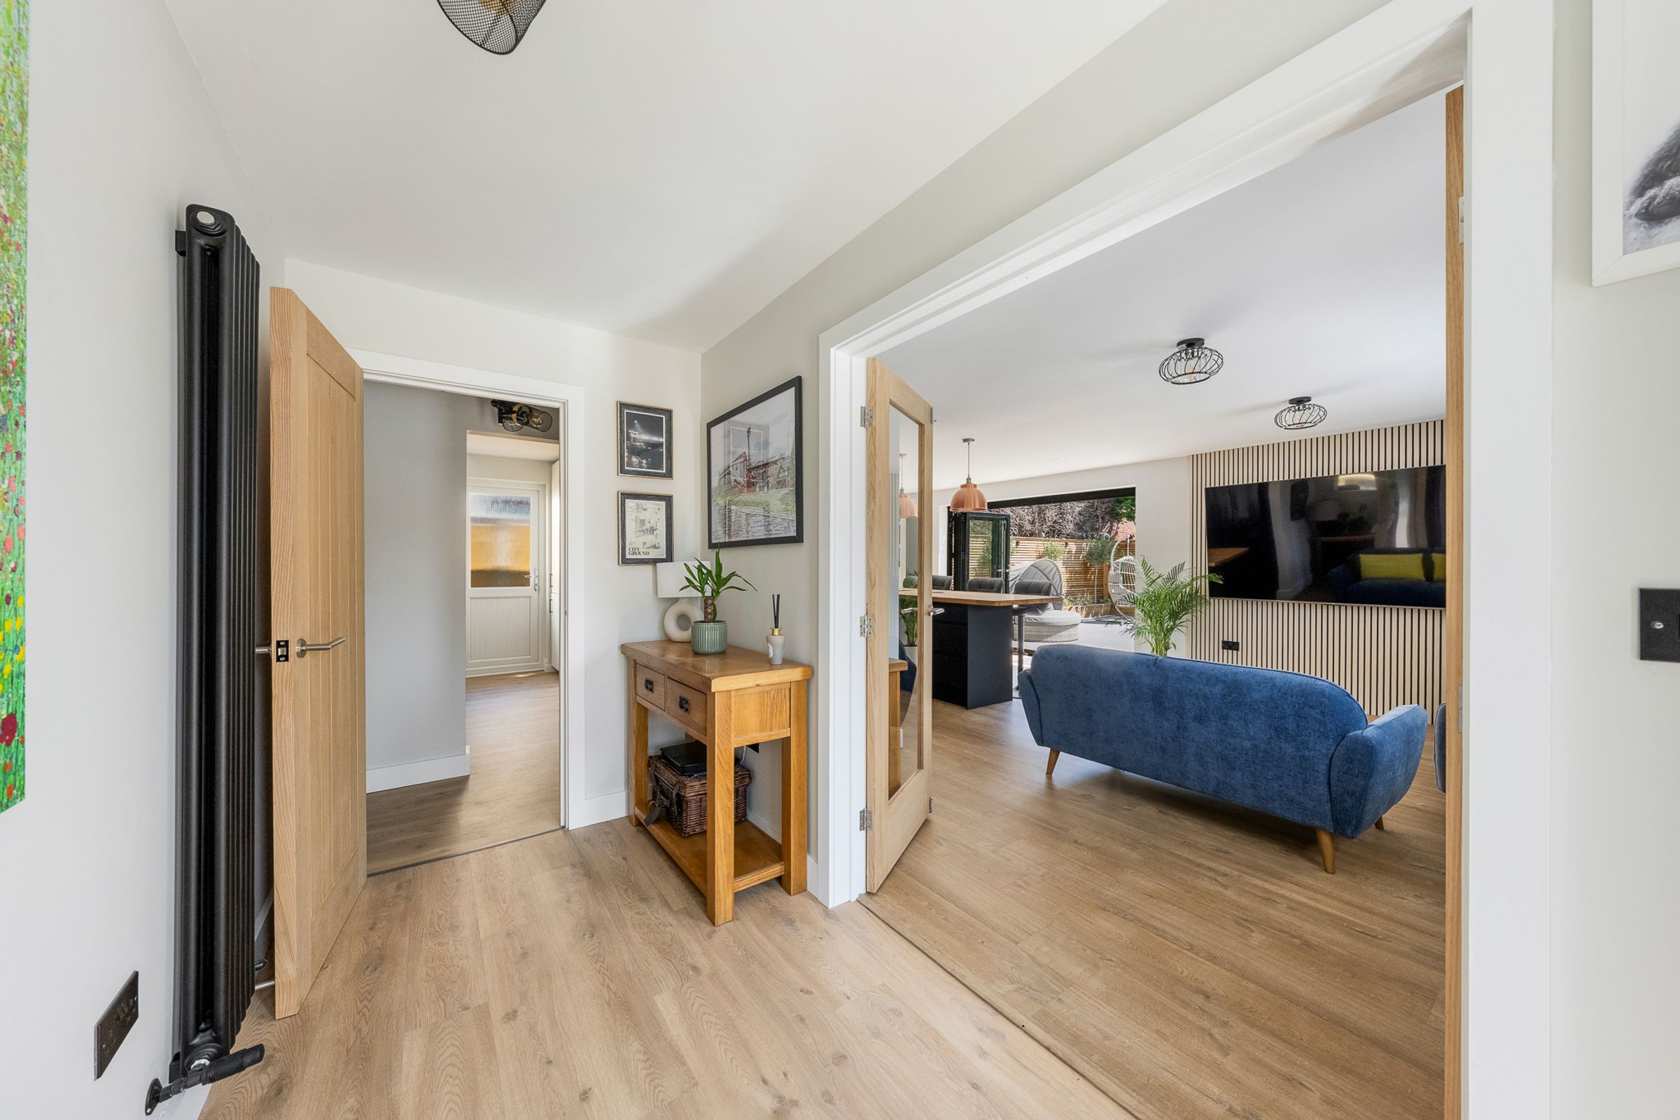
Welcome to 2 The Coppice, an immaculate and beautifully presented five bedroom home nestled in the sought-after village of Ewloe and tucked away down a quiet cul-de-sac making it the perfect home for families. Beautifully transformed and finished to the highest specification, this exceptional home seamlessly combines contemporary style, premium finishes, and meticulous attention to detail throughout.
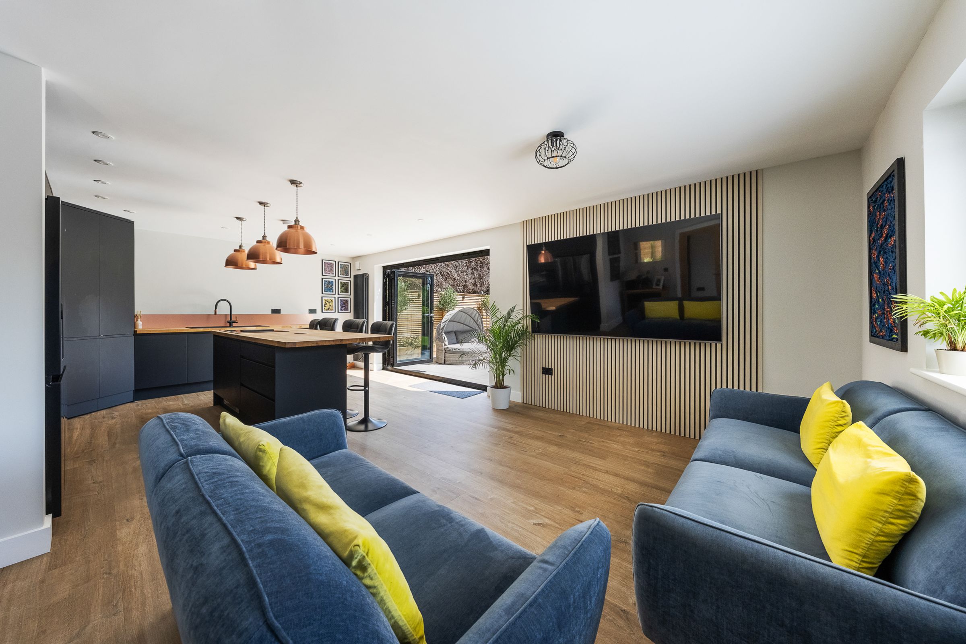
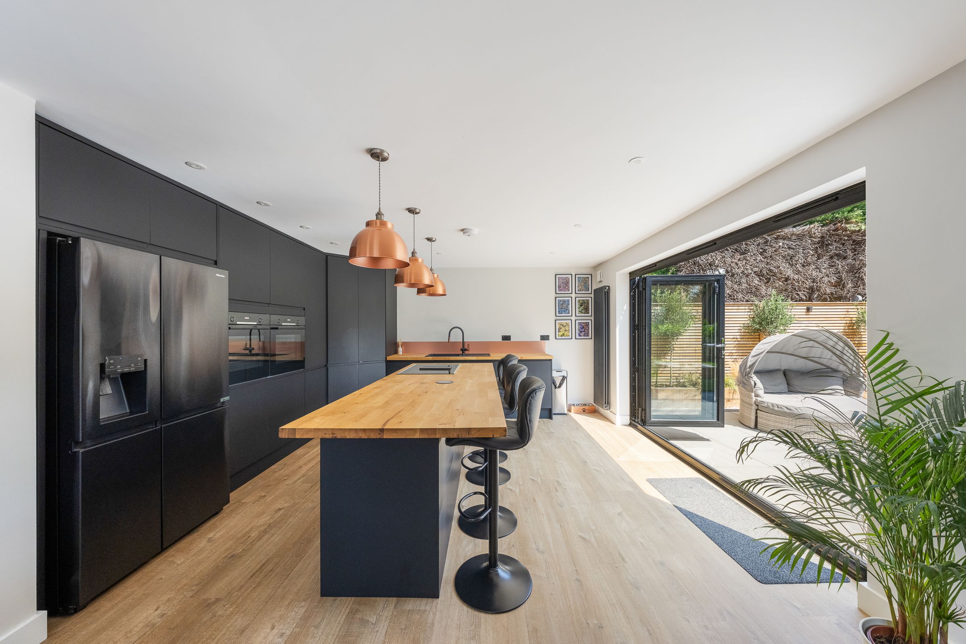
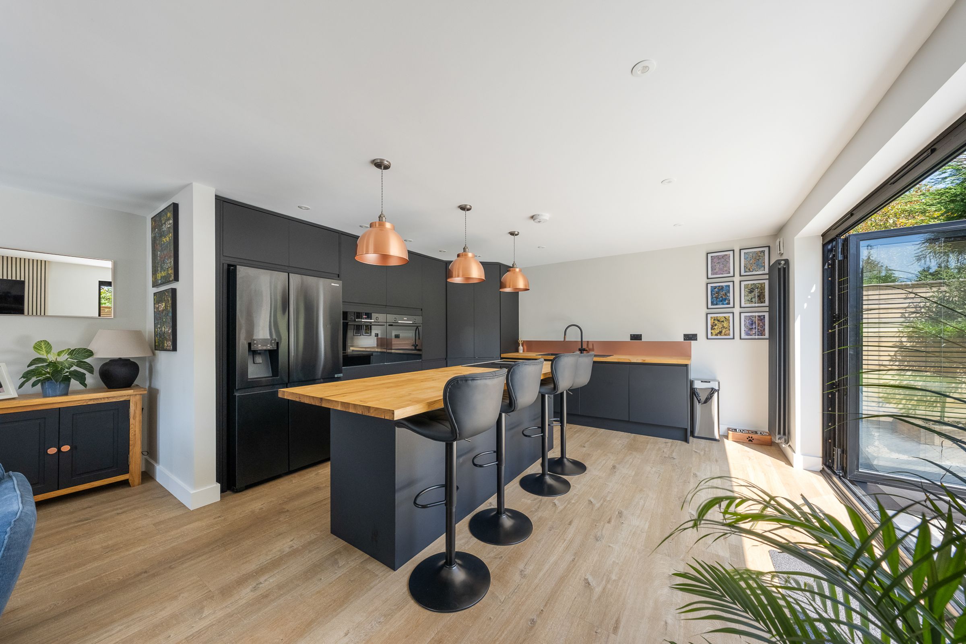
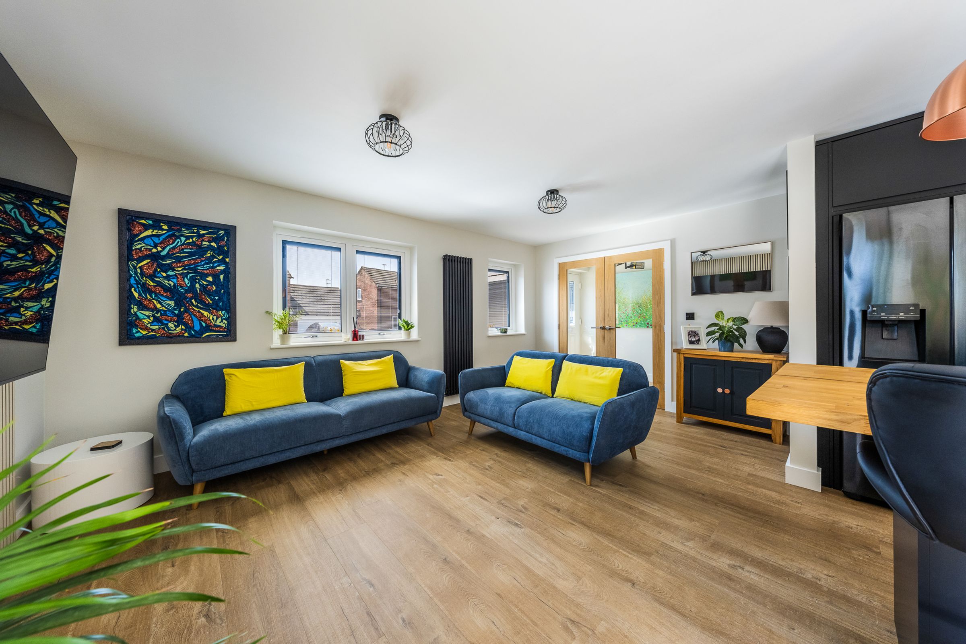
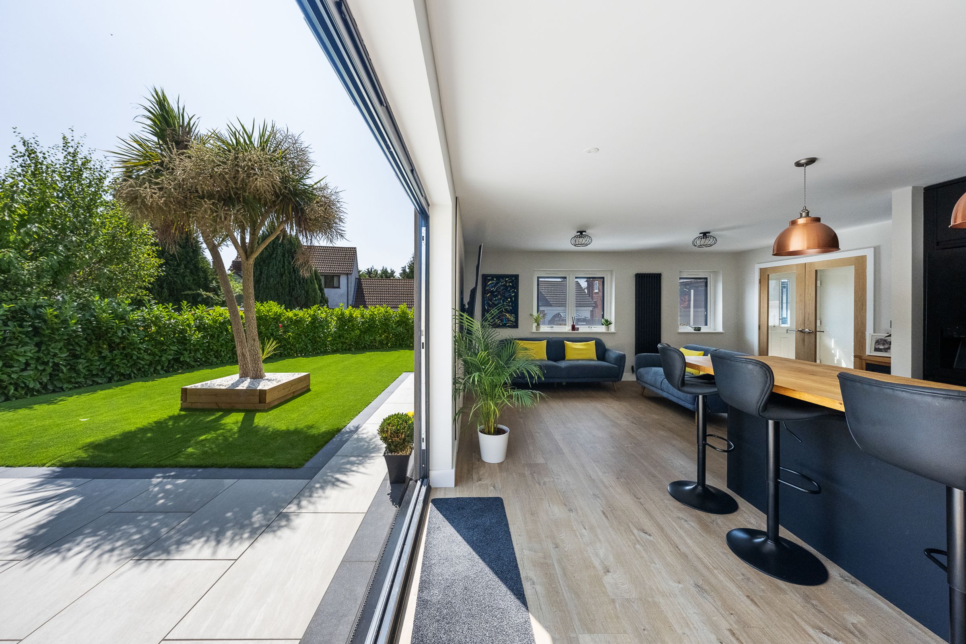
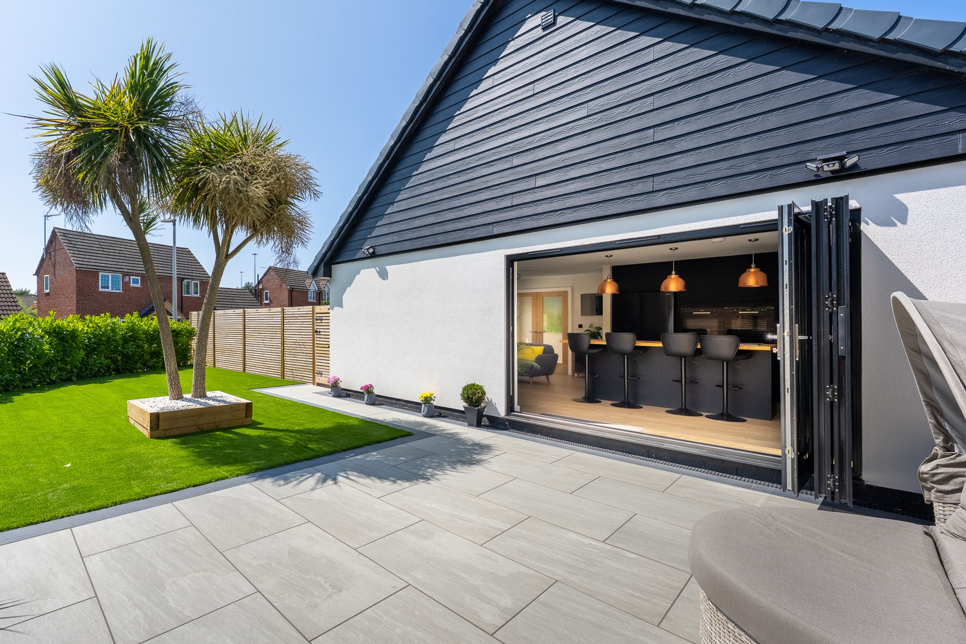
The heart of the home is the contemporary open plan kitchen, living, and dining area, where dual aspect windows and bi-fold doors flood the space with natural light. The kitchen is a chef’s dream, finished in matt black cabinetry with solid oak surfaces, a spacious centre island beneath stylish pendant lighting, and equipped with modern conveniences including an in-built charger, induction hob, two single ovens, and a generous walk-in pantry. In addition to this, there is space for an American fridge freezer. This space is perfectly designed for both family dining and entertaining guests, while the living area offers a tranquil spot to unwind.
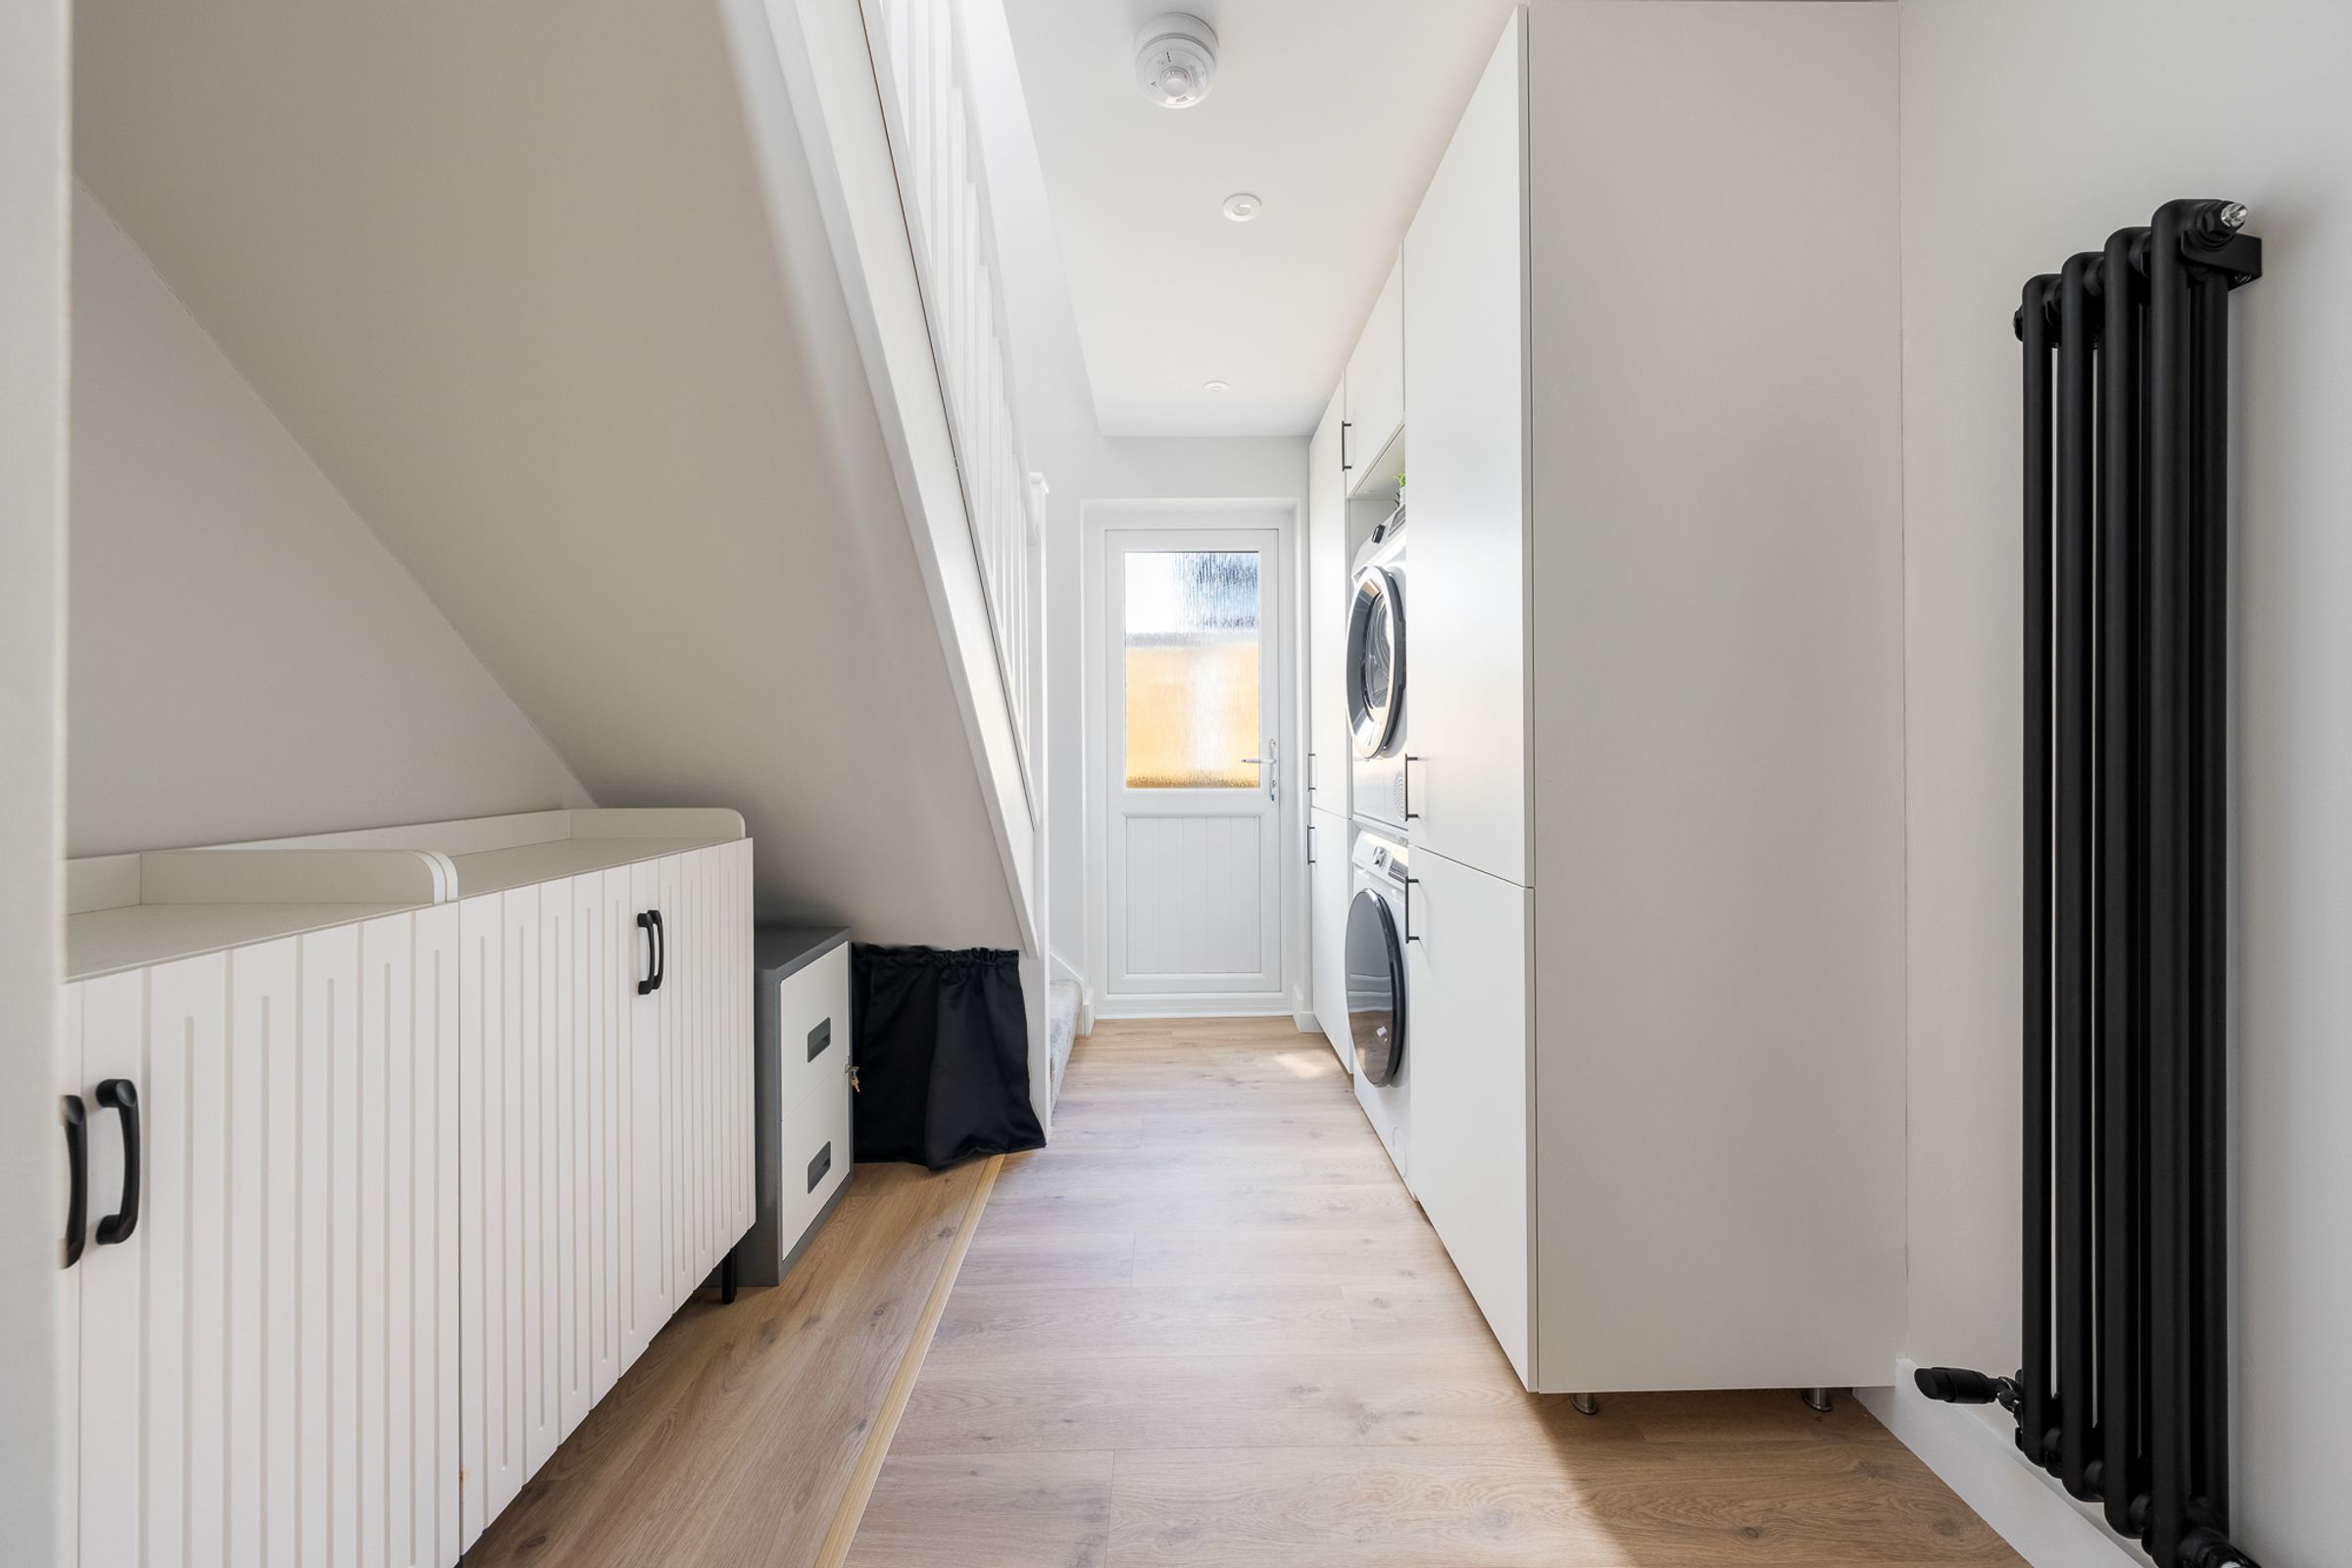
The ground floor also features a cleverly designed utility area with space for laundry appliances and abundant inbuilt storage, ensuring every-day essentials are neatly tucked away.
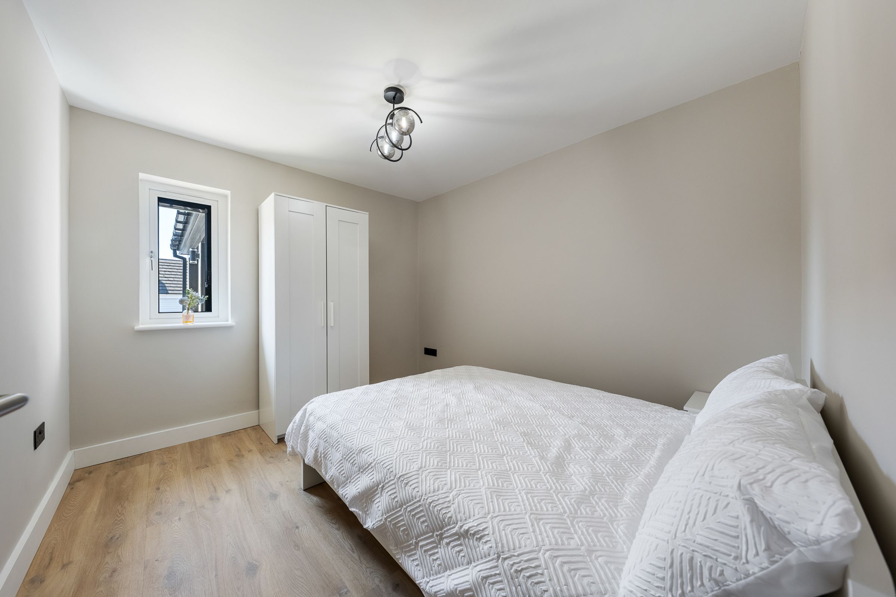
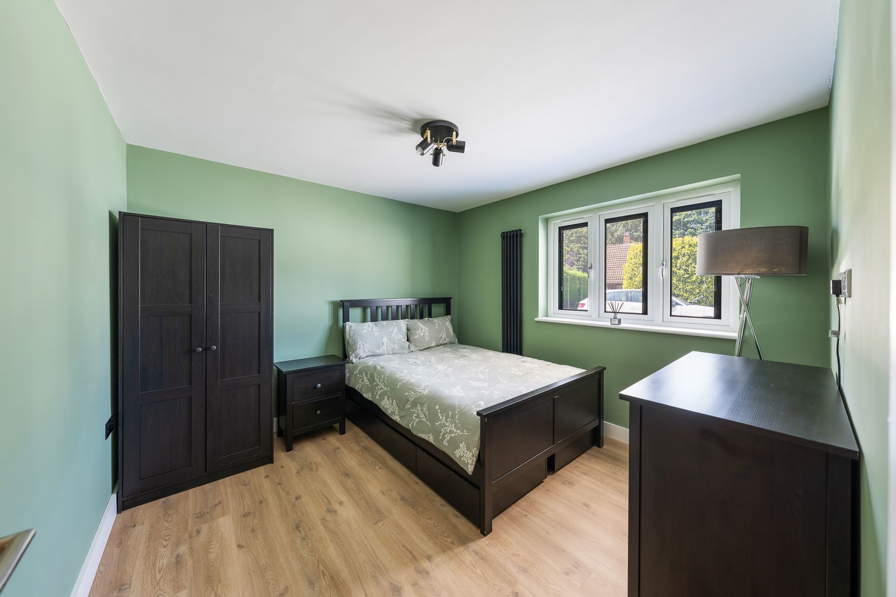
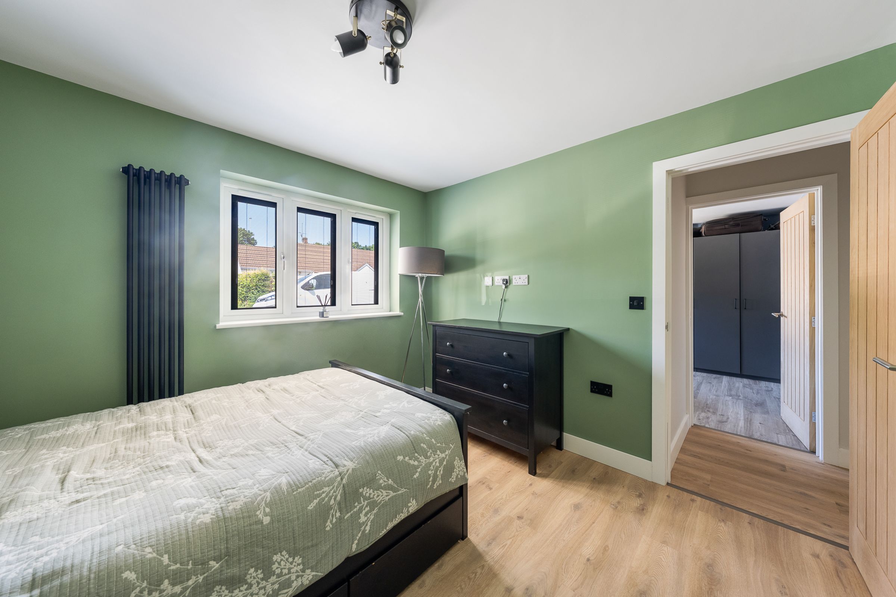
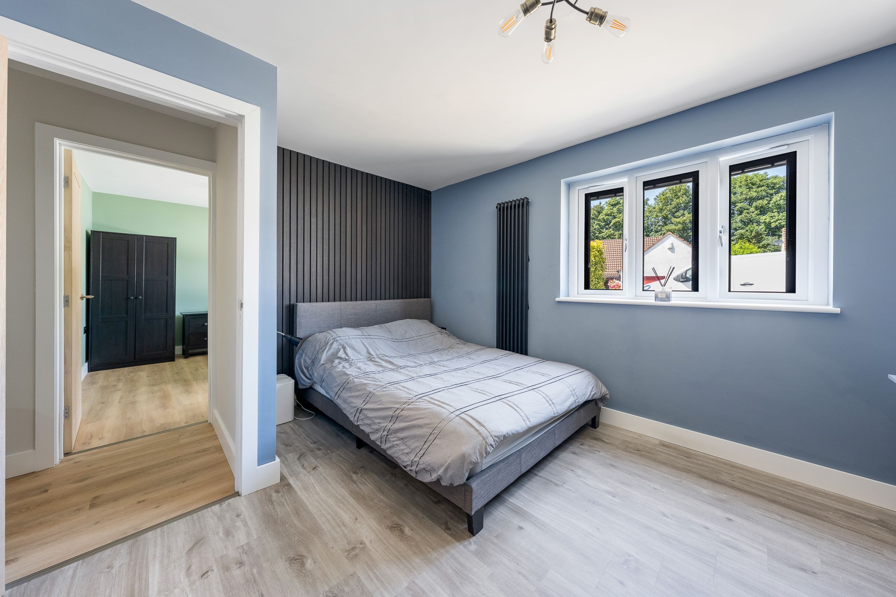
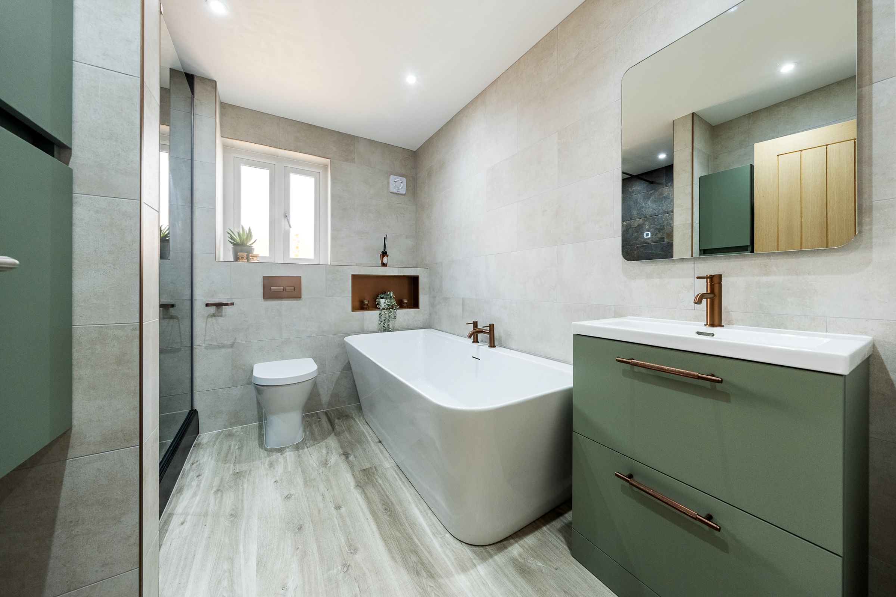
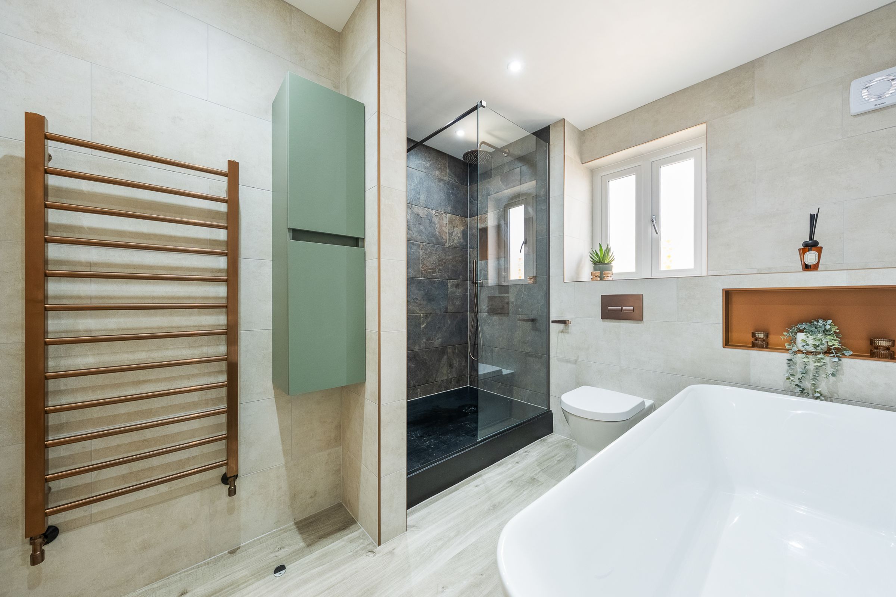
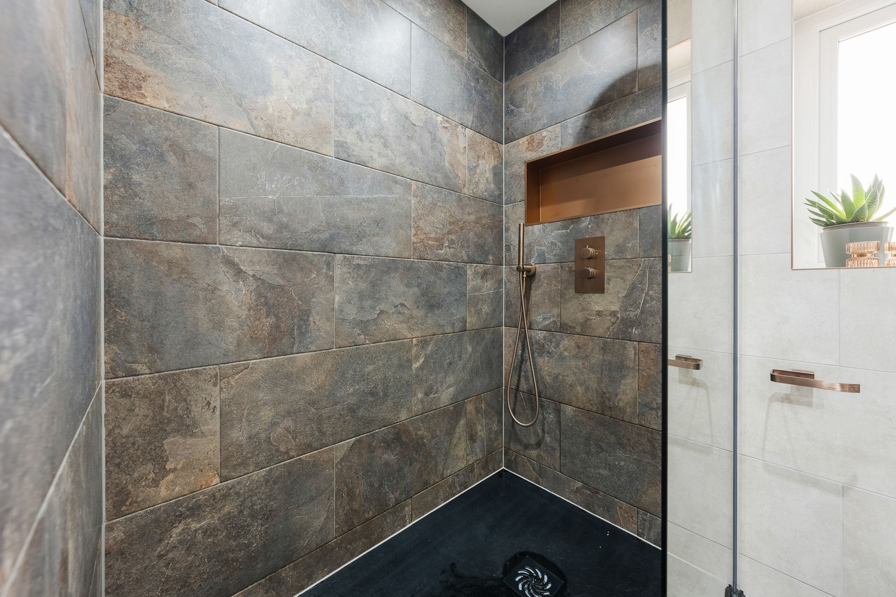
Downstairs, you’ll also find three double bedrooms providing versatile accommodation, each spacious and inviting, while the four-piece family bathroom exudes luxury with its standalone bath, walk-in shower with slate effect tiling, vanity unit with an LED backlit mirror, and brushed bronze fixtures, all set against a backdrop of neutral tiling for a timeless finish.
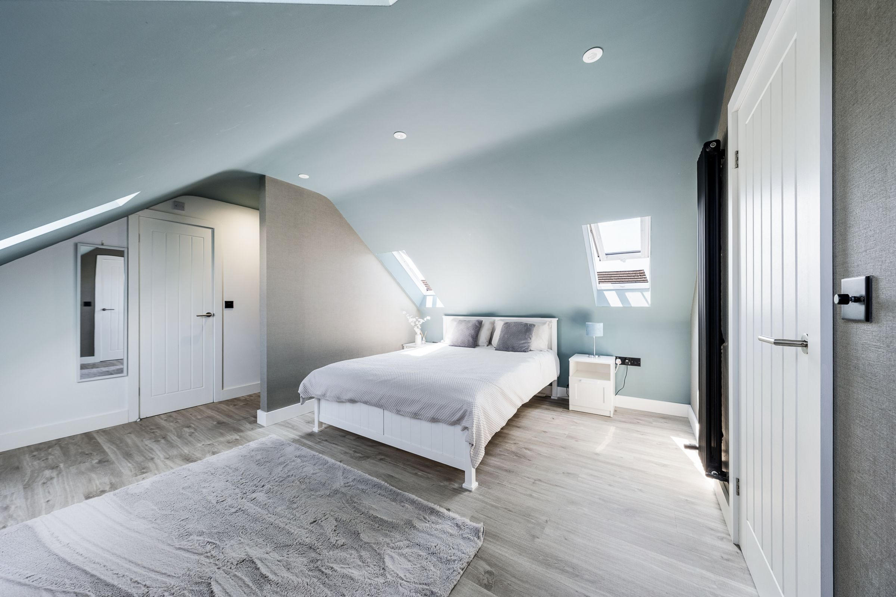
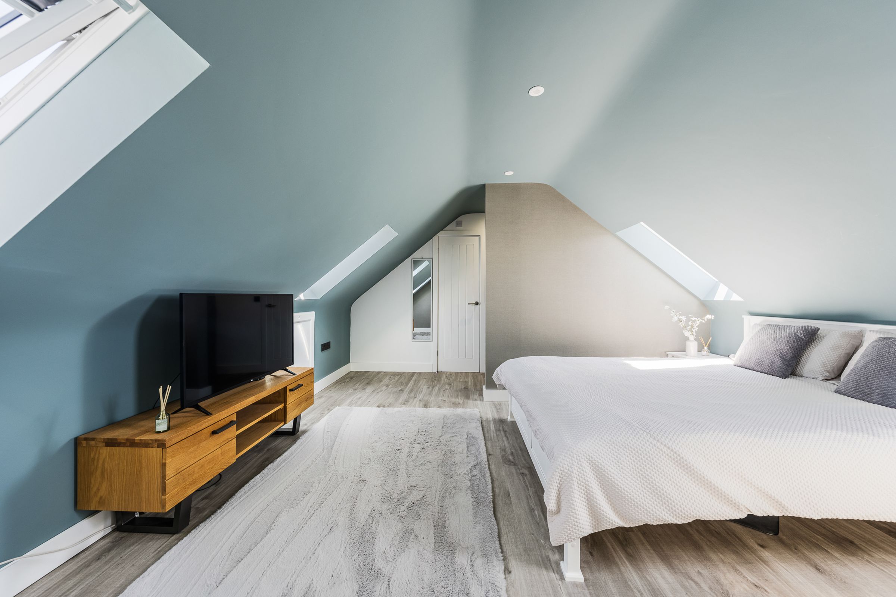
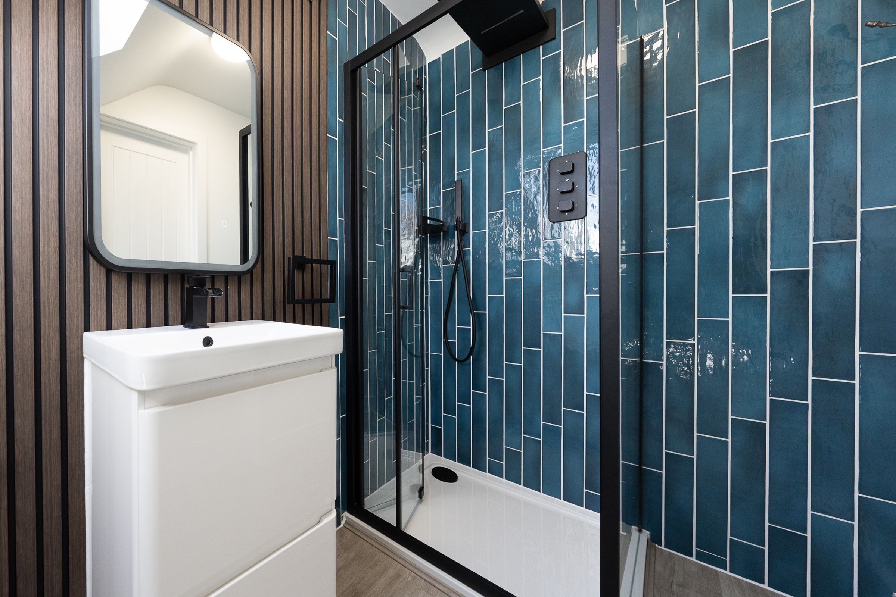
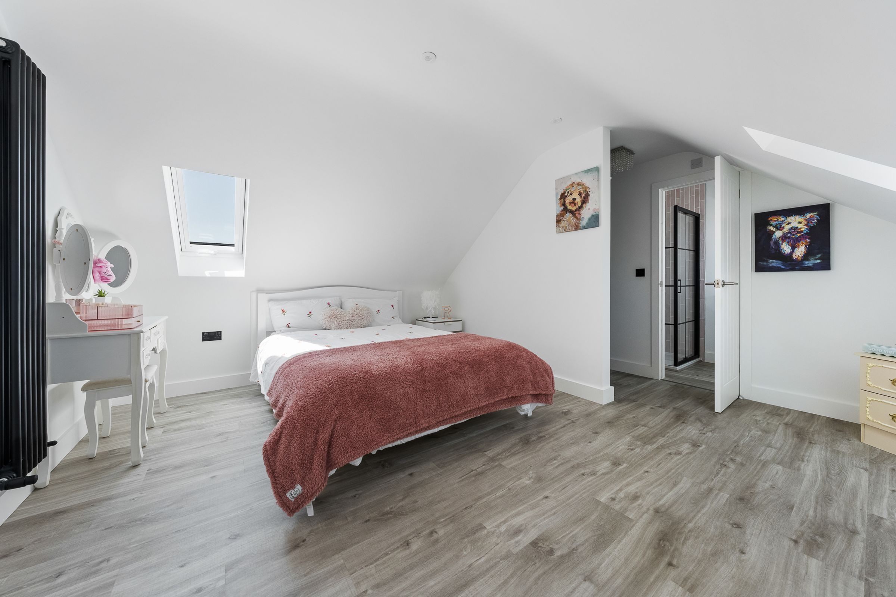
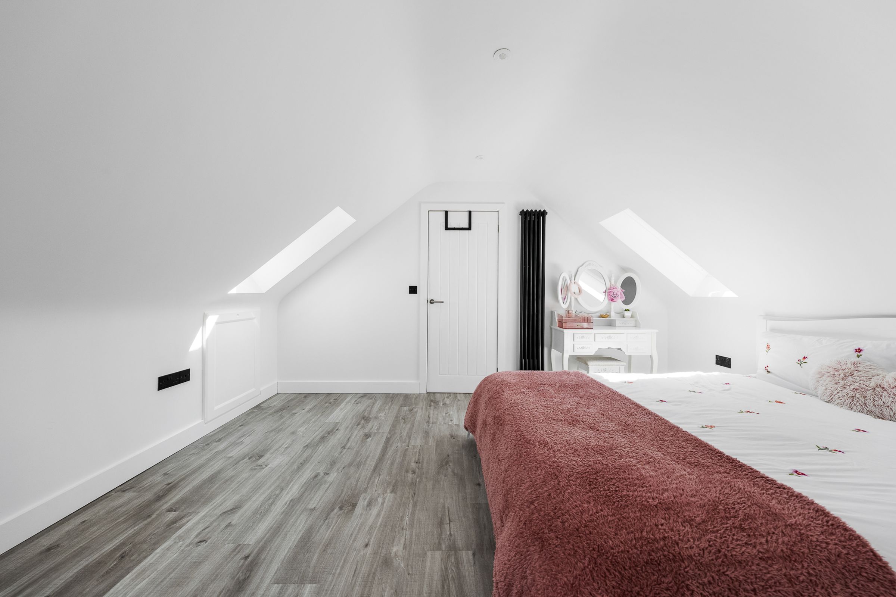
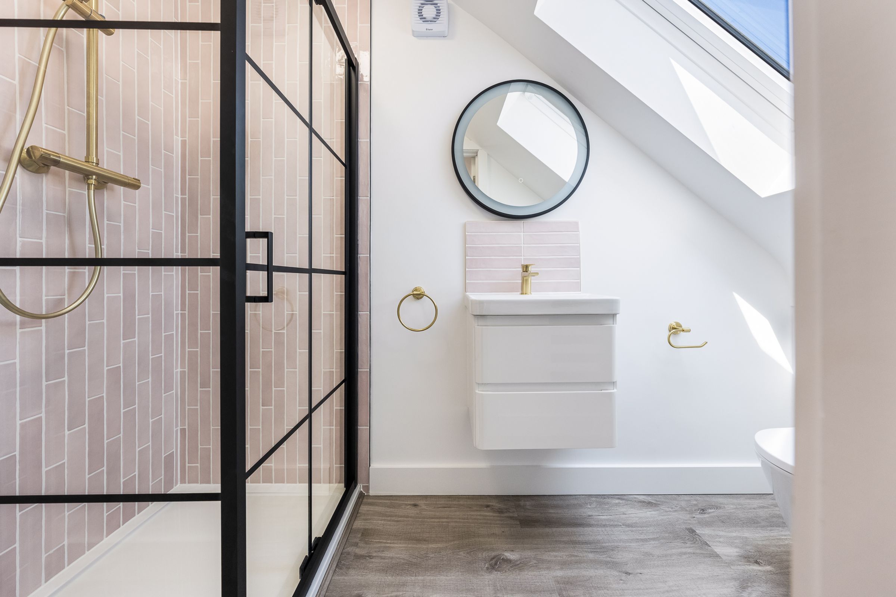
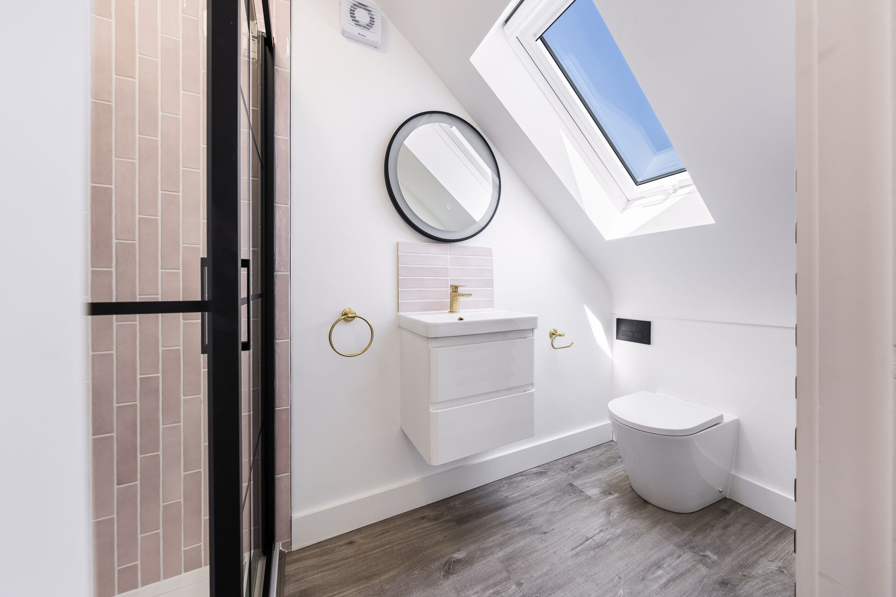
Ascend to the first floor to discover two further bedrooms, each worthy of being considered a master suite. These peaceful retreats feature skylight windows equipped with blackout blinds, tastefully decorated en-suite shower rooms, and their own discreet yet spacious walk-in wardrobes, offering ample storage for even the most extensive wardrobes.
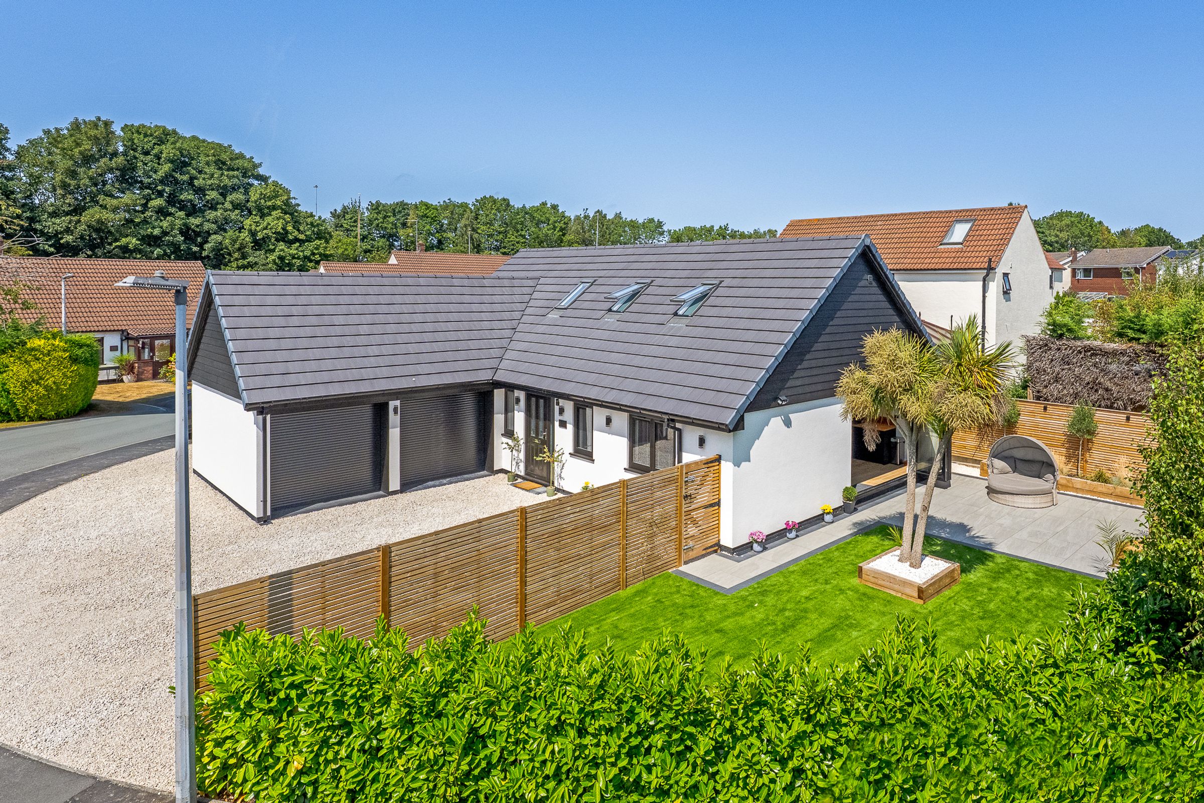
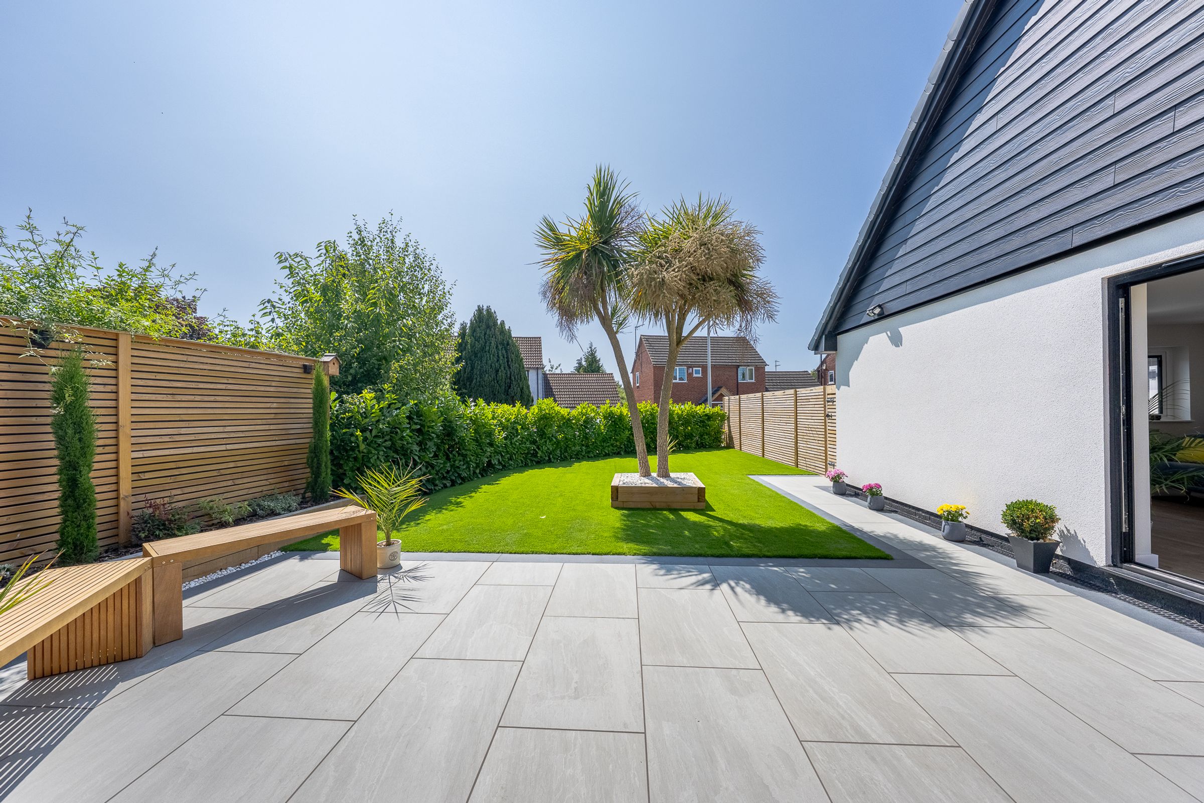
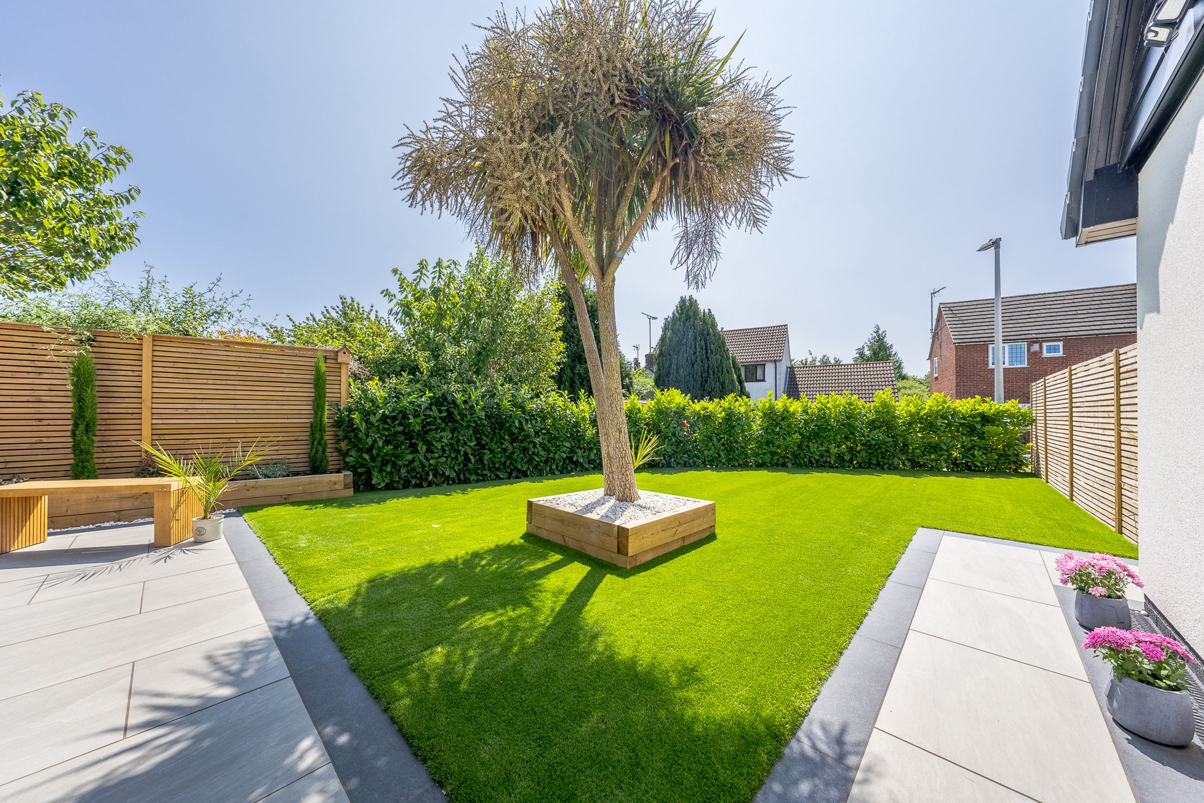
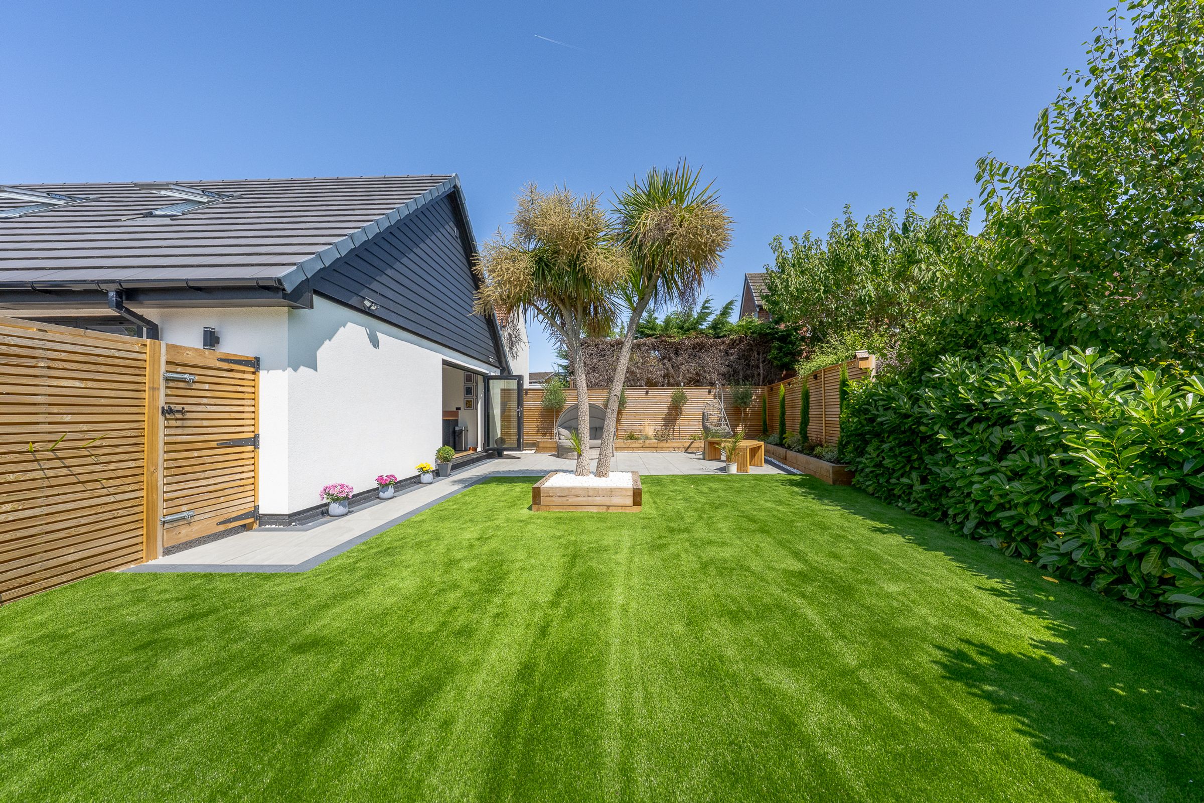
Externally, the property is approached via a sweeping wraparound gravelled driveway, providing ample parking for several vehicles and access to a double garage with electric doors. To the rear, the beautifully landscaped garden has been thoughtfully designed with both style and ease of maintenance in mind, featuring high-quality artificial lawn, elegant Porcelain paving and carefully planted borders. Stylish Venetian fencing creates a private and secluded setting, with gated access leading back to the driveway.
Situated in an excellent location, 2 The Coppice is just moments from key routes and local amenities, making it the perfect choice for families seeking a stylish, but secure and convenient lifestyle.
Key details
Broadband: up to 1800mbps
1819ft2 floor area
4618ft2 plot size
Freehold
Council tax band F
Local authority: Flintshire
Additional information
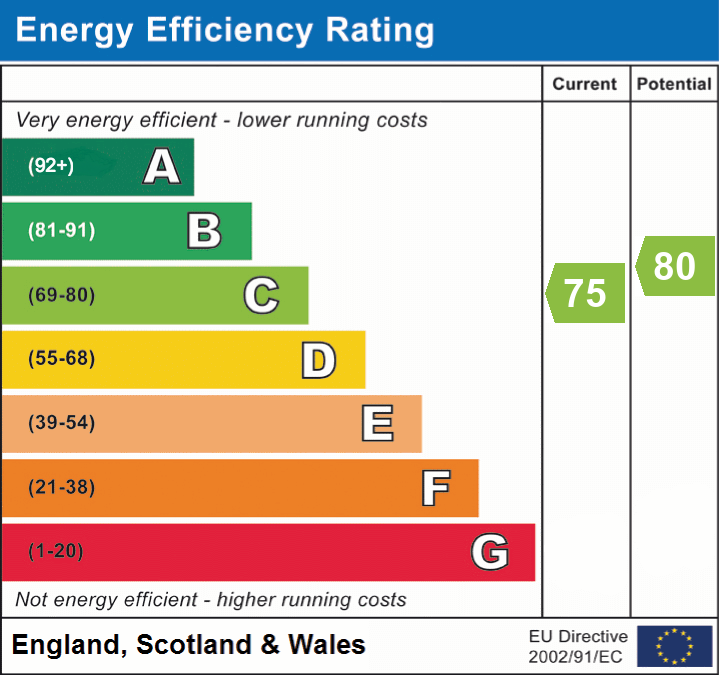
- Energy efficiency (current)
- C (75)
- Energy efficiency (potential)
- C (80)
- Is in a conservation area
- No
- Is a listed property
- No
- Construction materials
- Not specified


Near the property
Properties you may like
Disclaimer - Disclaimer: These particulars are for guidance only and do not form part of any contract. All dimensions, details, and statements are provided in good faith but should be independently verified by purchasers and their legal advisers. The agent and vendor accept no liability for inaccuracies. Floorplan is for illustrative purposes only; dimensions and layout are approximate and subject to verification. AI Image Disclaimer: Some images within this listing may have been digitally enhanced or virtually staged using AI technology for illustrative purposes. These enhancements may include the addition, removal or alteration of furnishings, décor, plants or other cosmetic elements. The property itself has not been materially altered, and prospective buyers should rely on their own viewing of the property to assess its condition, features and appearance.