Like the look of this property?
We would love to hear from you and arrange a viewing of this property. Get in touch now!
Looking to sell a property?
You can get a free online or in person valuation.
Property features
Immaculate Detached Home
Four Double Bedrooms
Master Bedroom with Ensuite Shower Room
Lovely Rear Garden
Integral Garage
Spacious Driveway
About this property
Welcome to this beautifully presented family home, nestled on a peaceful residential street in the heart of Drury, where a sense of warmth and sophistication greets you from the moment you step inside.
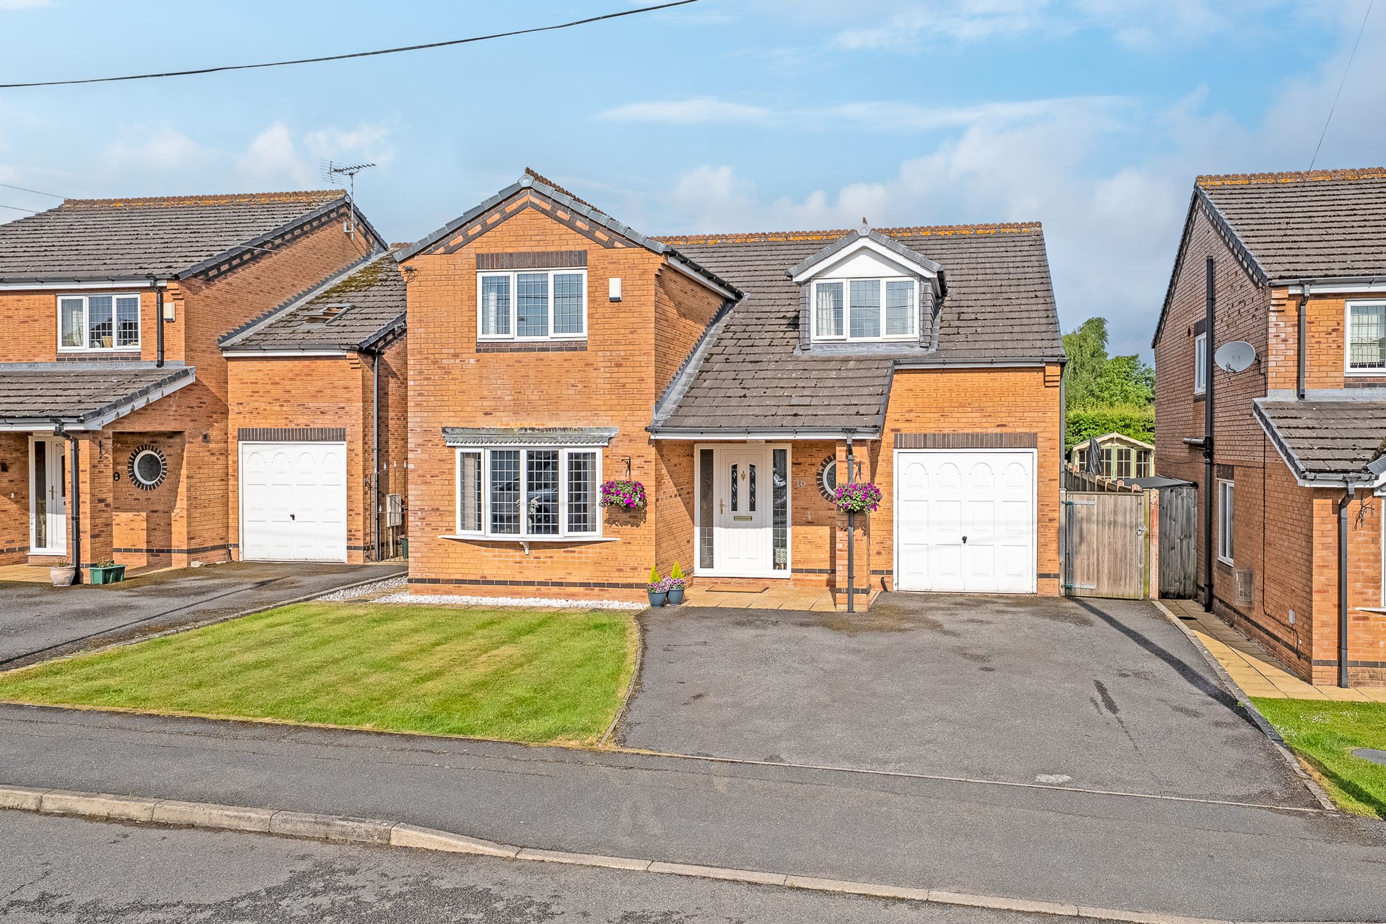
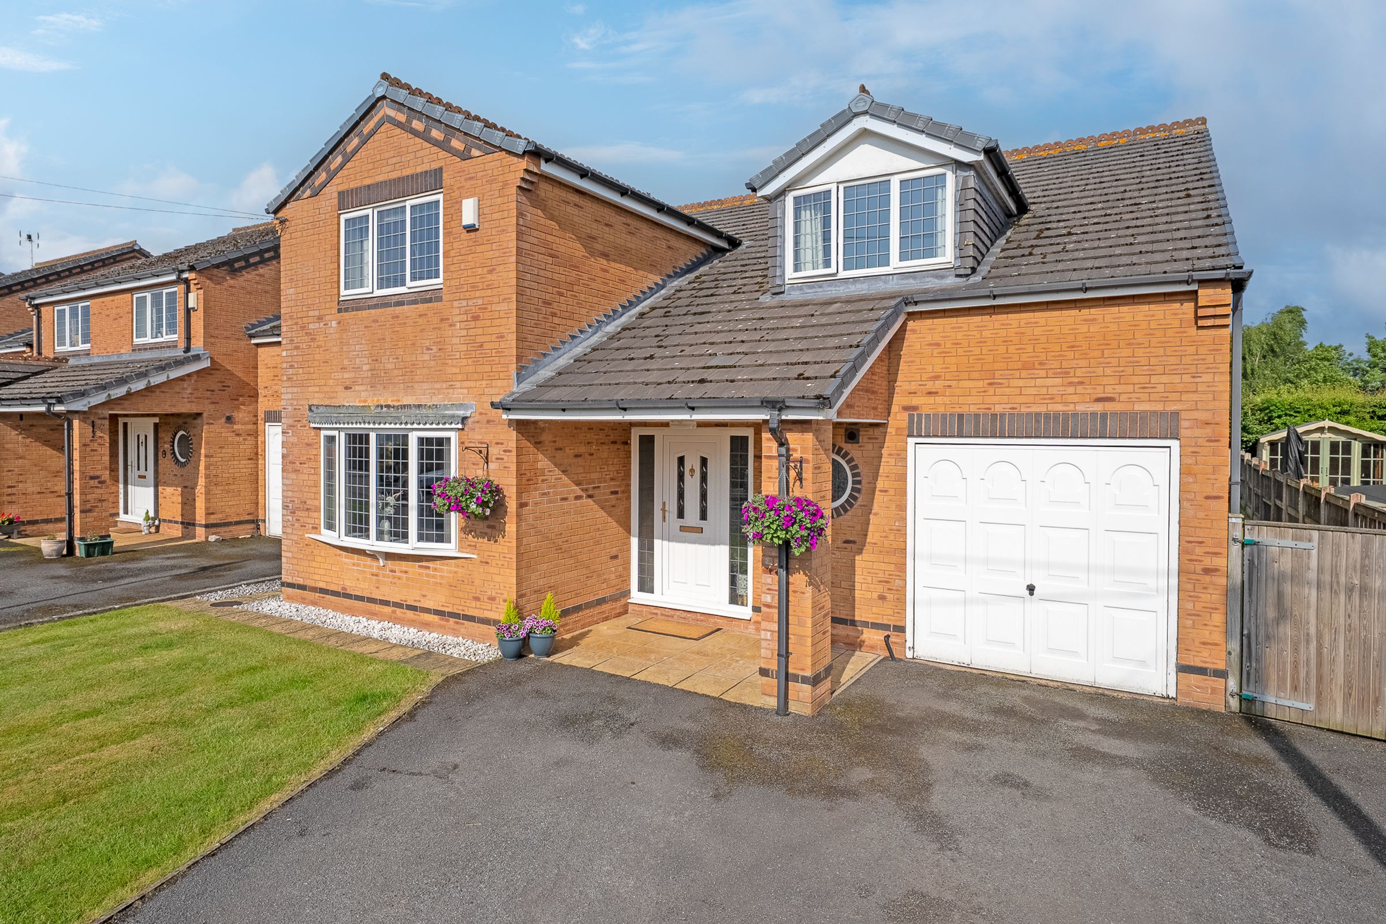
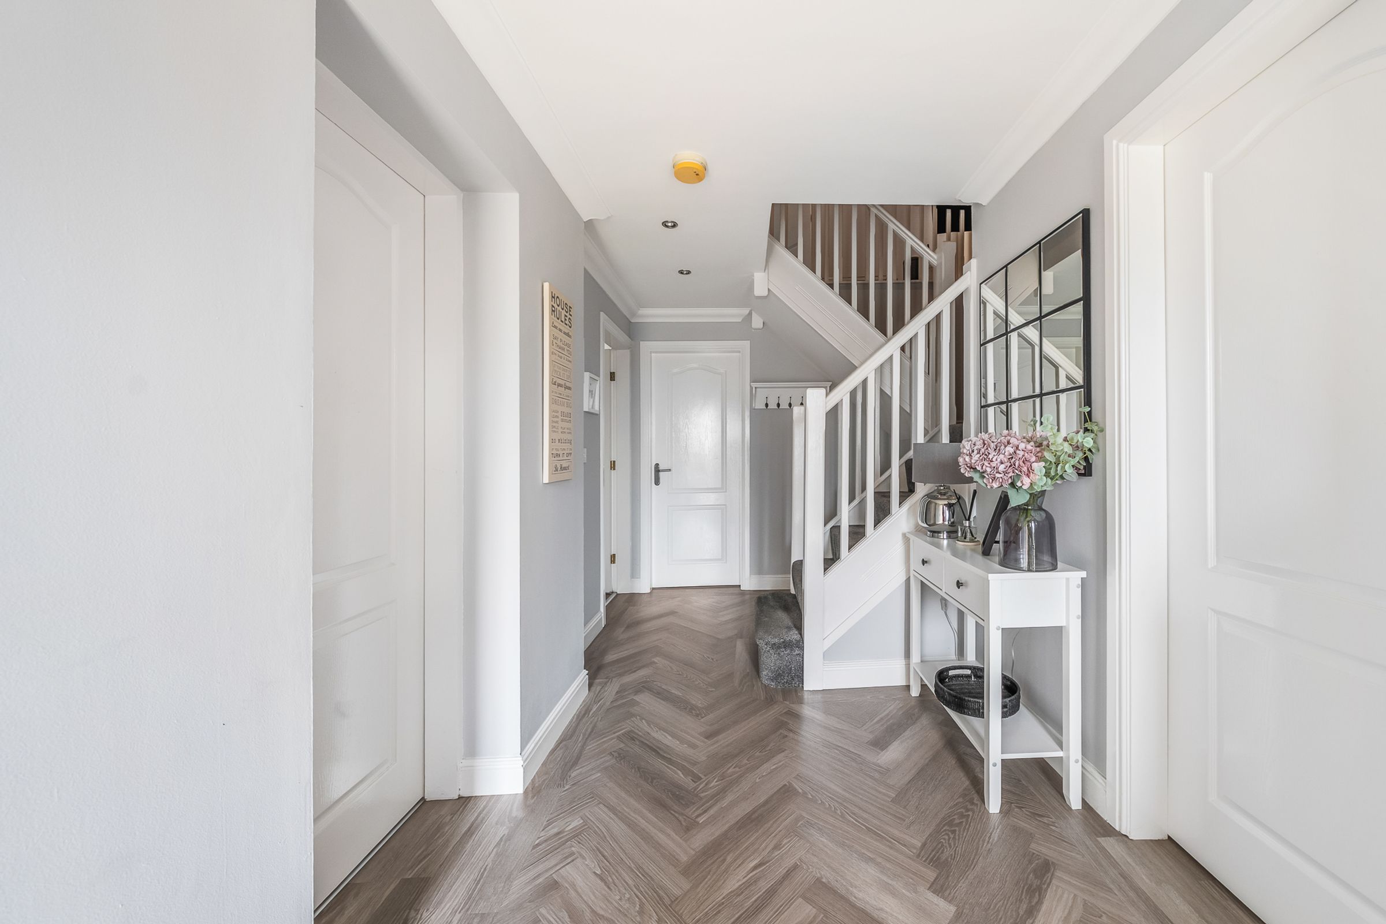
Upon arrival, the property is greeted by a spacious driveway and front lawn positioned to the left. Meanwhile, the attached garage sits to the right, offering secure parking and excellent storage solutions. Step inside into an inviting entrance hallway, where modern interior and elegant grey wood-effect flooring sets the tone for the rest of the property, offering a bright and airy welcome.
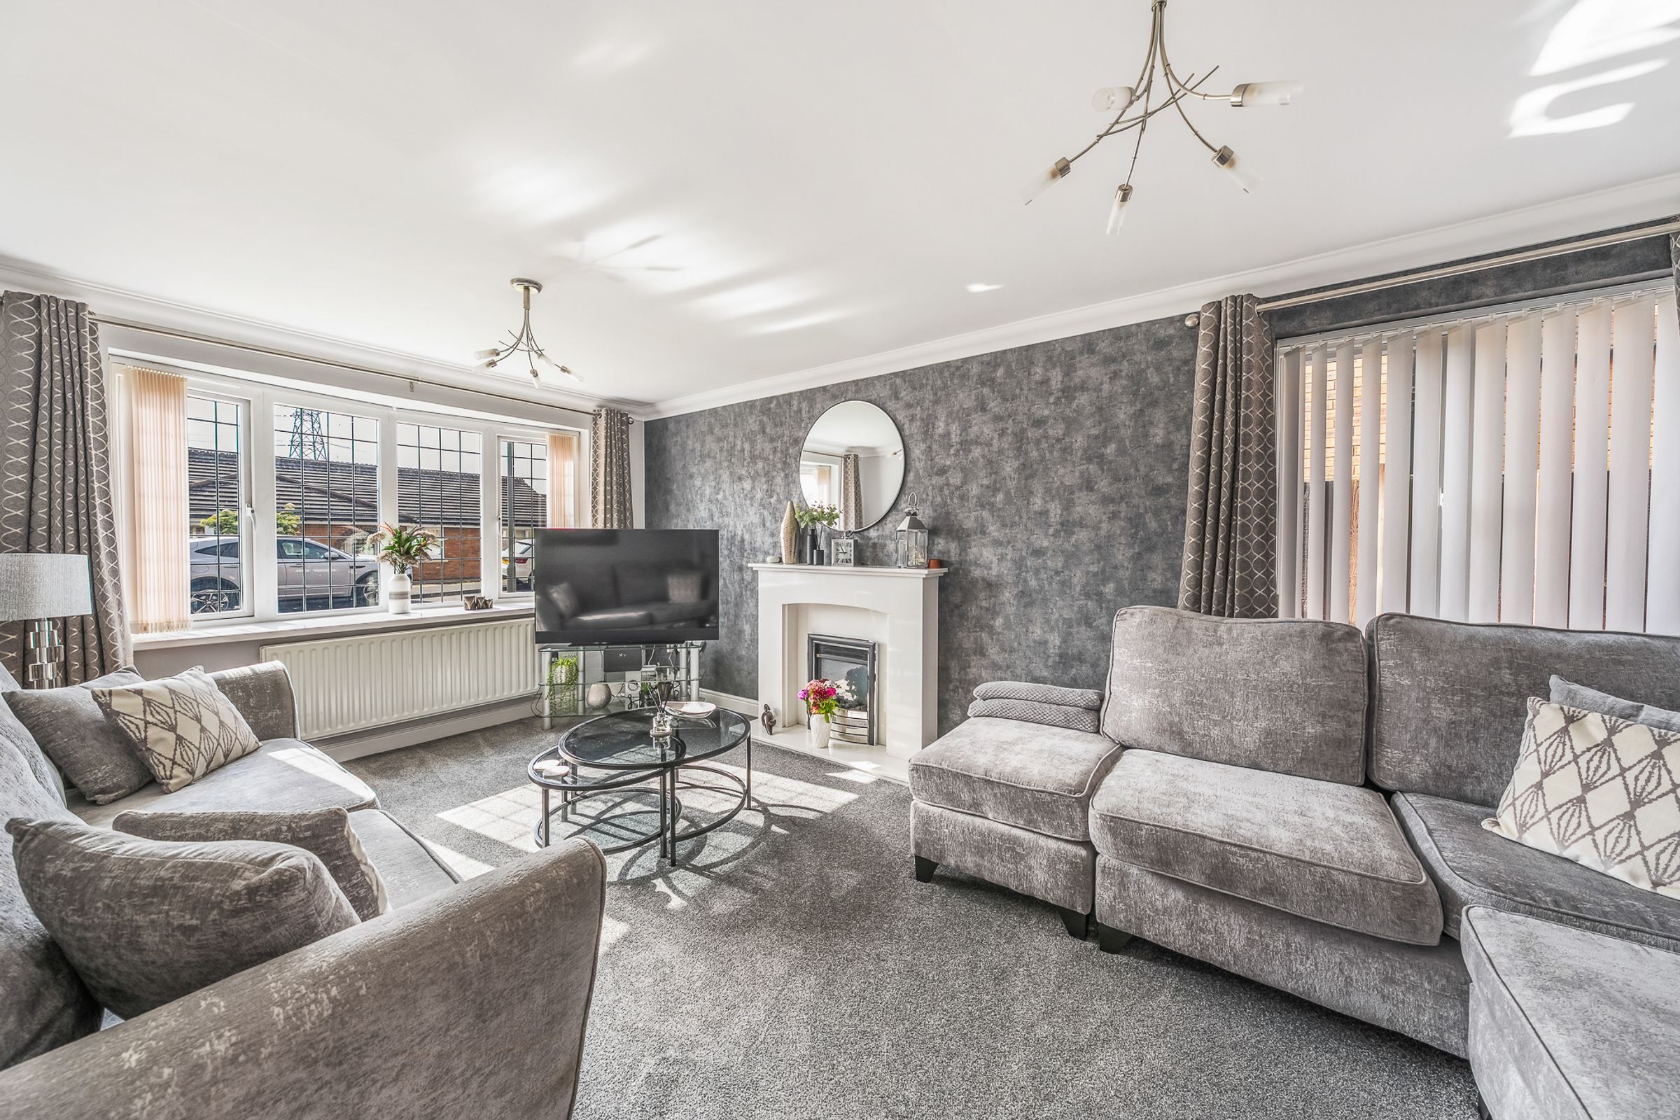
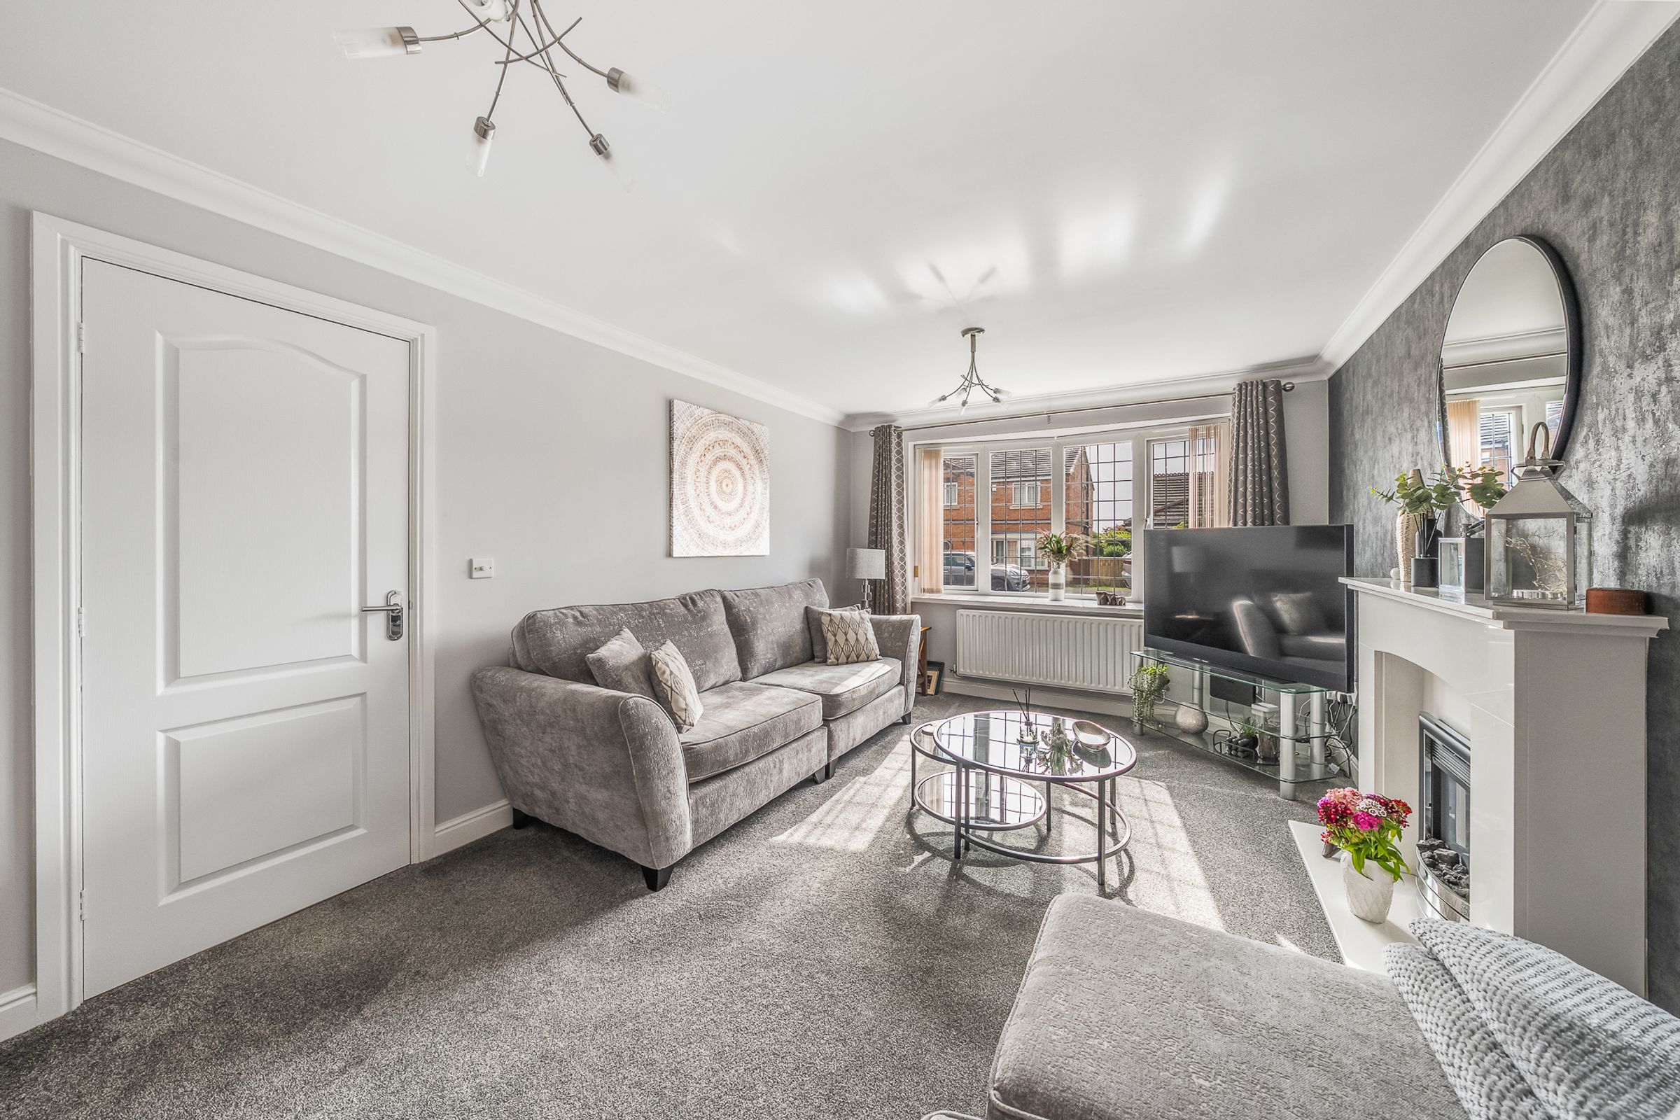
To the front, the cosy living room is bathed in natural light thanks to dual aspect windows, and features a stylish accent wall, a modern fireplace, and plush grey carpeting, making it the perfect spot to relax and unwind.
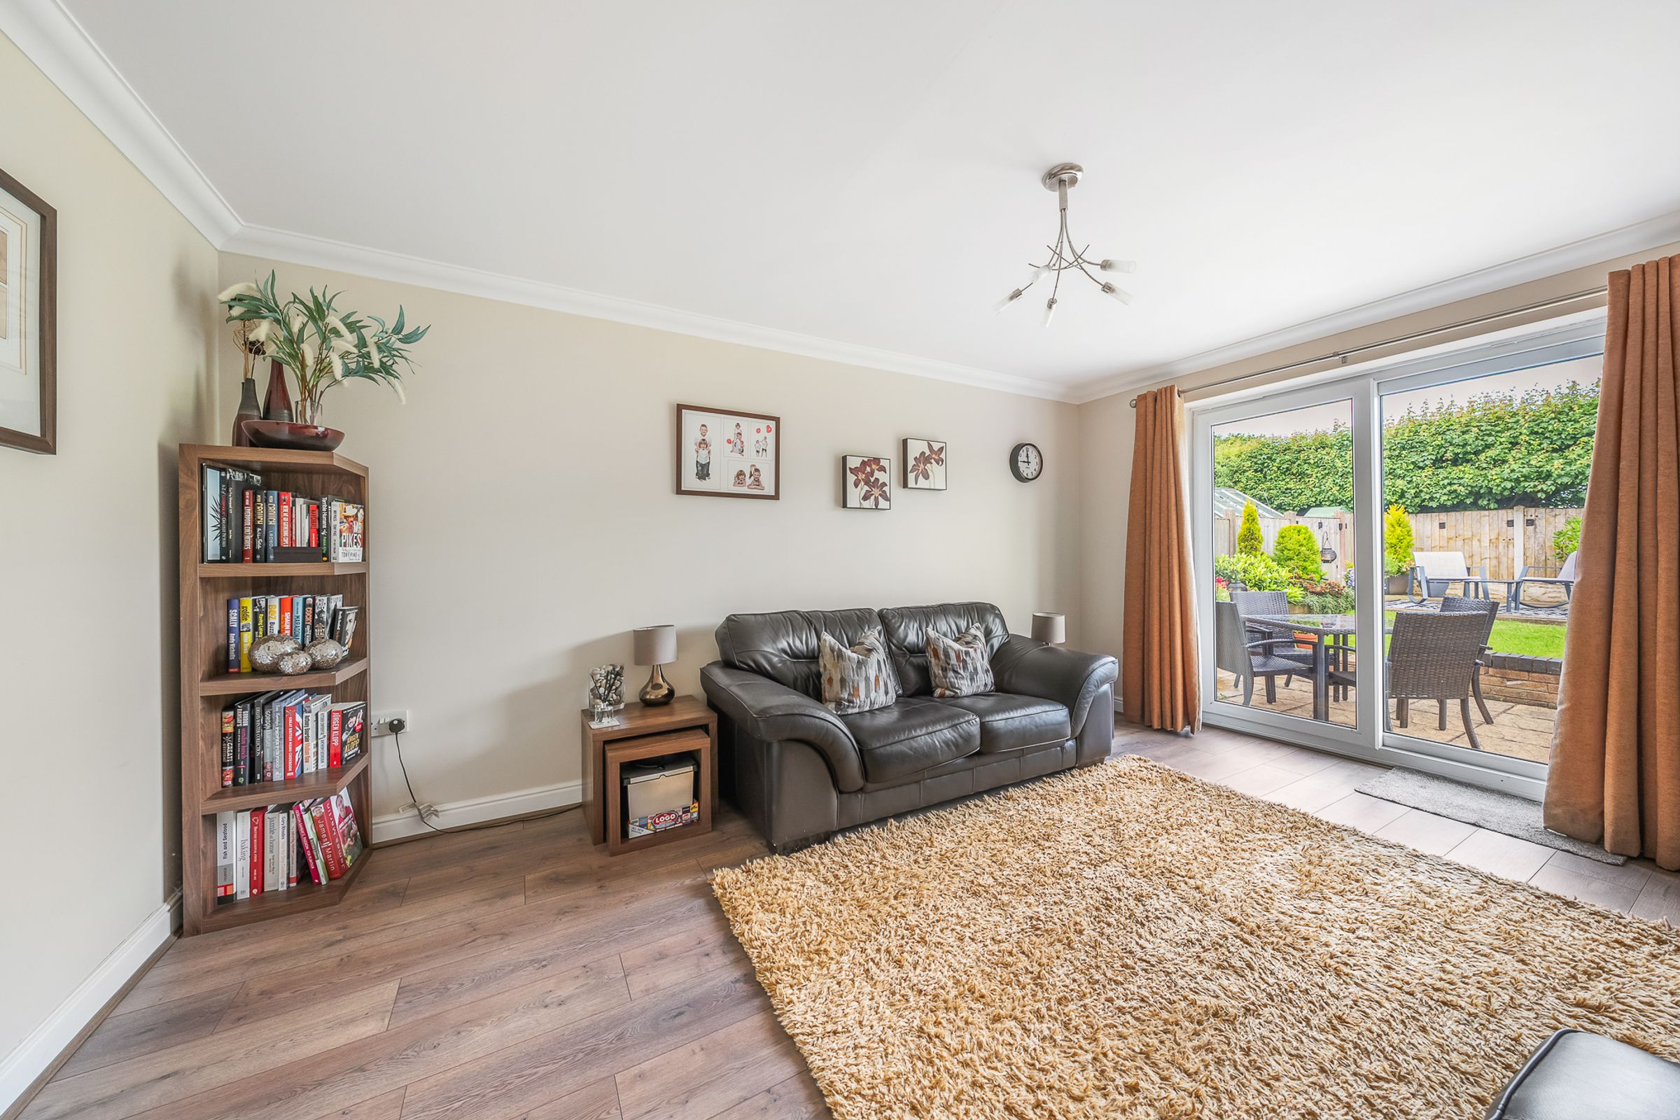
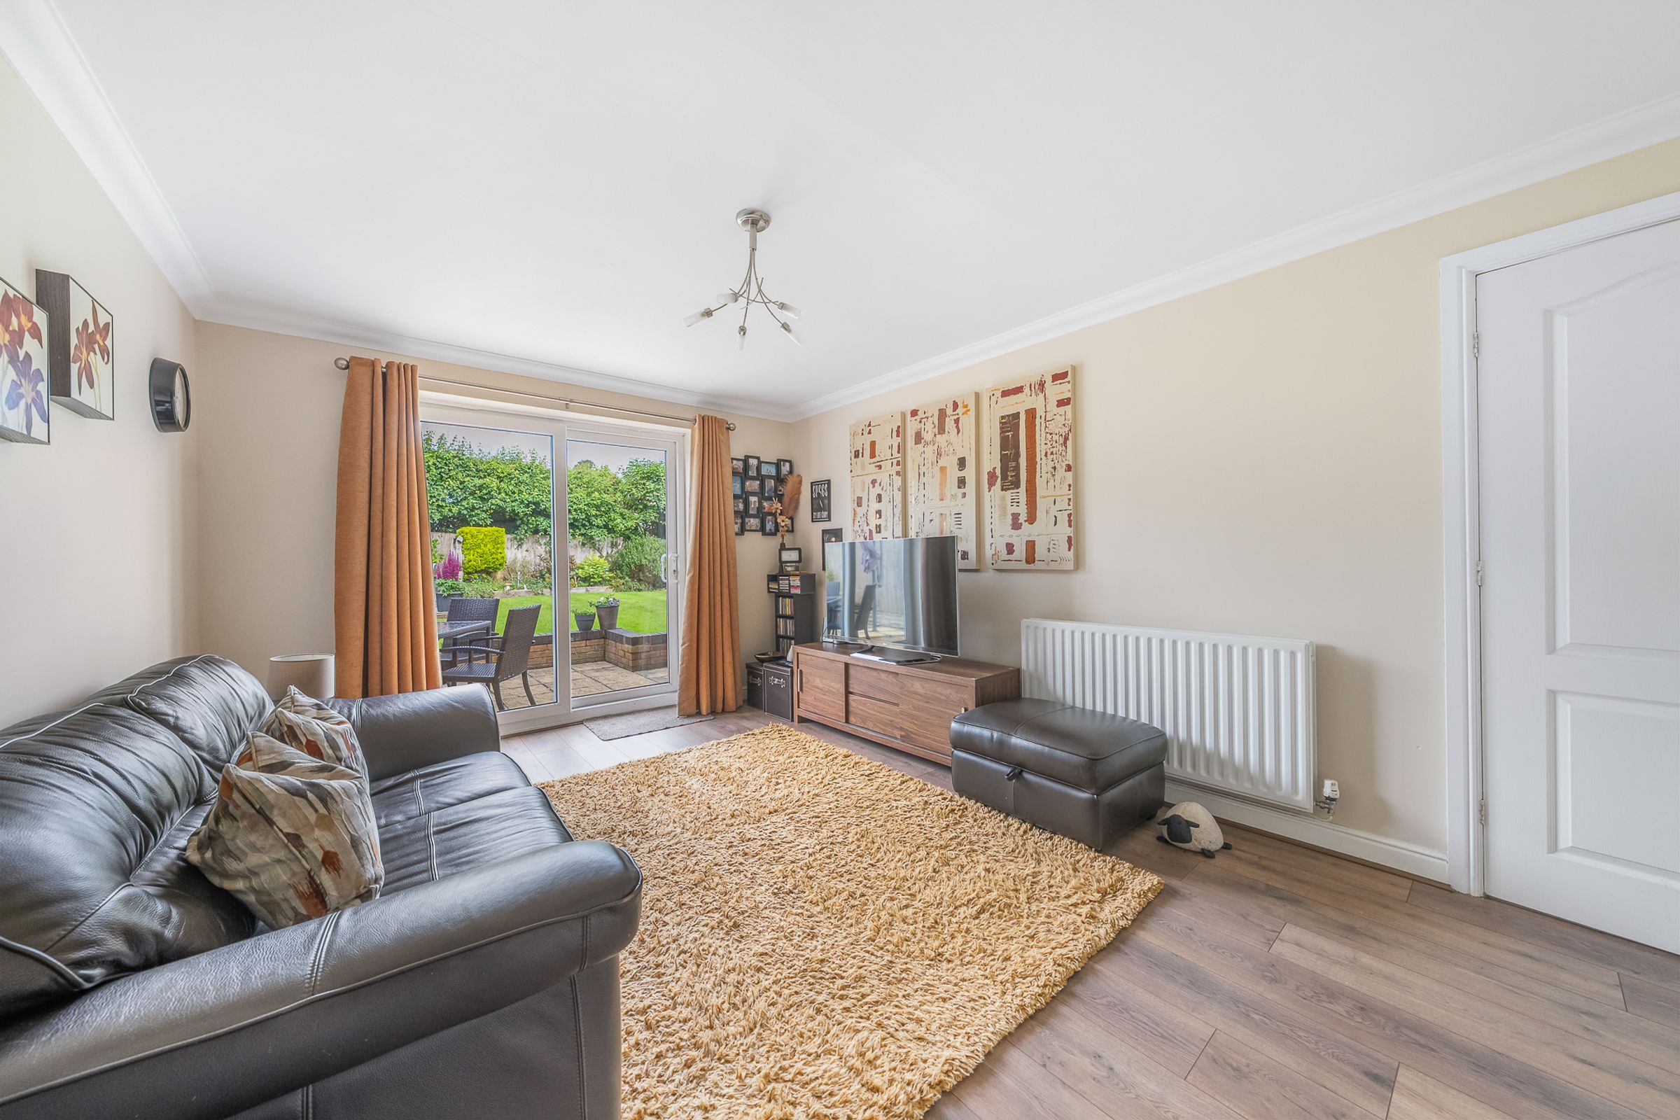
To the rear, you’ll find an additional living area, ideal for family gatherings or entertaining, with durable wooden floors and sliding French doors opening directly to the rear garden, seamlessly connecting indoor and outdoor living.
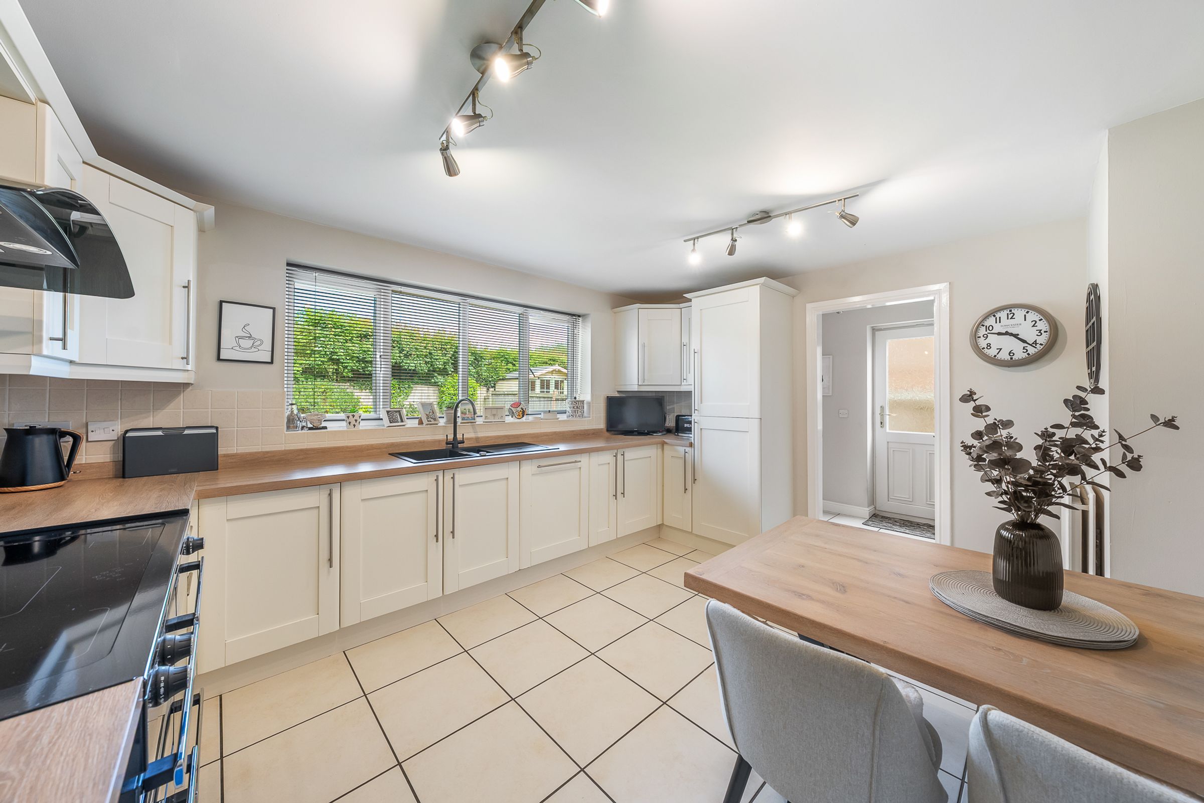
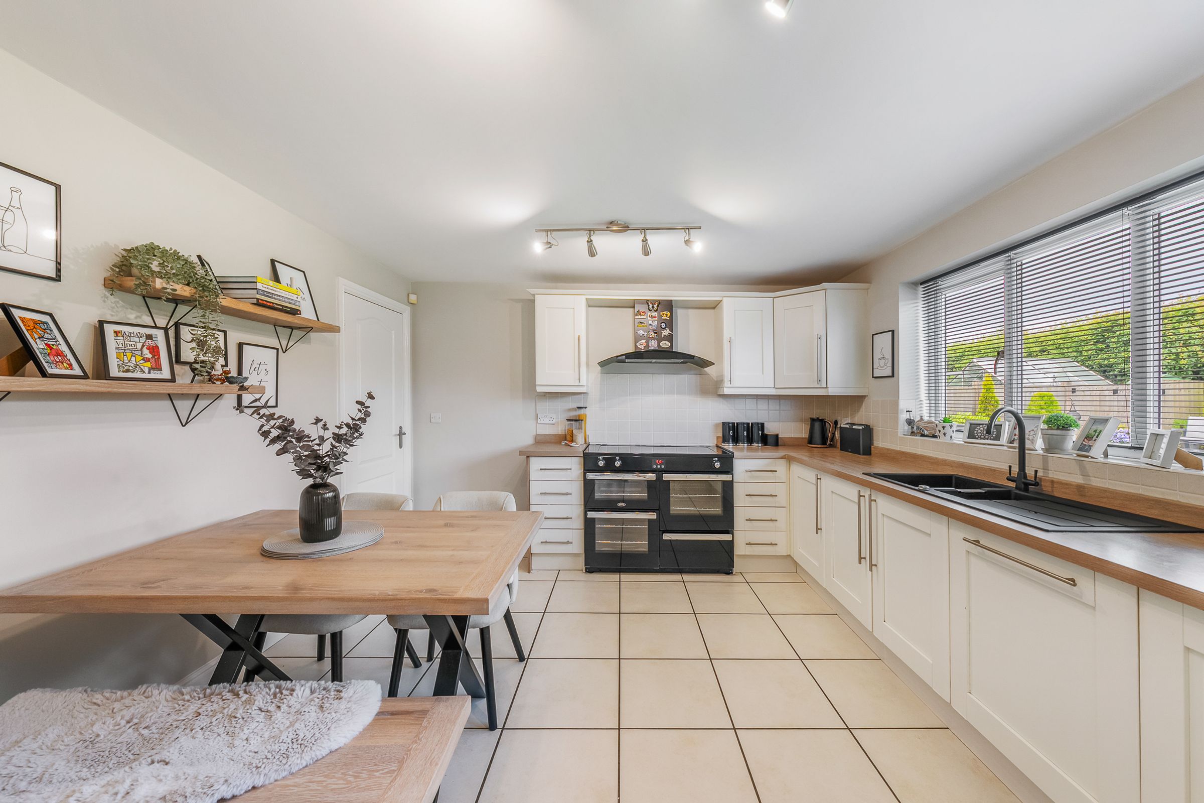
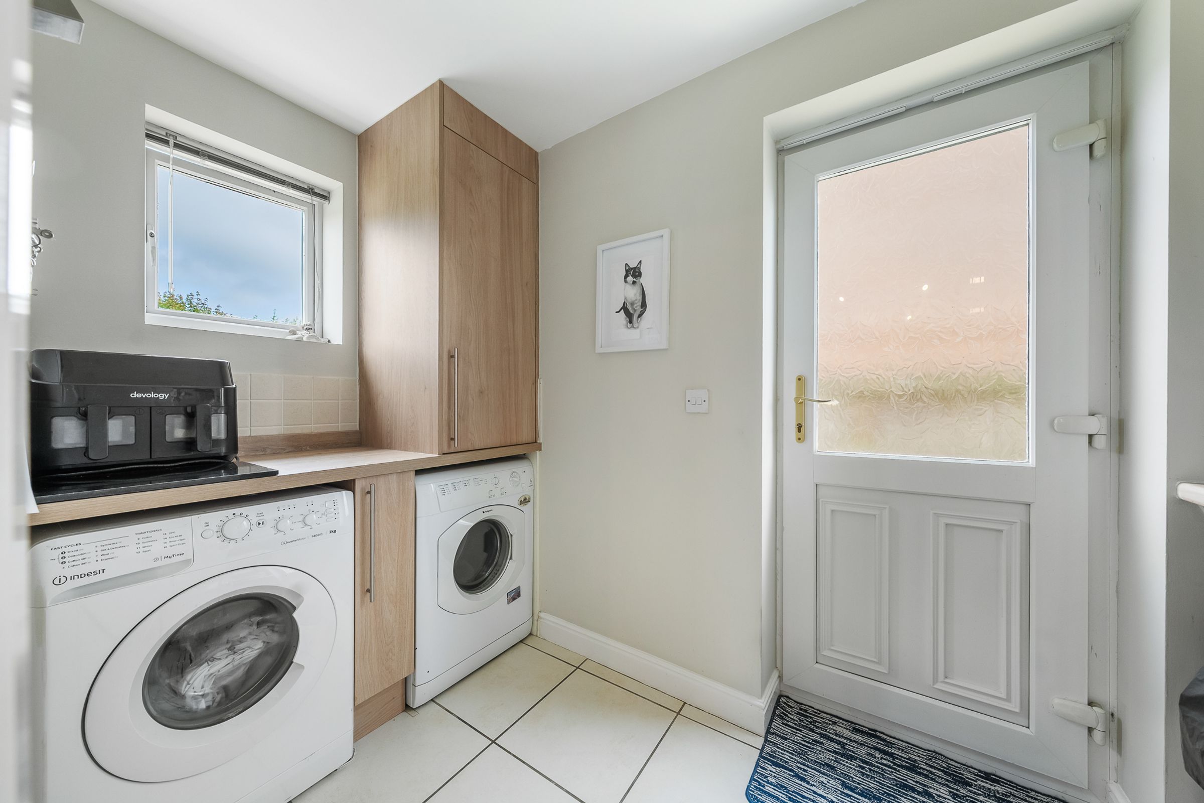
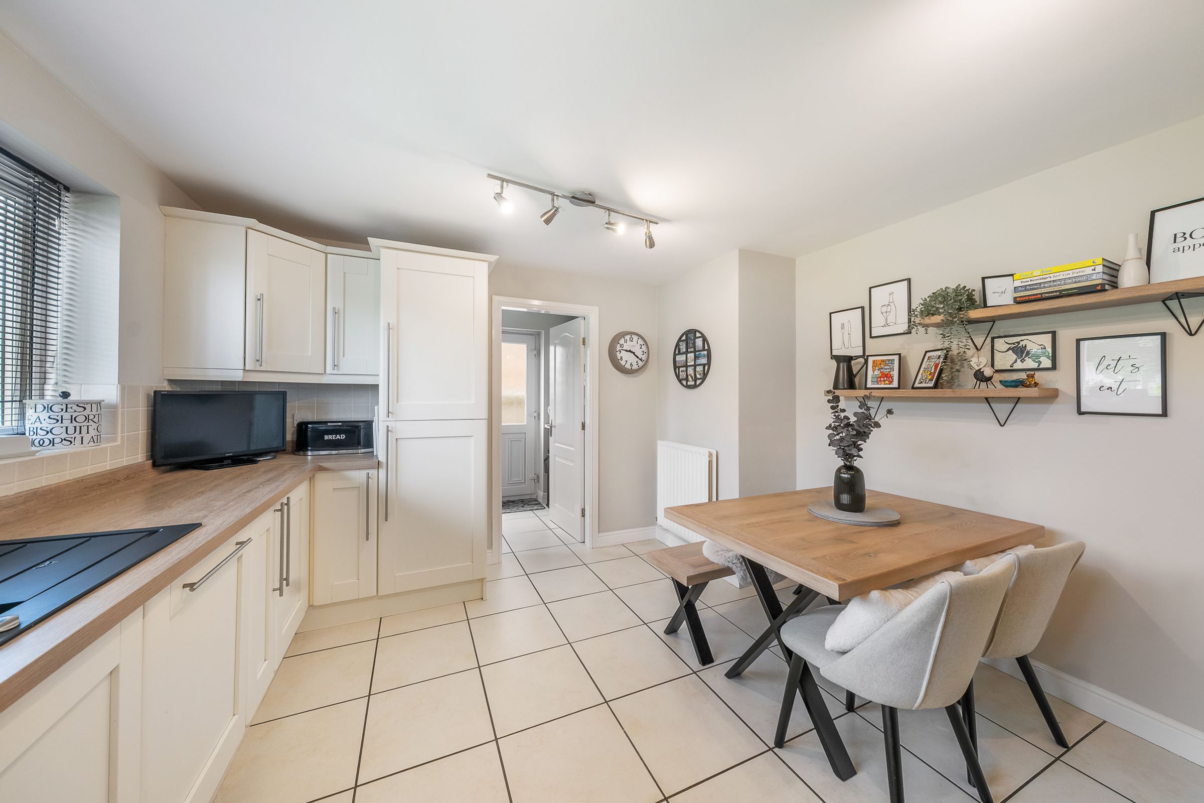
The heart of the home is the spacious open plan kitchen diner, appointed with cream shaker style cabinetry, neutral tiled flooring, and a sophisticated backsplash. Integrated appliances, include a fridge freezer, whilst the double oven ensures that culinary activities are met with ease. Meanwhile, the adjoining utility room provides a discreet space for laundry and additional storage, keeping the main living areas clutter free.
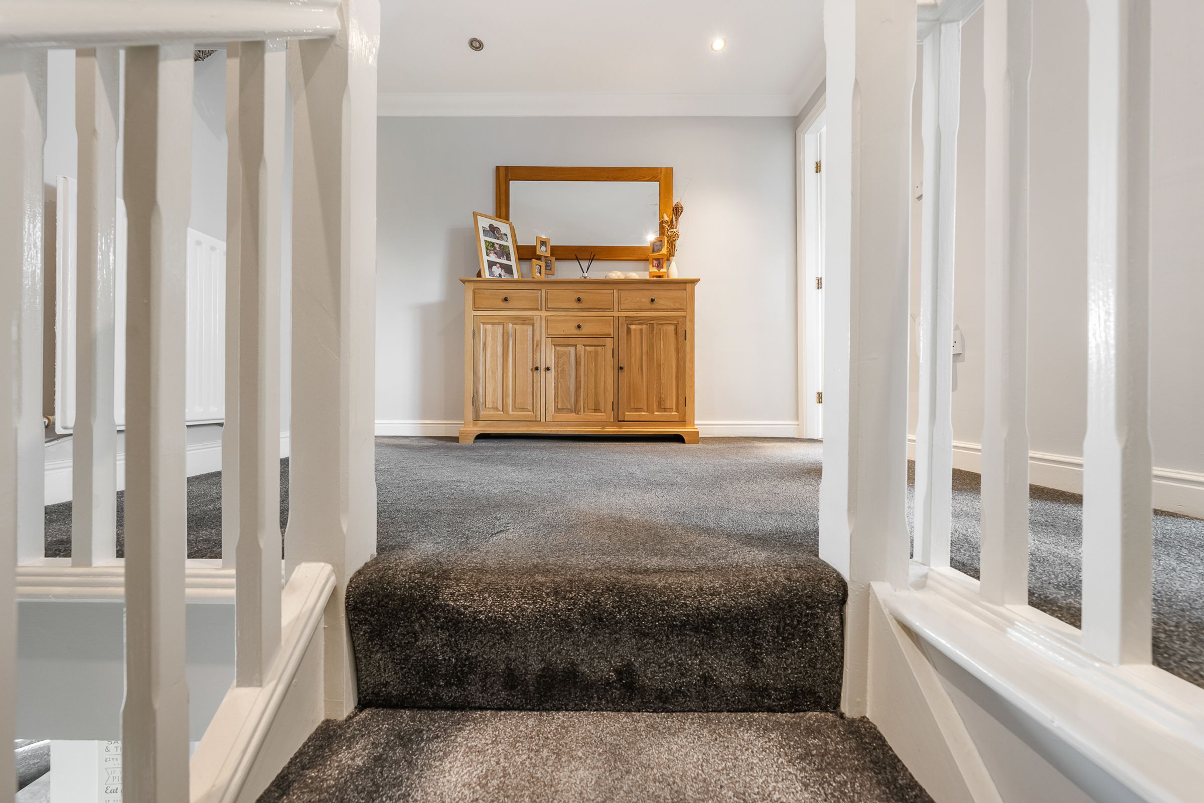
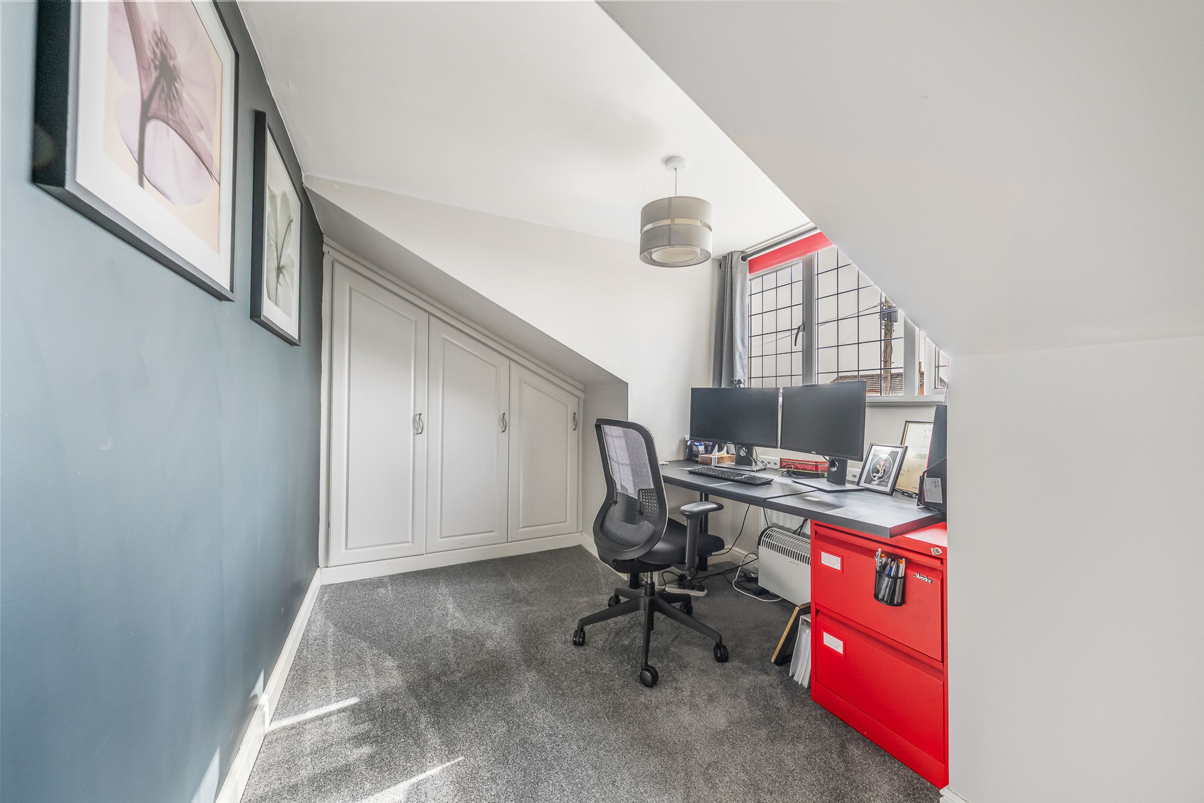
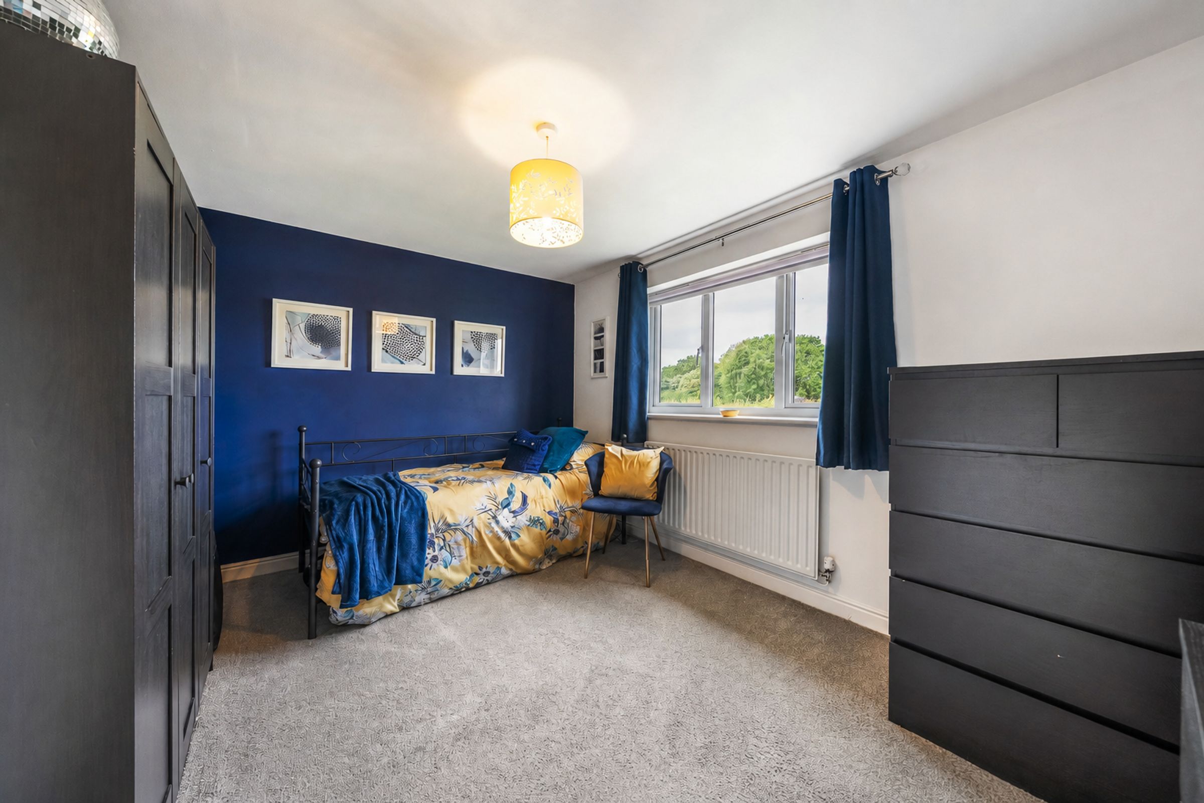
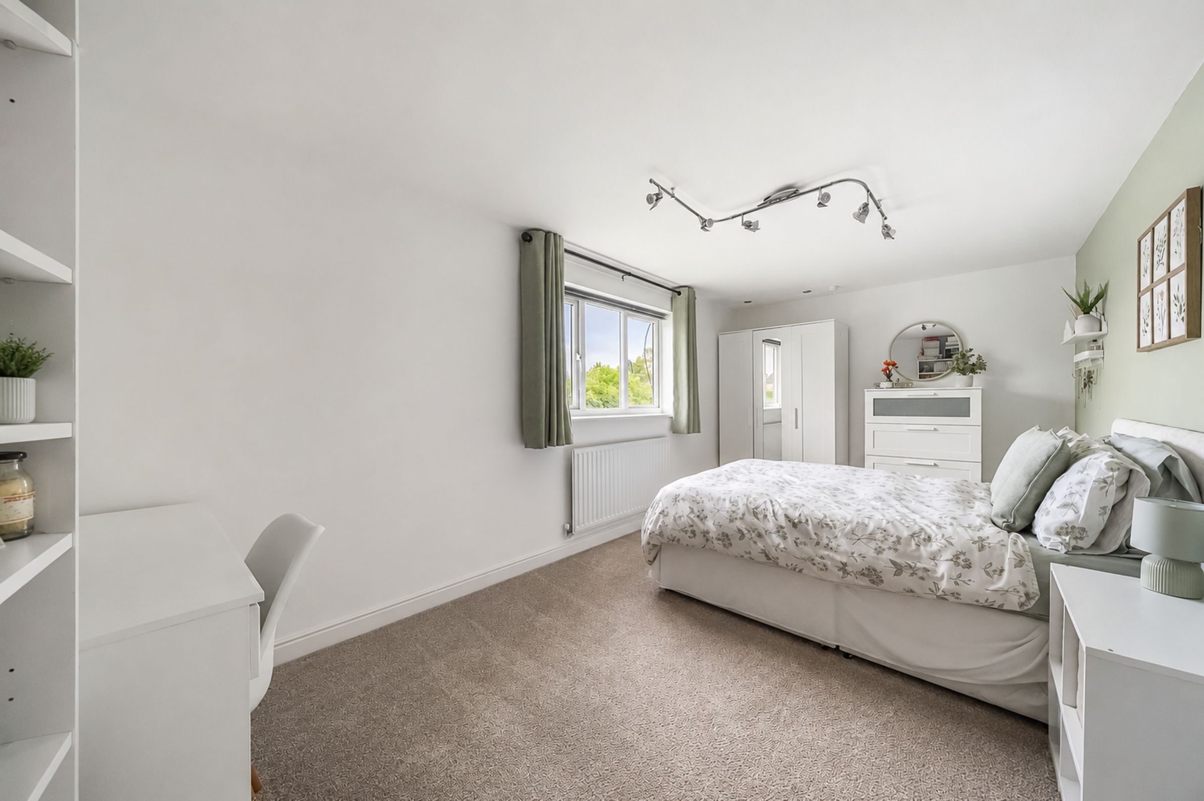
Upstairs, a generous landing leads to four double bedrooms, each designed with comfort and practicality in mind. Two of the bedrooms enjoy peaceful views over the private rear garden, offering tranquil retreats for restful nights. The third bedroom at the front includes a charming skylight and clever inbuilt storage, making it both bright and functional.
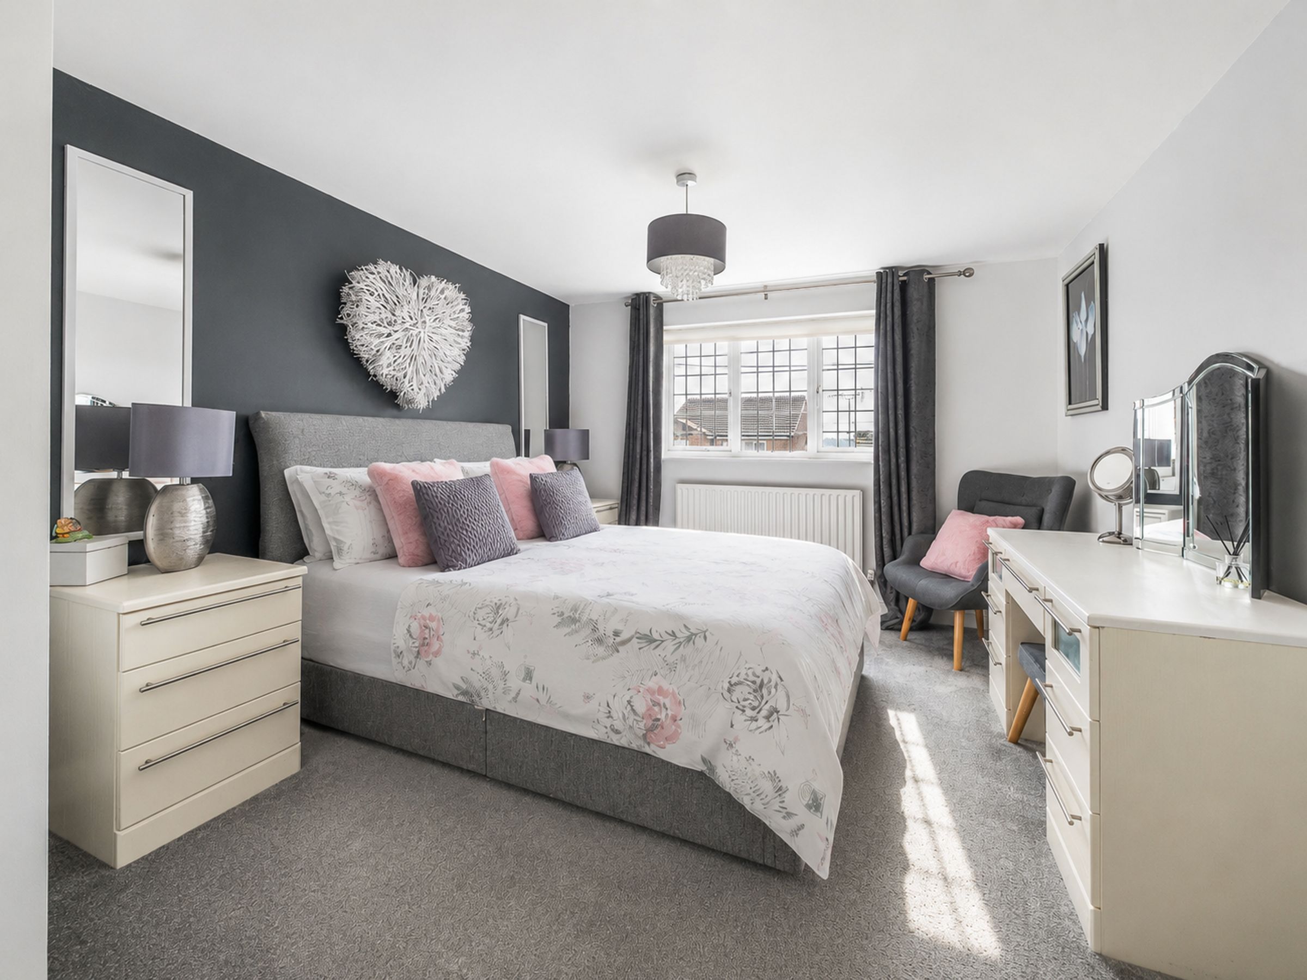
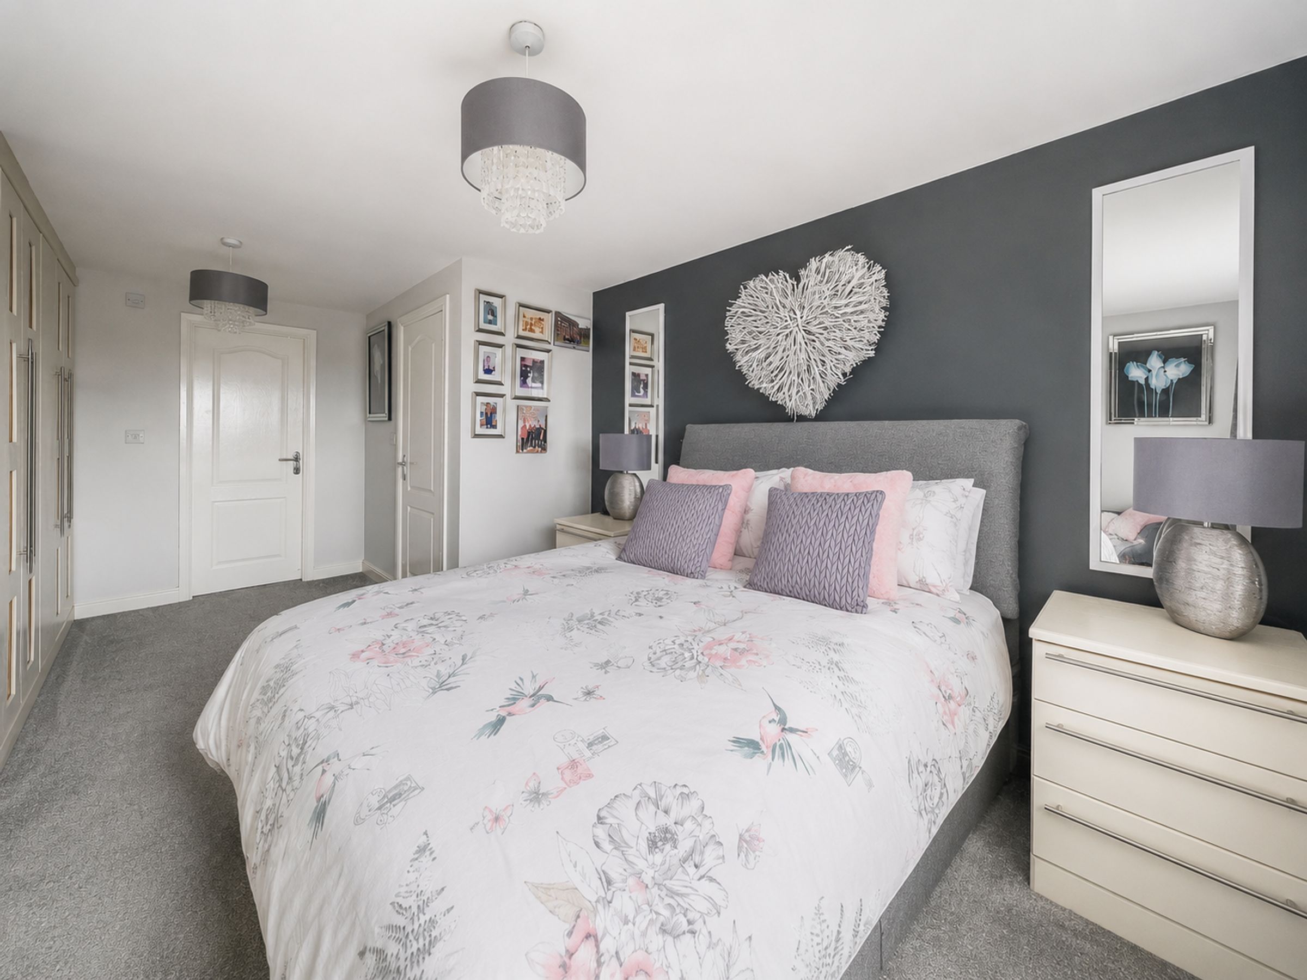
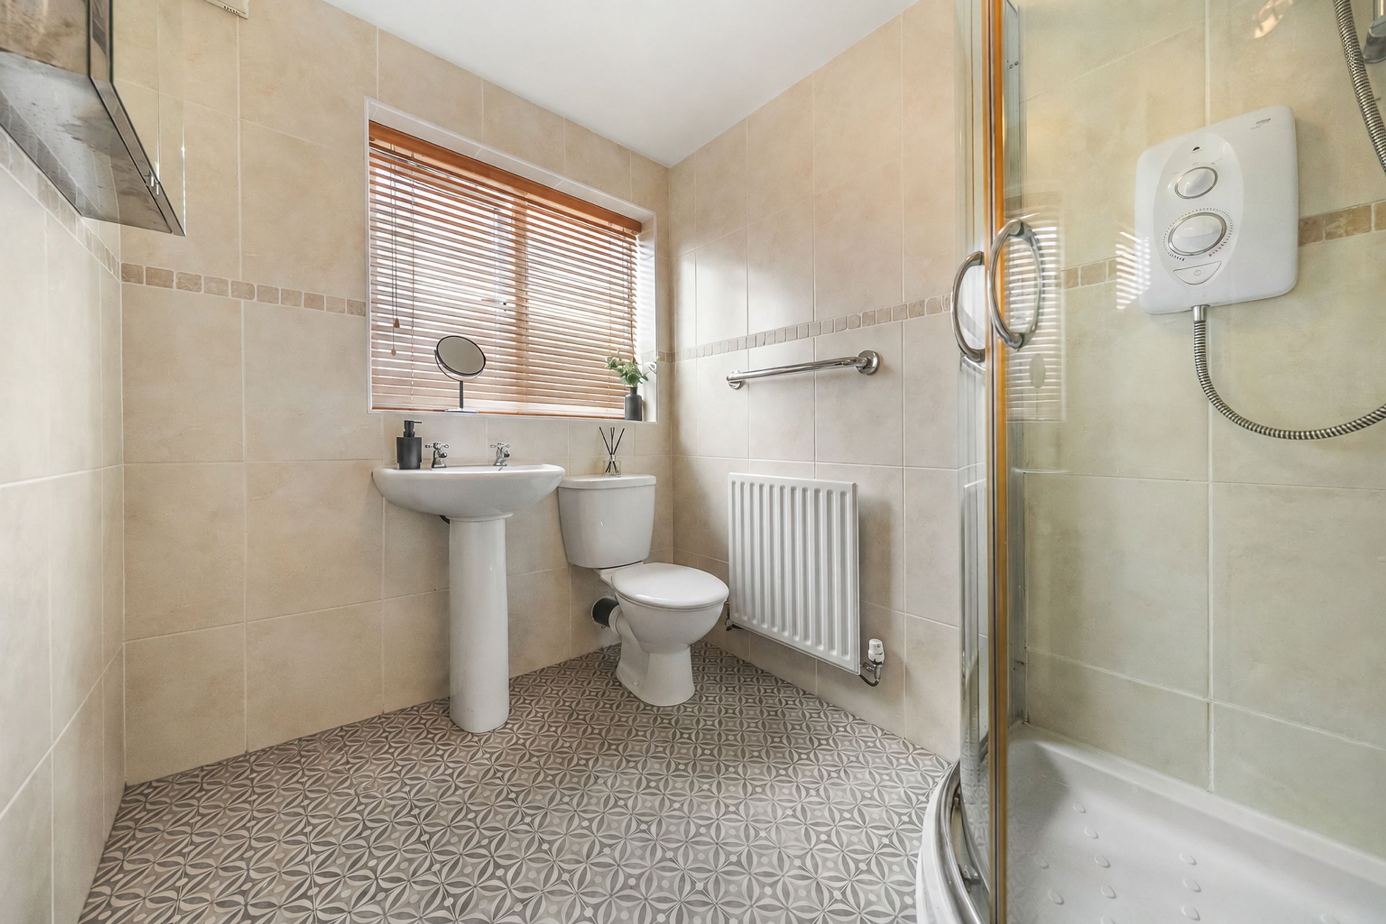
The master suite is a true haven, featuring fitted wardrobes and a contemporary en-suite shower room finished in timeless neutral tiling to provide an everyday sanctuary to enjoy.
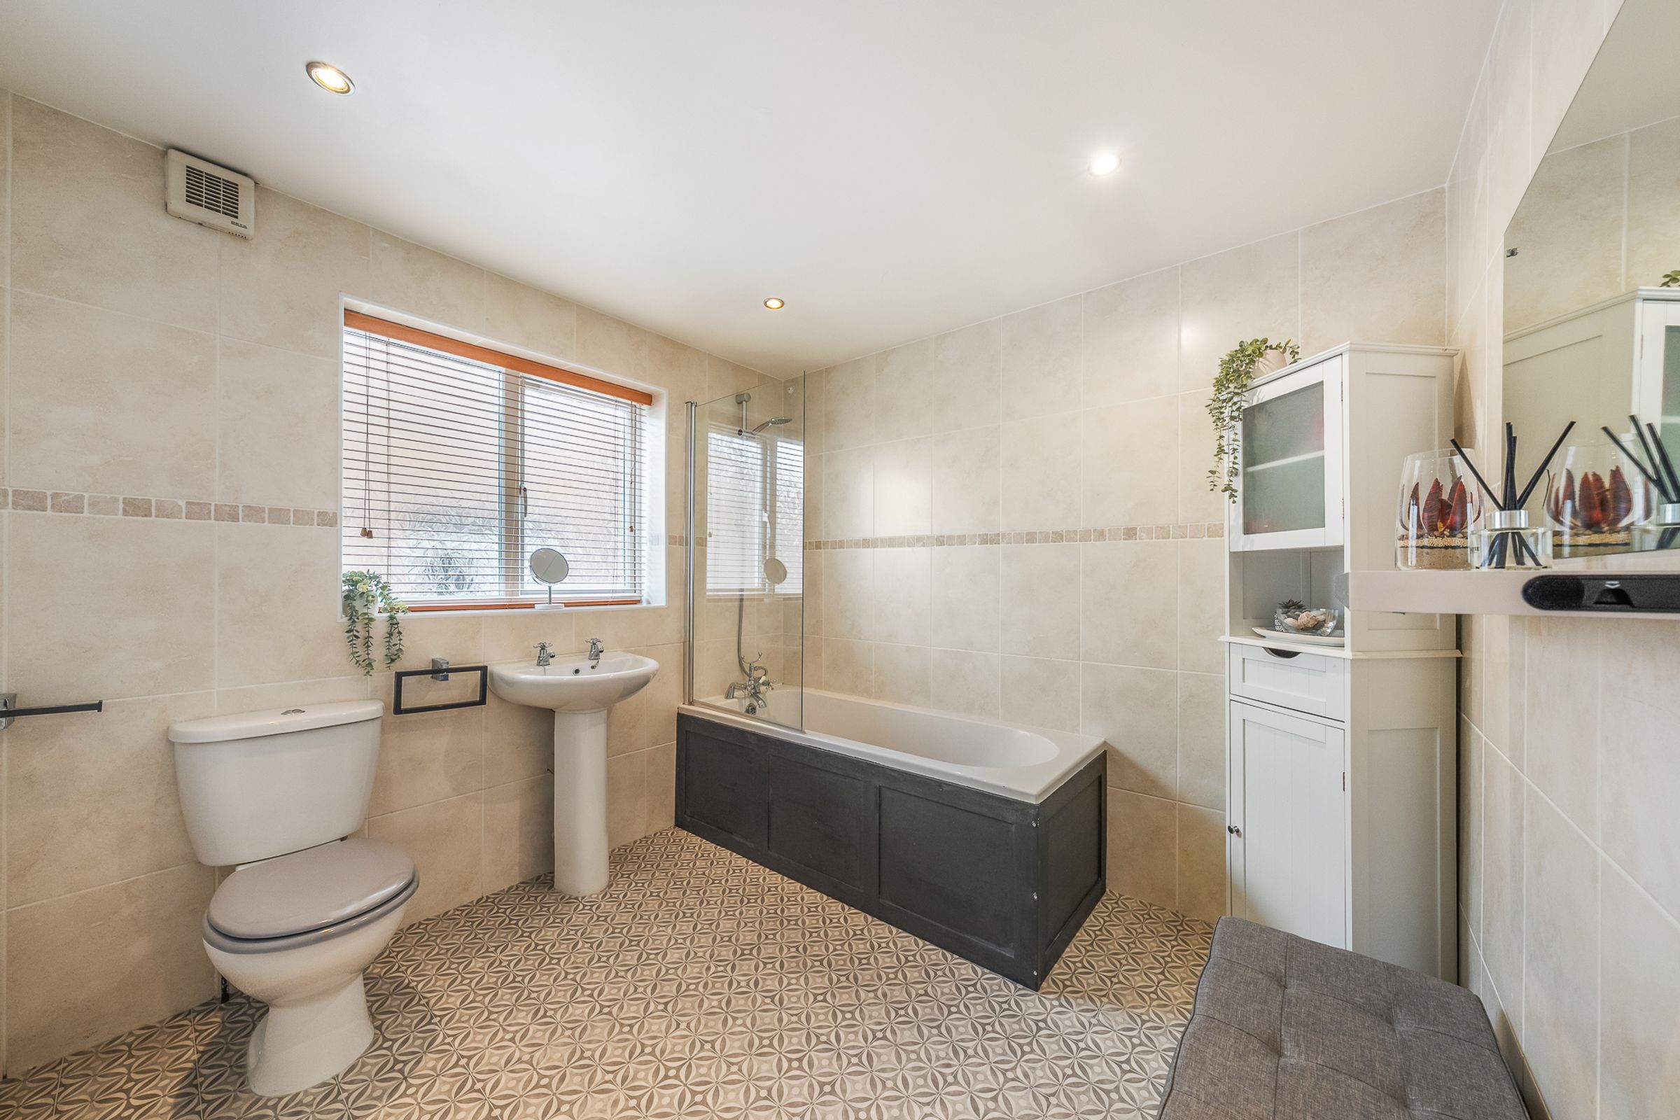
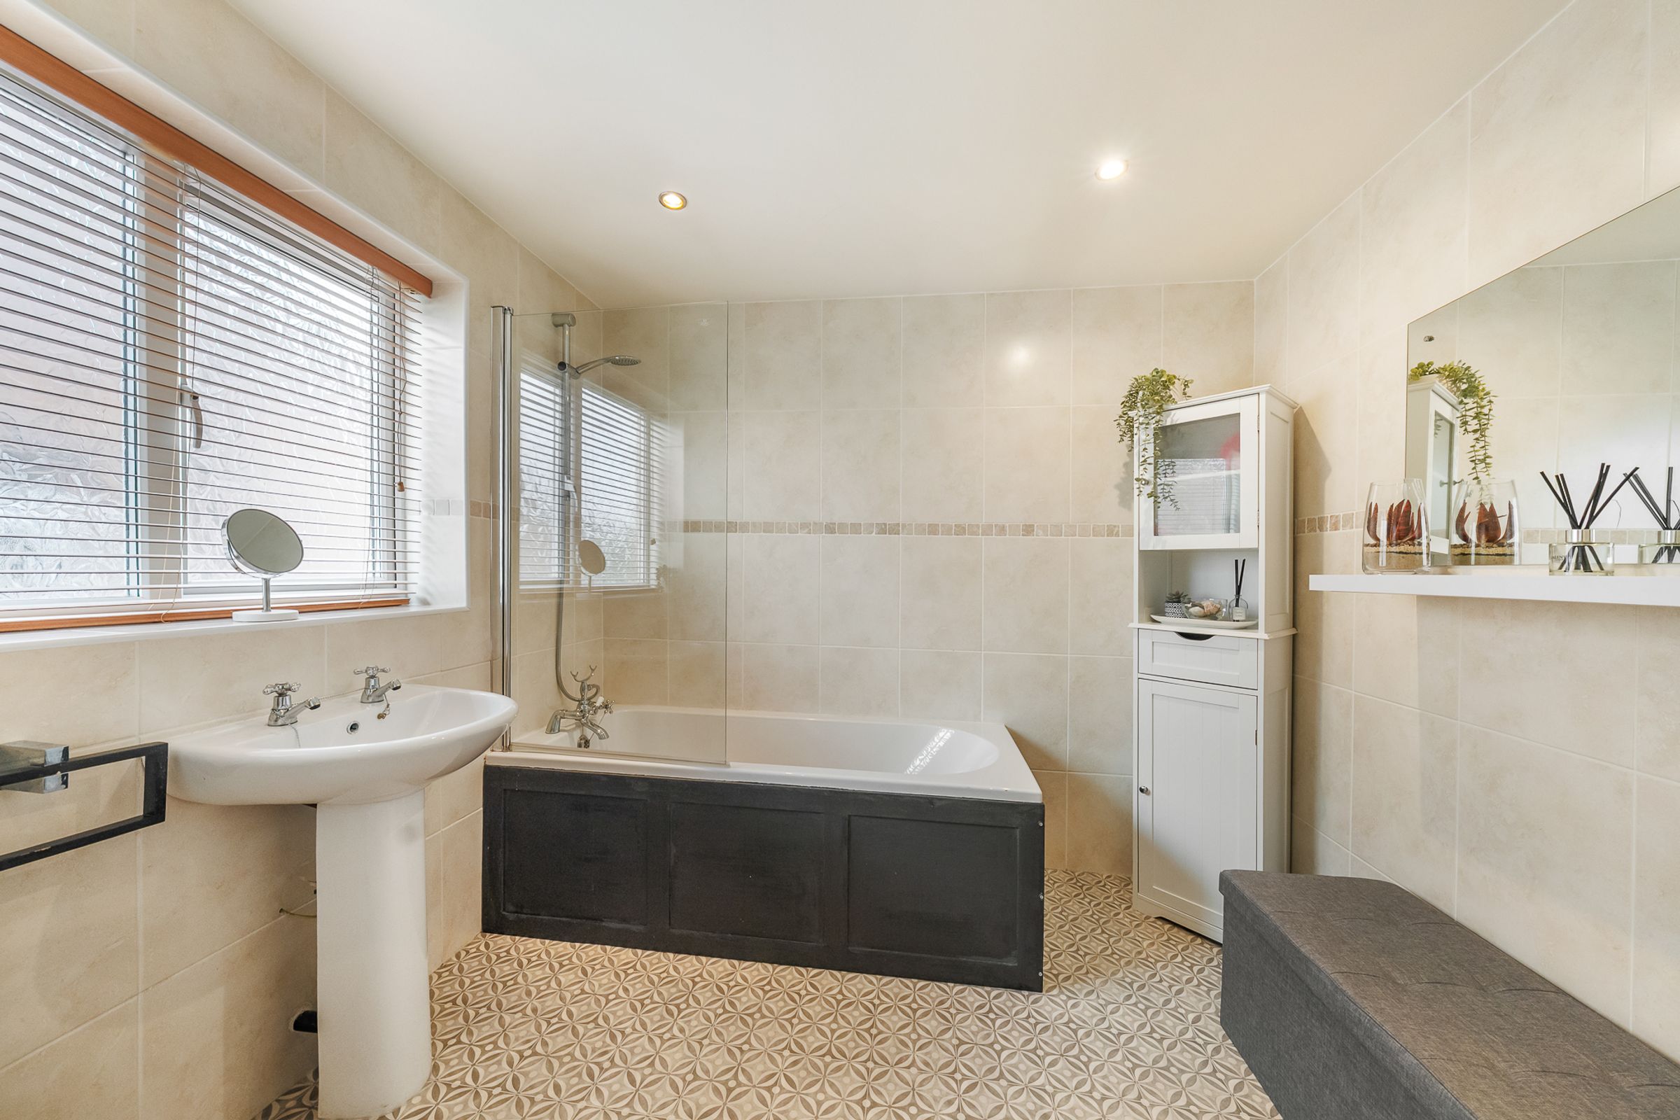
A spacious family bathroom completes the first floor. Also finished in neutral tones, it offers a shower-over-bath and provides a sanctuary for daily routines.
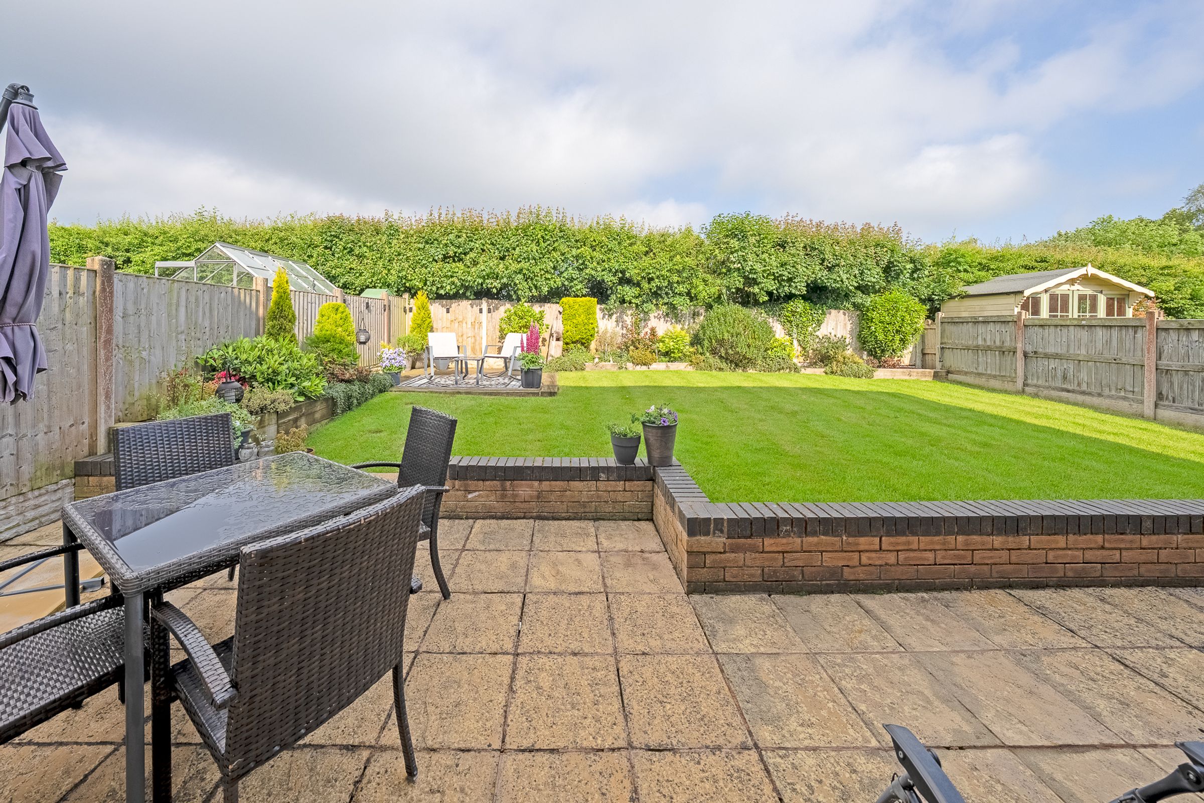
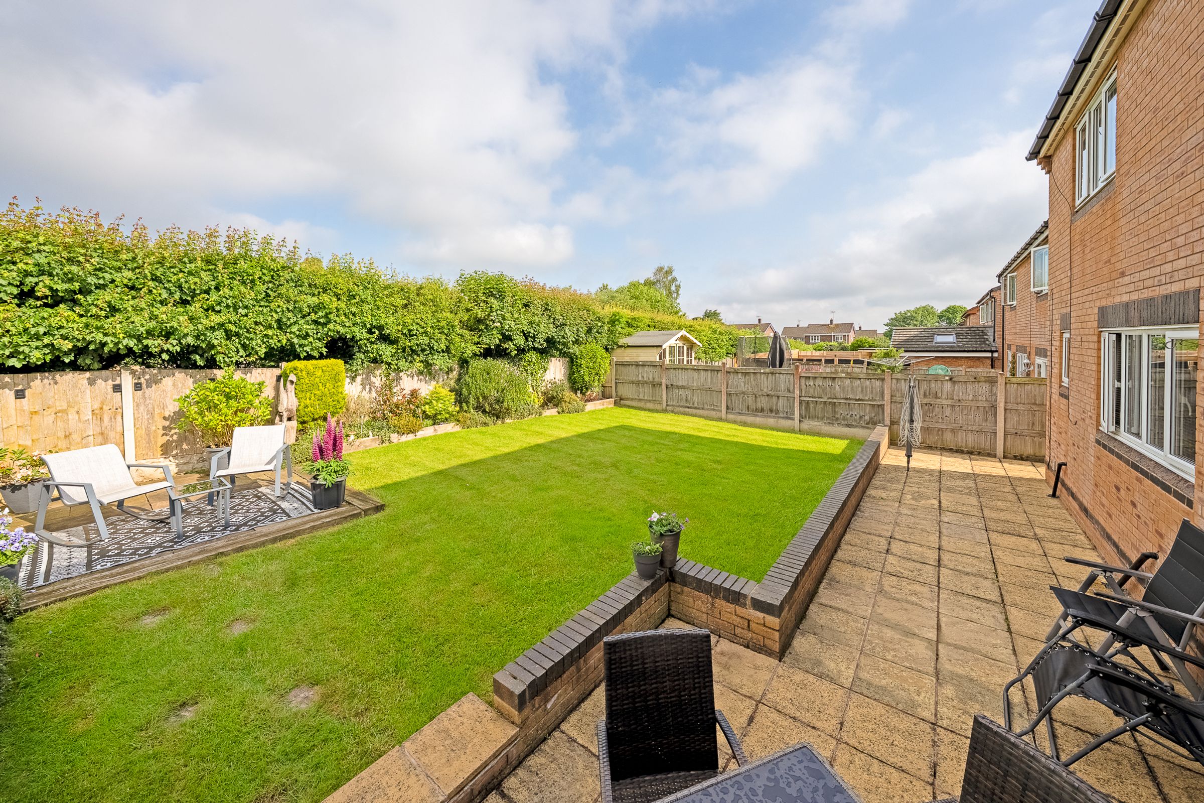
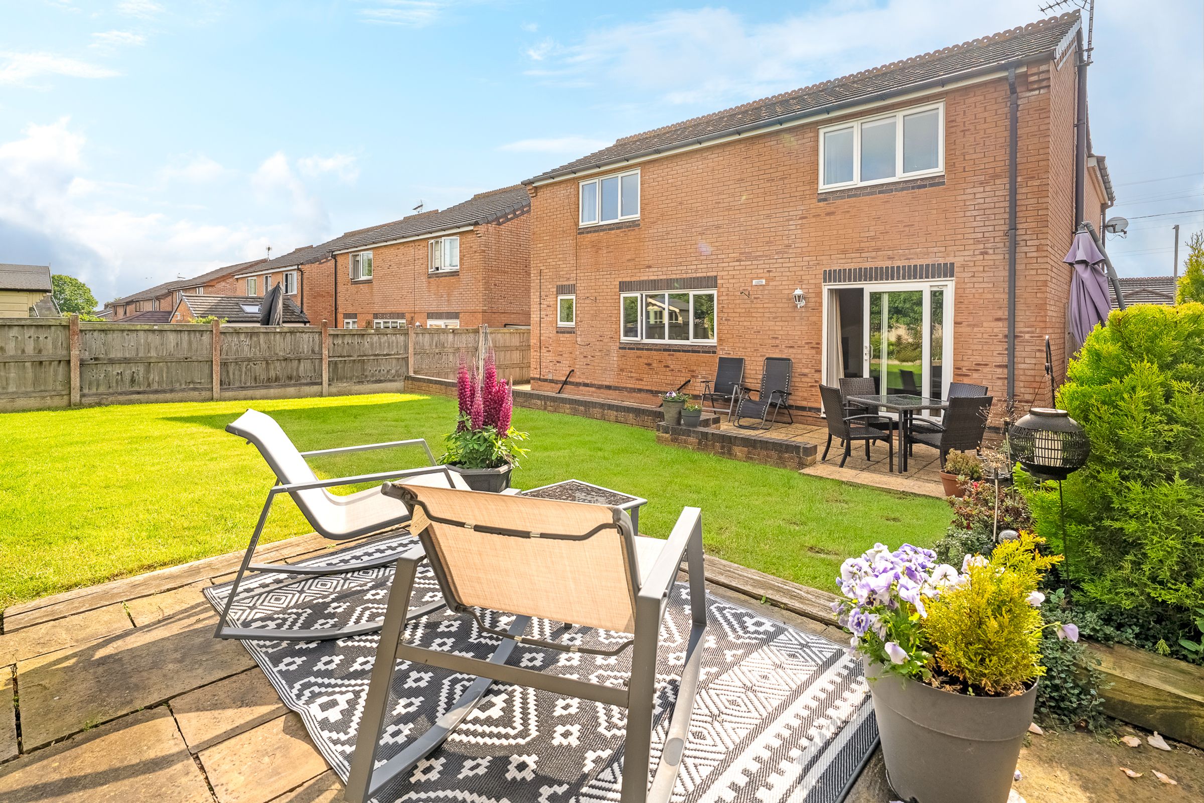
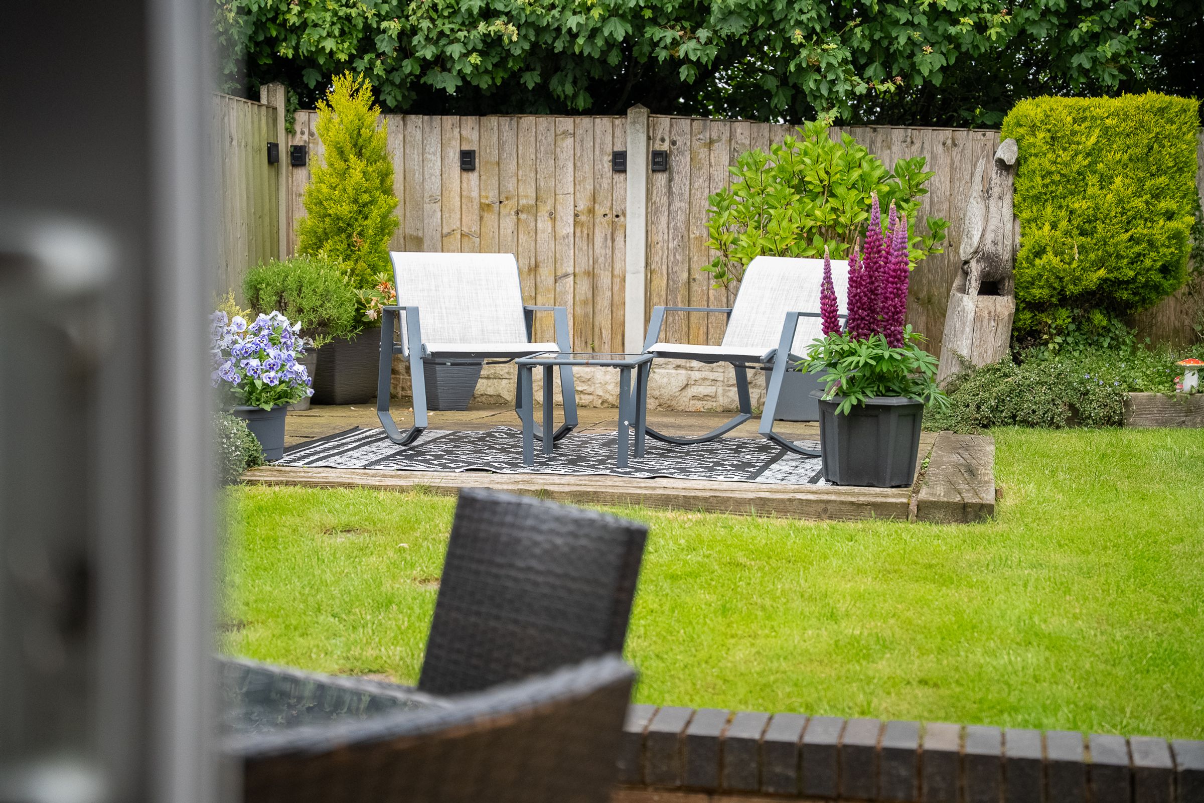
Venture to the rear of the property and you will find a private outdoor haven, ideal for both relaxation and social occasions. The expansive patio area is perfectly suited for al-fresco dining, summer barbeques, or simply soaking up the sun with a good book. Beyond the patio, a generous lawned garden awaits, offering ample space for children to play or for keen gardeners to indulge their passion. The garden is beautifully maintained and, with no properties overlooking from the rear, you can enjoy your own slice of tranquillity.
Located in Drury, this home is perfectly positioned for access to Buckley and Mold, both of which offer an array of amenities, schools, and excellent transport links, while Chester and Broughton are just a short drive away, making this an ideal home for families seeking convenience and a high quality of life.
With its blend of modern finishes, thoughtful layout, and prime location, this property offers a wonderful opportunity to enjoy comfortable, stylish living in a sought after area.
Key details
Broadband: up to 1800mbps
1378ft2 floor area
3638ft2 plot size
Freehold
Council tax band F
Additional information
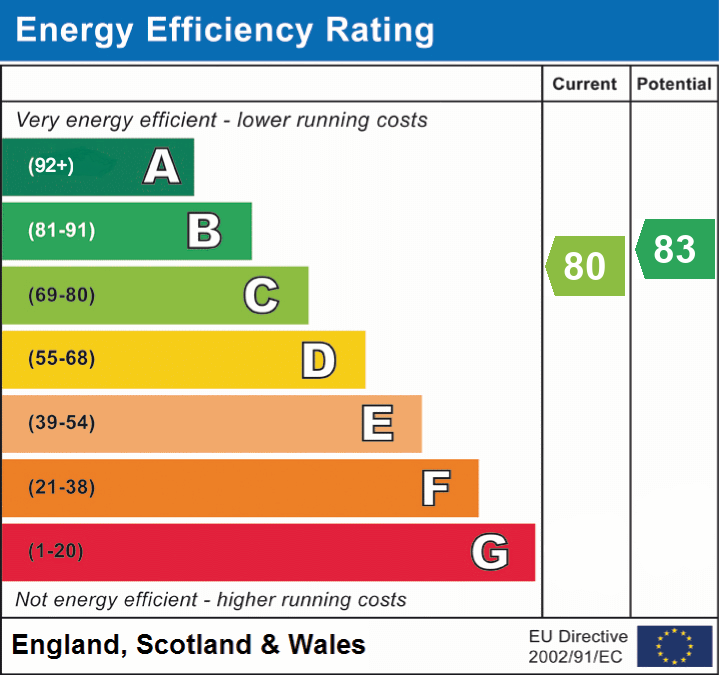
- Energy efficiency (current)
- C (80)
- Energy efficiency (potential)
- B (83)
- Construction materials
- Not specified


Near the property
Properties you may like
Disclaimer - Disclaimer: These particulars are for guidance only and do not form part of any contract. All dimensions, details, and statements are provided in good faith but should be independently verified by purchasers and their legal advisers. The agent and vendor accept no liability for inaccuracies. Floorplan is for illustrative purposes only; dimensions and layout are approximate and subject to verification. AI Image Disclaimer: Some images within this listing may have been digitally enhanced or virtually staged using AI technology for illustrative purposes. These enhancements may include the addition, removal or alteration of furnishings, décor, plants or other cosmetic elements. The property itself has not been materially altered, and prospective buyers should rely on their own viewing of the property to assess its condition, features and appearance.