Like the look of this property?
We would love to hear from you and arrange a viewing of this property. Get in touch now!
Looking to sell a property?
You can get a free online or in person valuation.
Property features
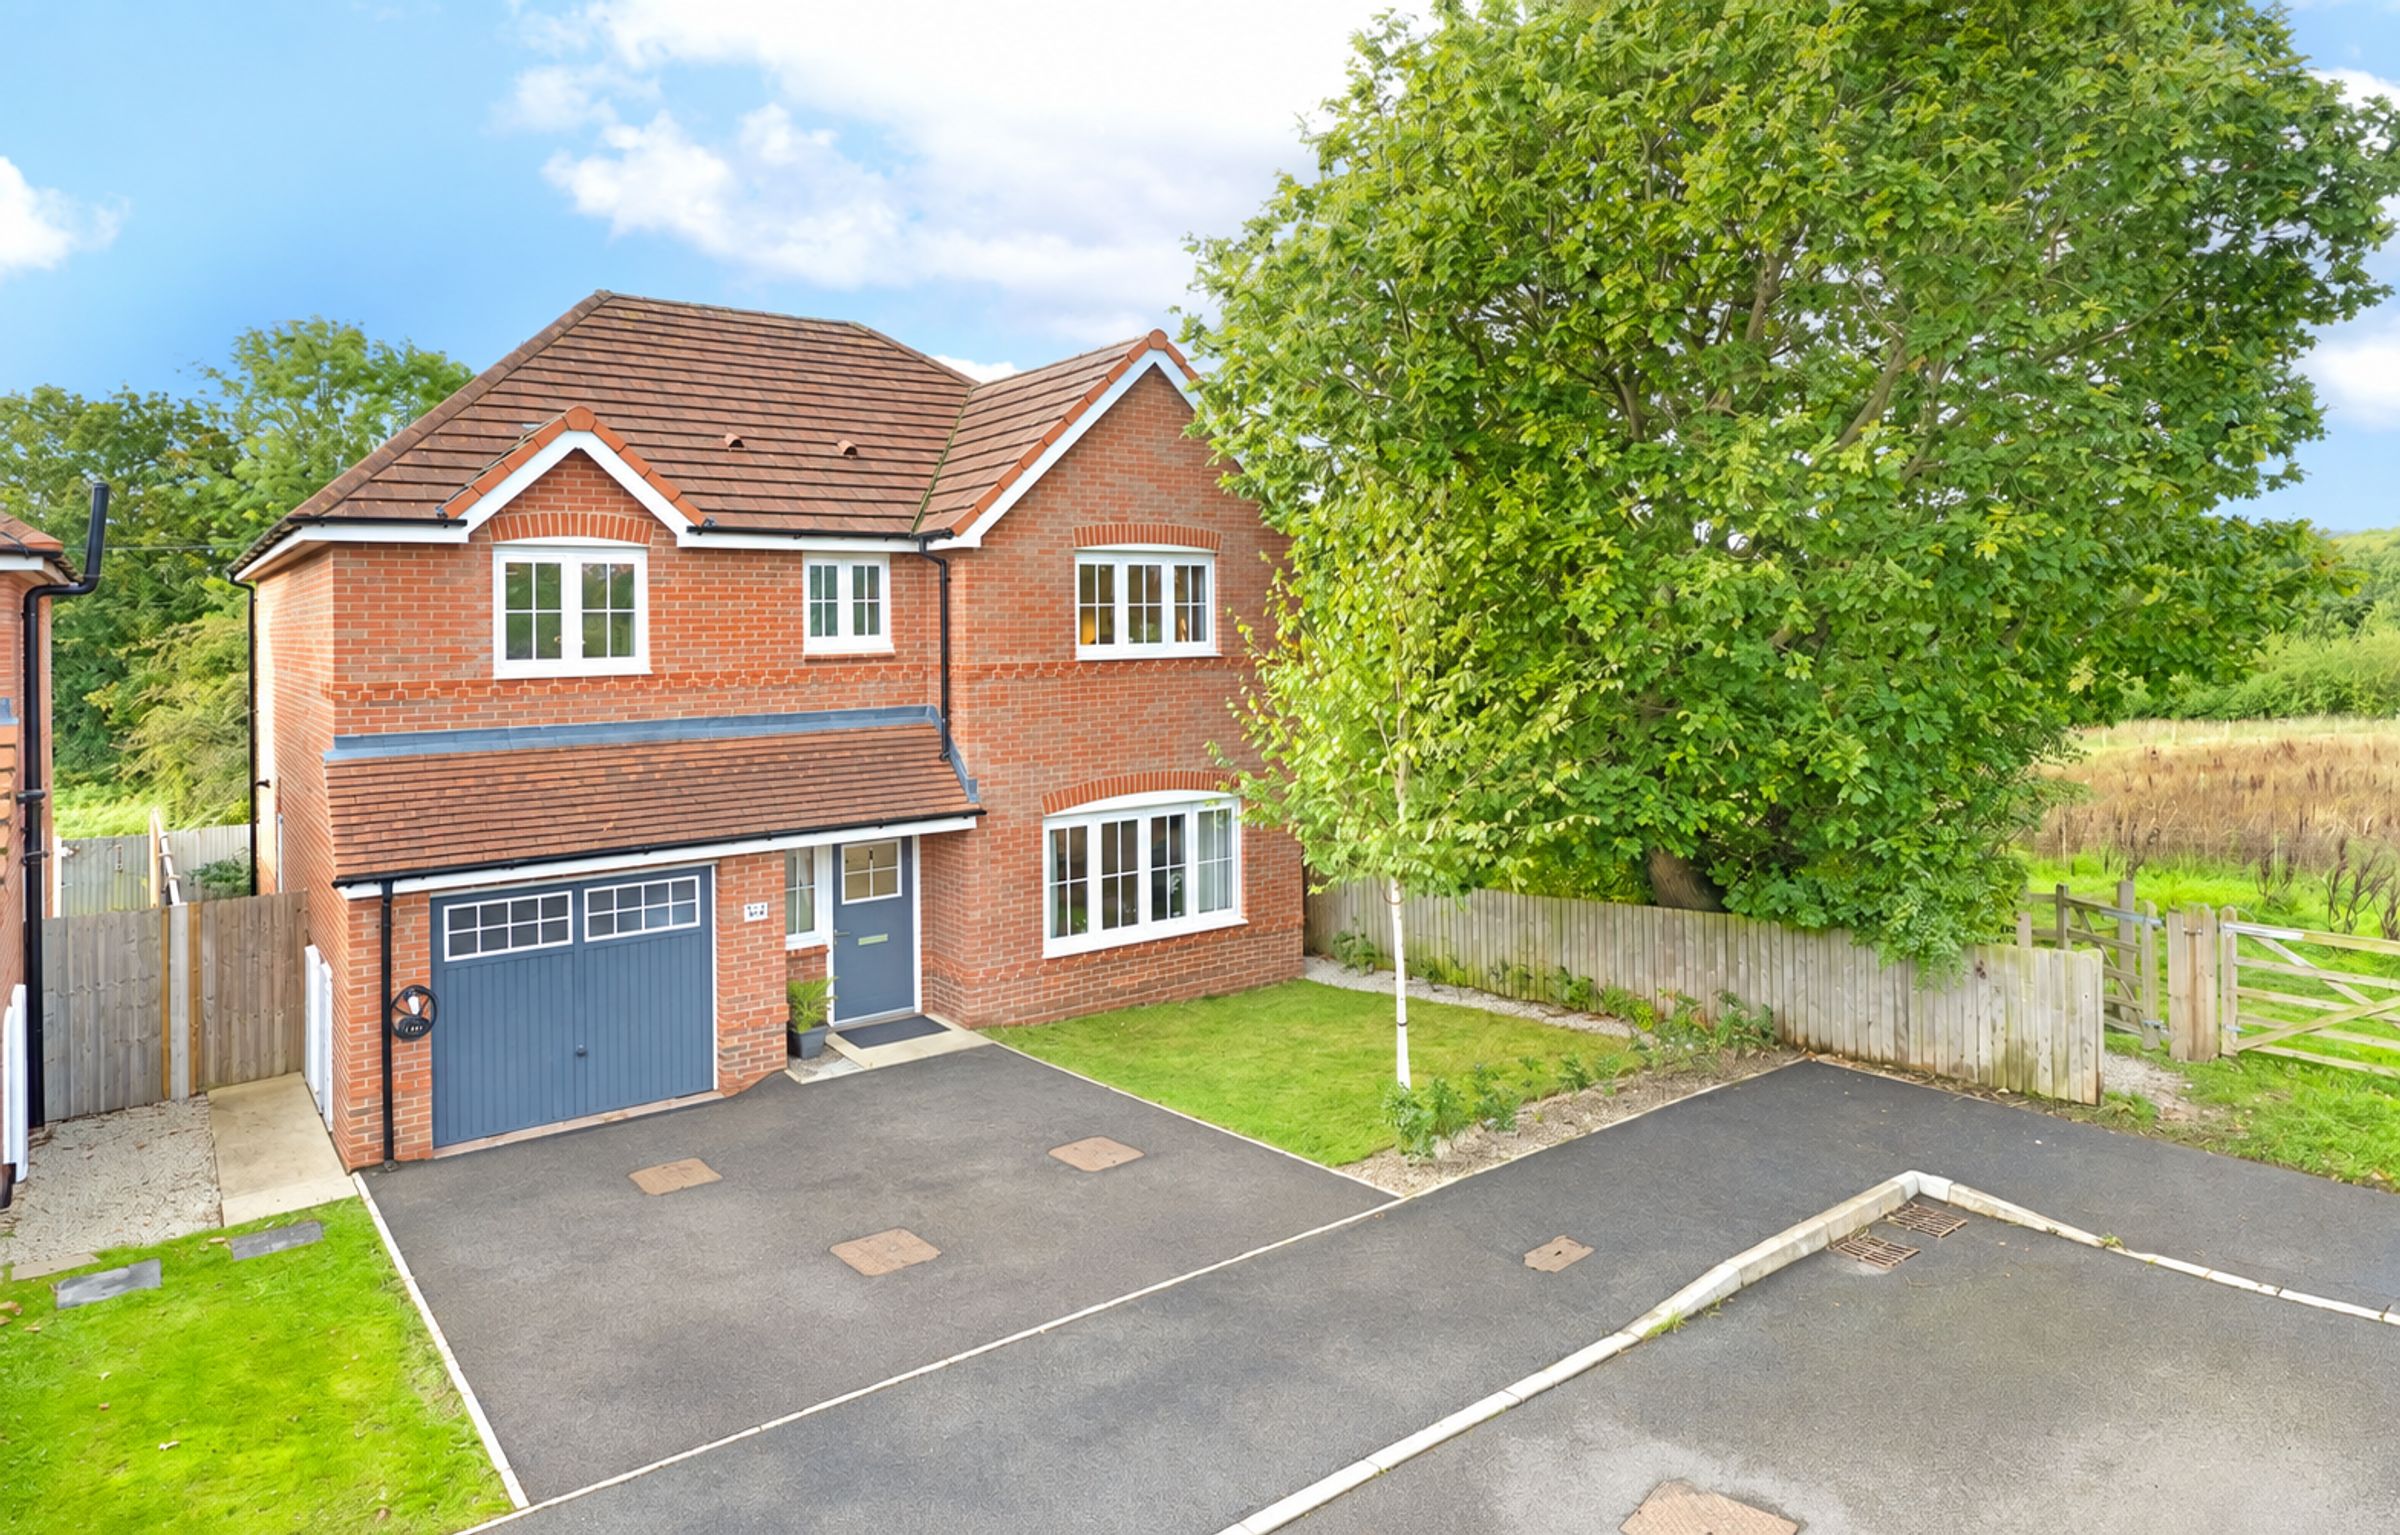
Beautiful Four Bedroom Detached Family Home
Quiet Cul-de-Sac Setting
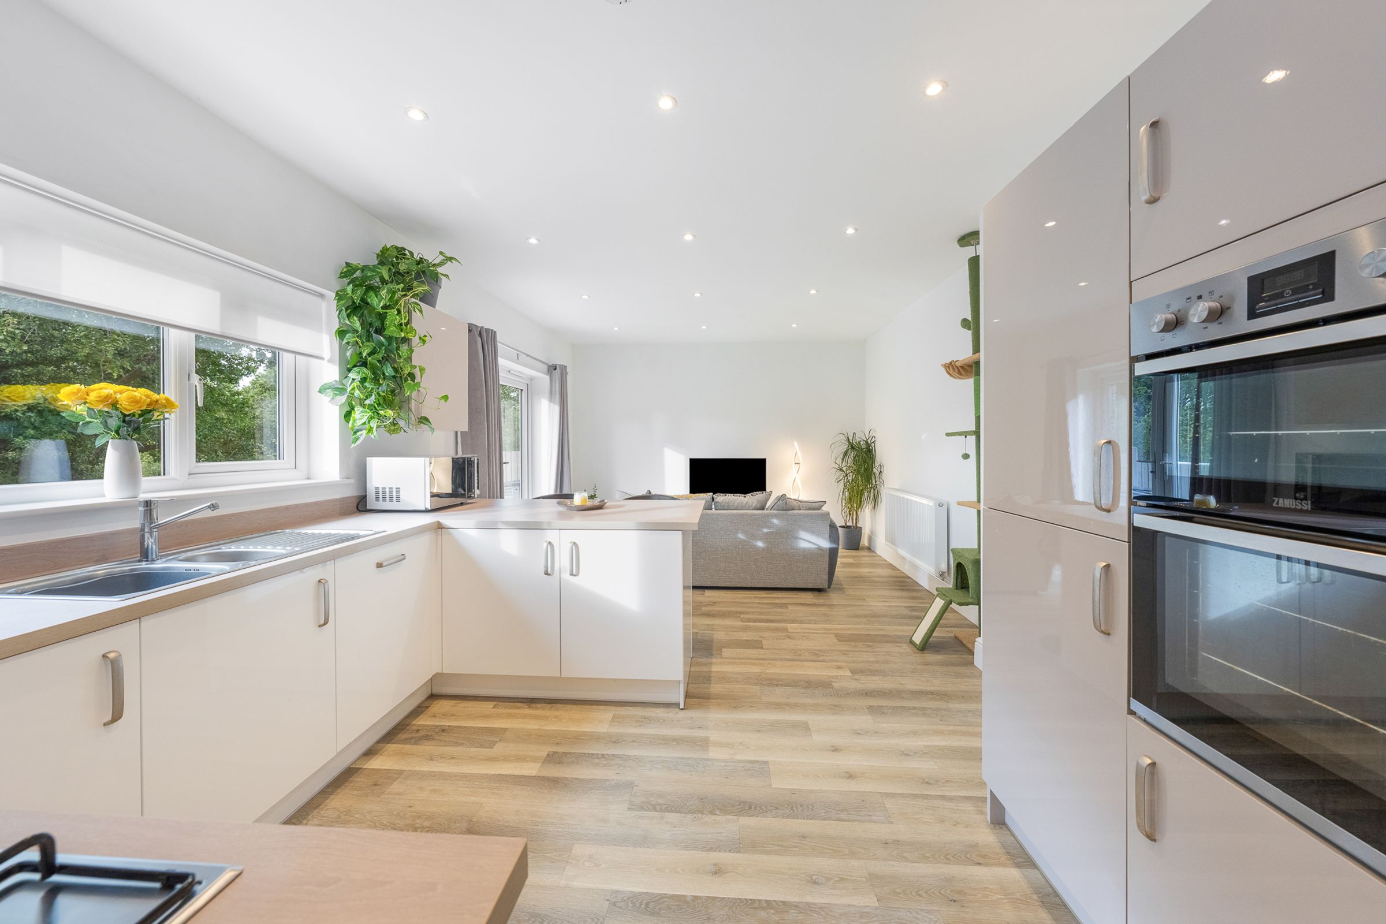
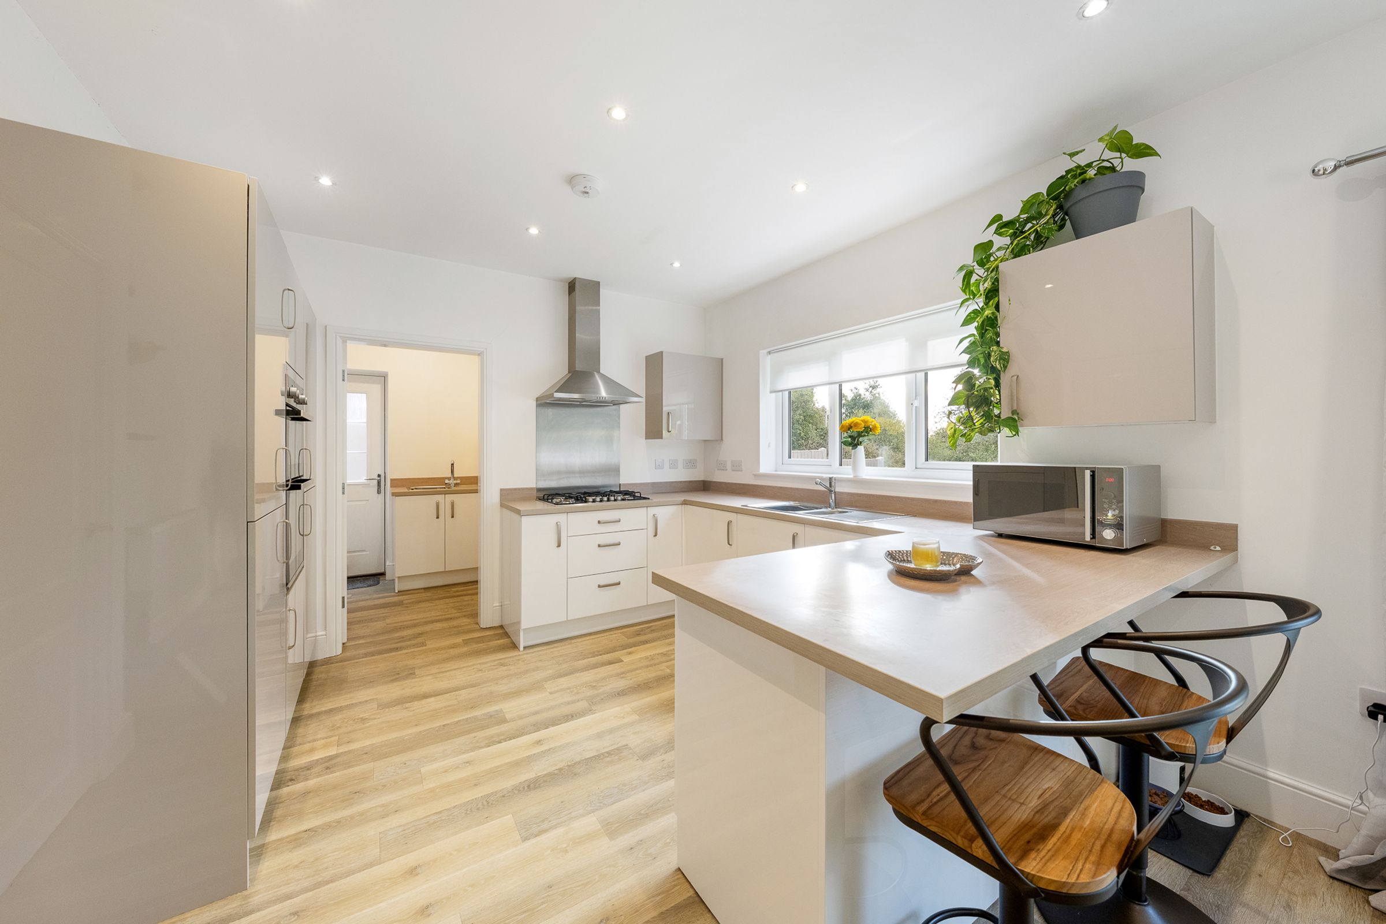
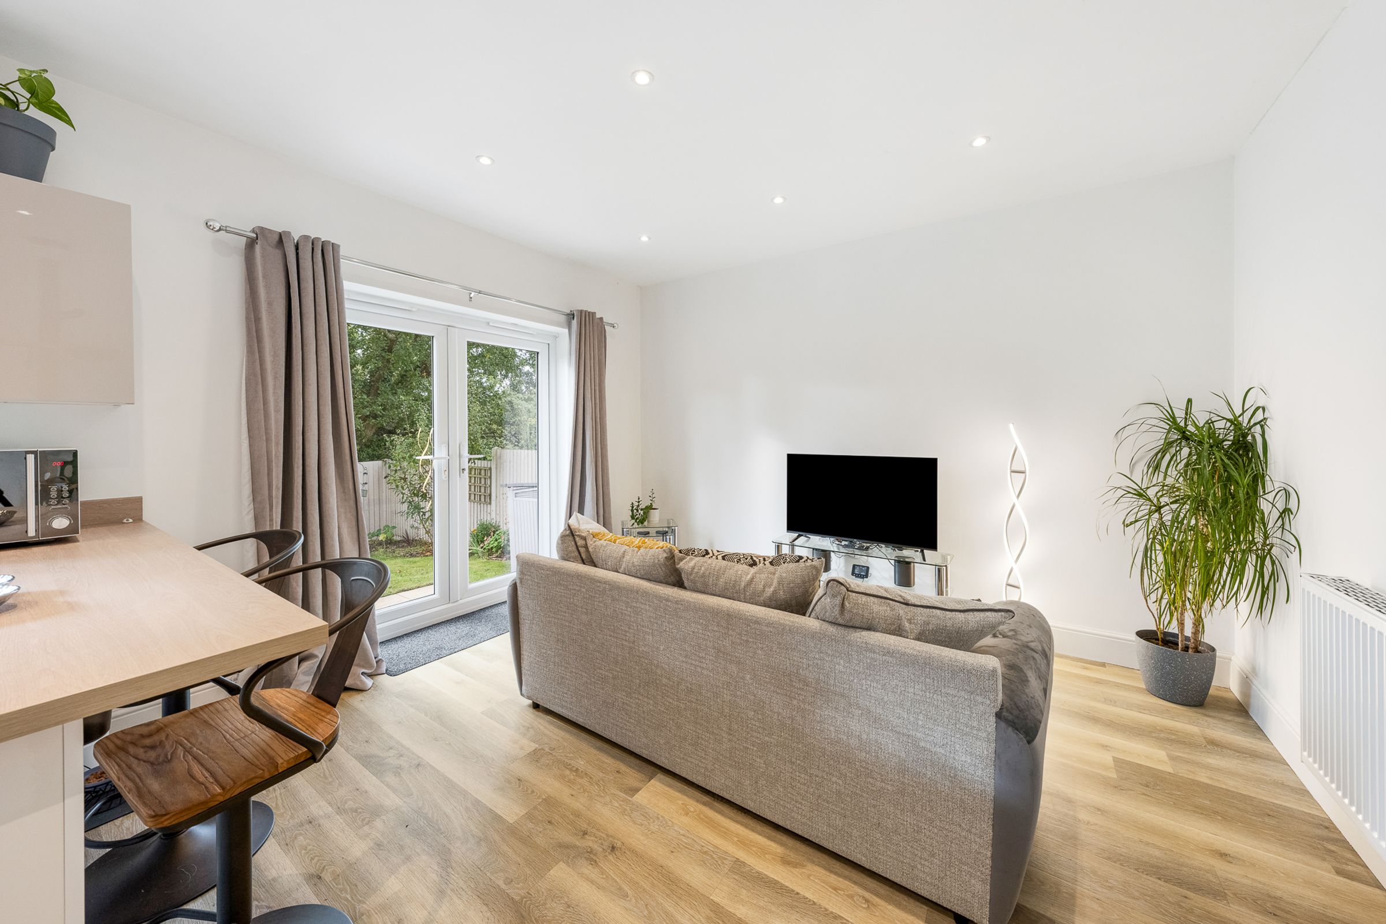
Spacious Open Plan Kitchen, Dining & Living Area
Four Double Bedrooms with Master Ensuite
Private Rear Garden Backing onto Open Fields
EV Charging Point
About this property
Welcome to 32 Poppy Field Road in Northop Hall, a beautiful detached home nestled away in a quiet cul-de-sac setting encompassed by countryside and tranquil surroundings. As you approach along an attractive driveway, the sense of arrival is immediate, with the gentle hush of semi-rural life all around and countryside views in sight.
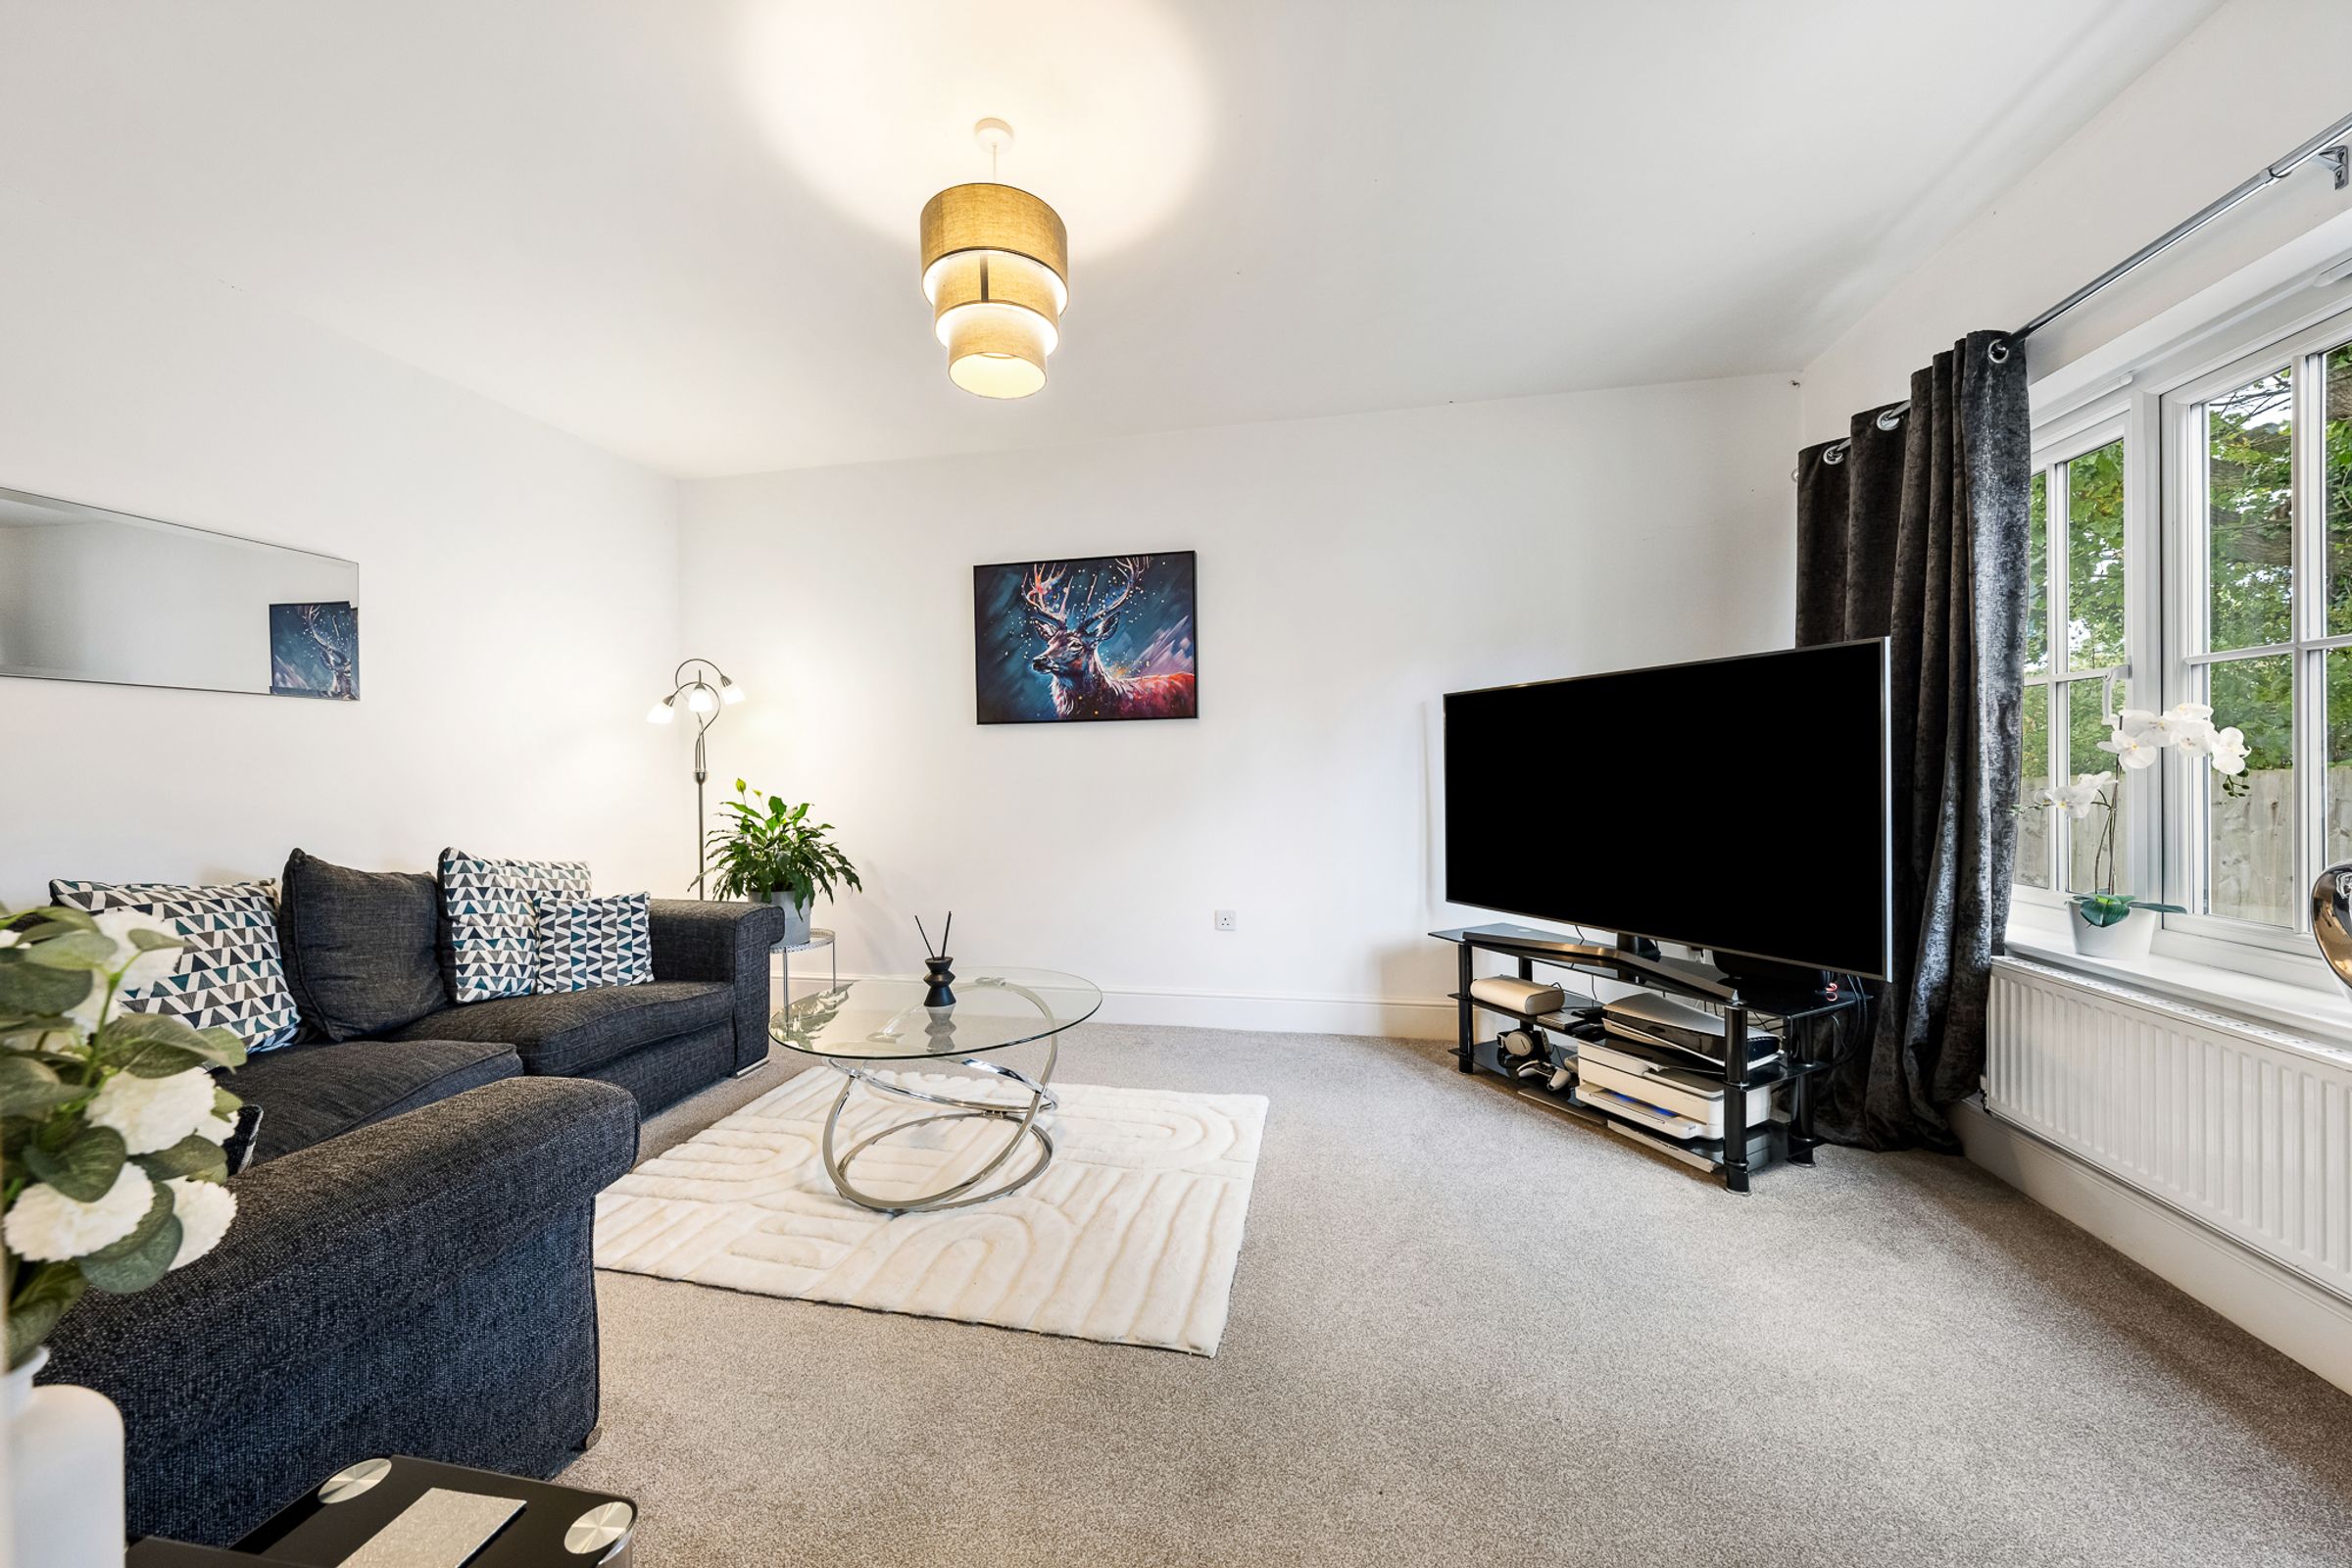
Step through the front door into a cosy and welcoming hallway, where the warmth and immaculate presentation of this home are instantly apparent. The living room is a true haven, anchored by a charming bay window that draws in streams of natural light and offers a delightful spot to relax. With plush carpeting underfoot and a sense of calm pervading the space, this is the perfect retreat for unwinding at the end of a busy day.
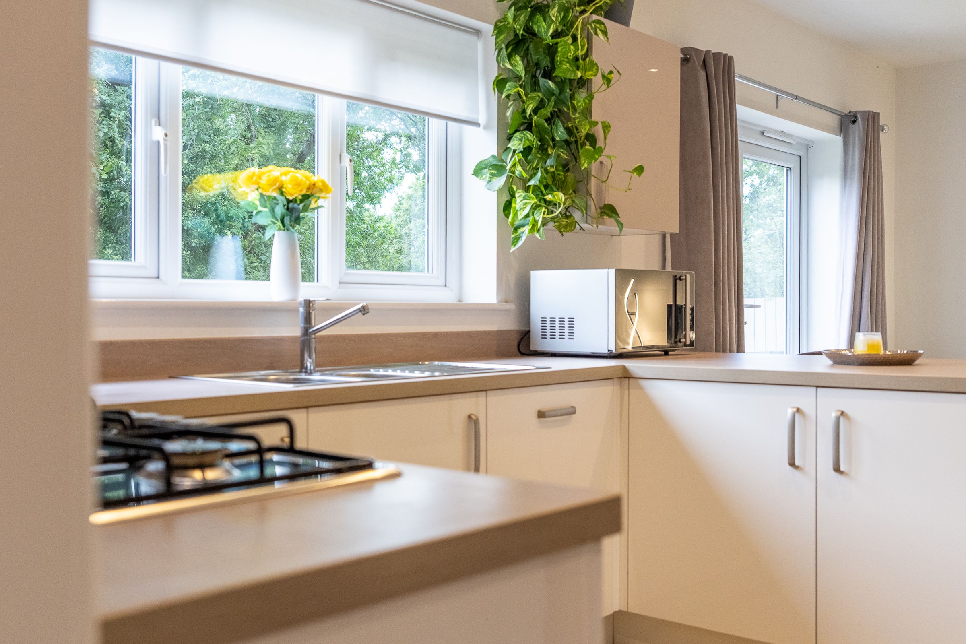
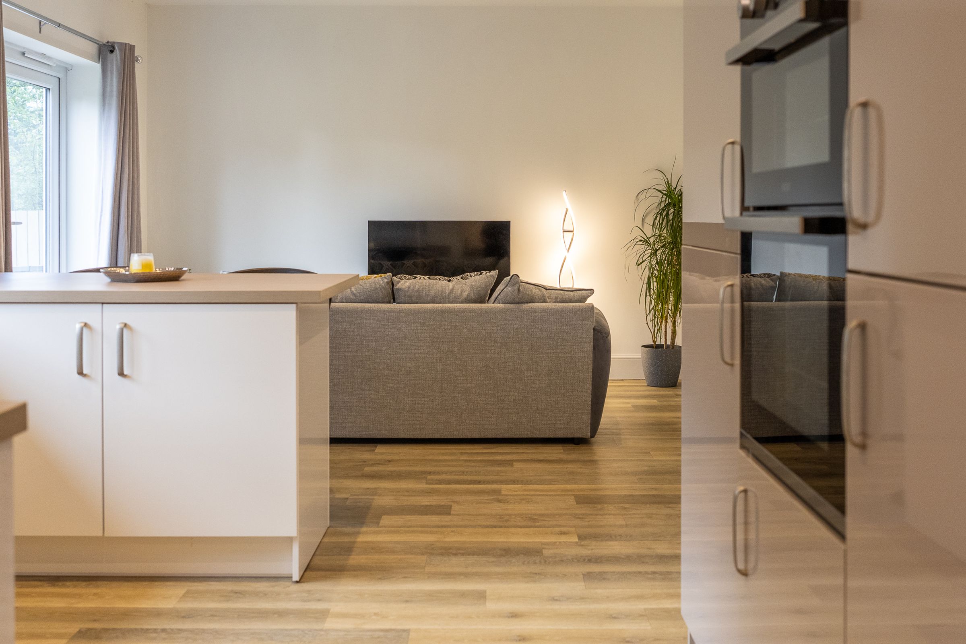
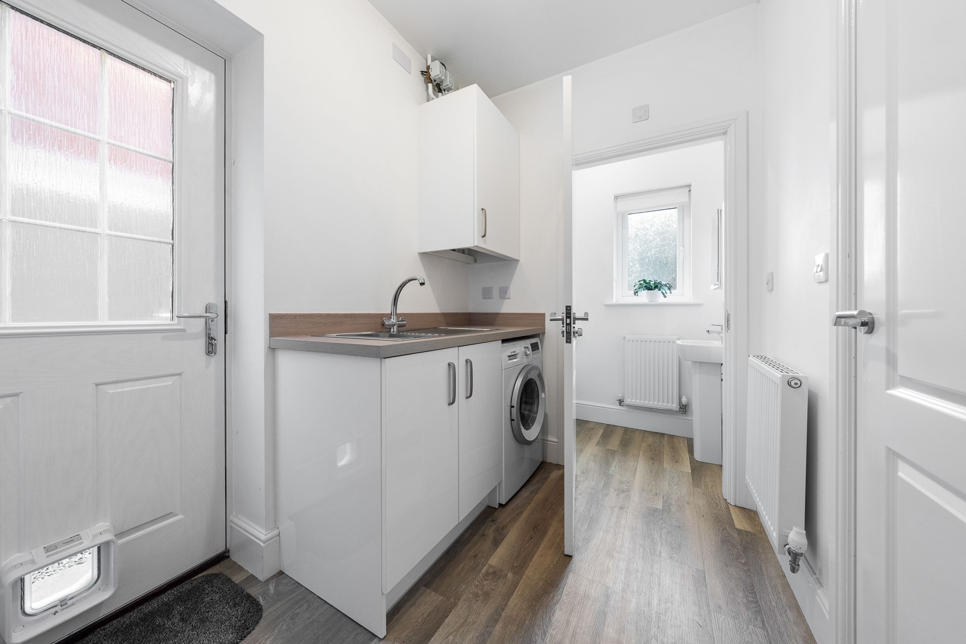
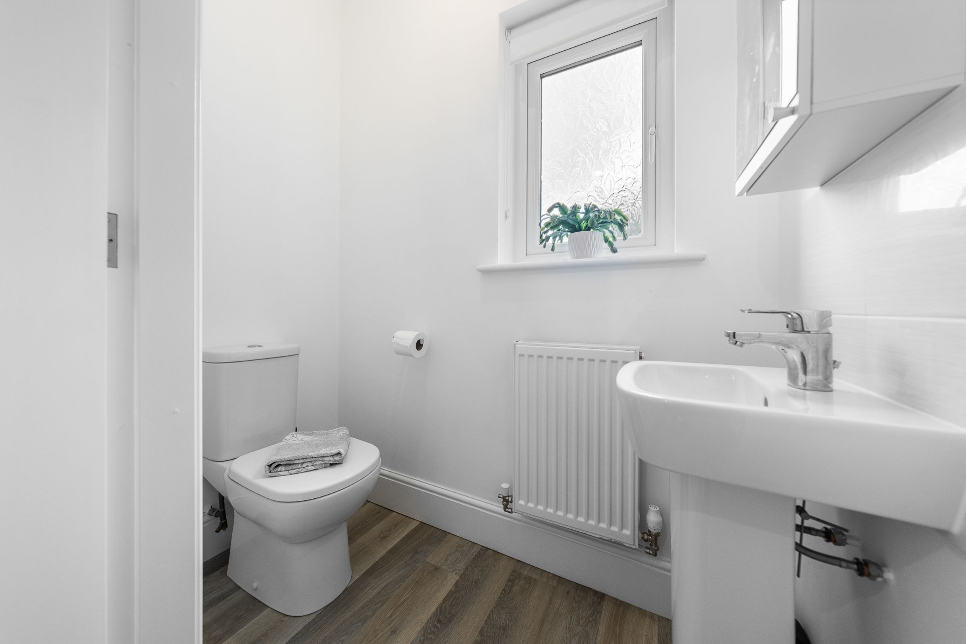
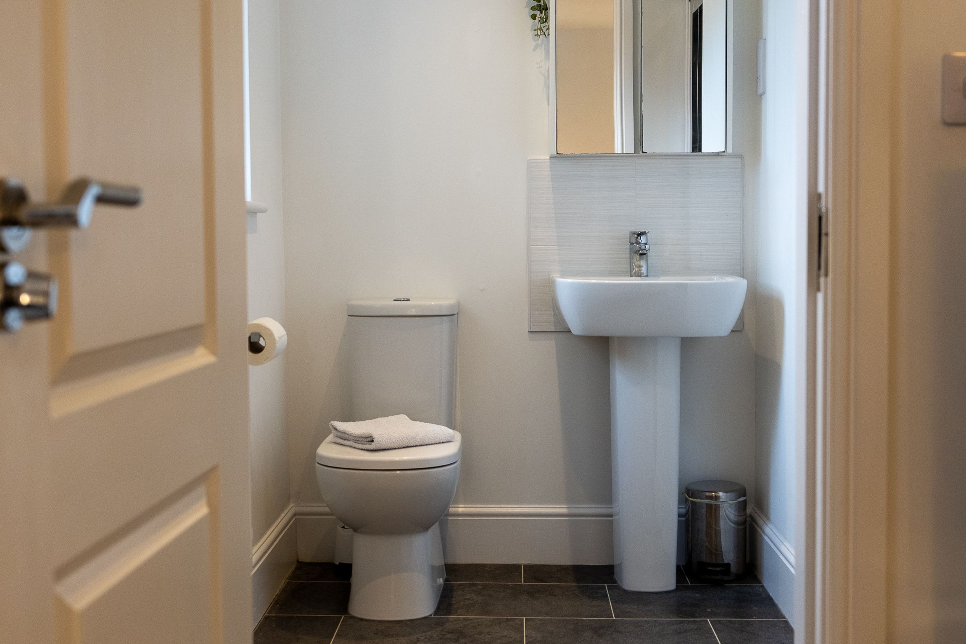
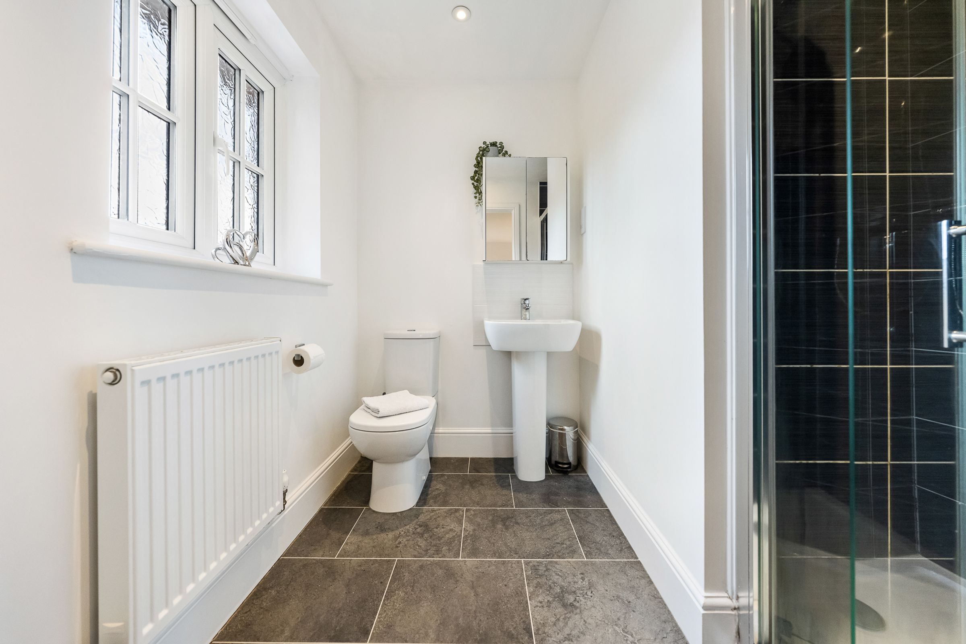
Moving to the rear of the property, you are greeted by a spacious open plan kitchen, dining, and living area, designed with modern family living in mind. The kitchen stands out with its sleek glossy cabinetry, light wood worktops, and stylish wood flooring, all illuminated by generous windows and French doors that invite the outdoors in. Integrated appliances ensure every culinary task is effortless, while the adjoining utility room and downstairs toilet add further practicality to the home’s thoughtful layout. The open plan design encourages sociable gatherings, family meals, and relaxed evenings, all within a light-filled, airy environment that feels both sophisticated and welcoming.
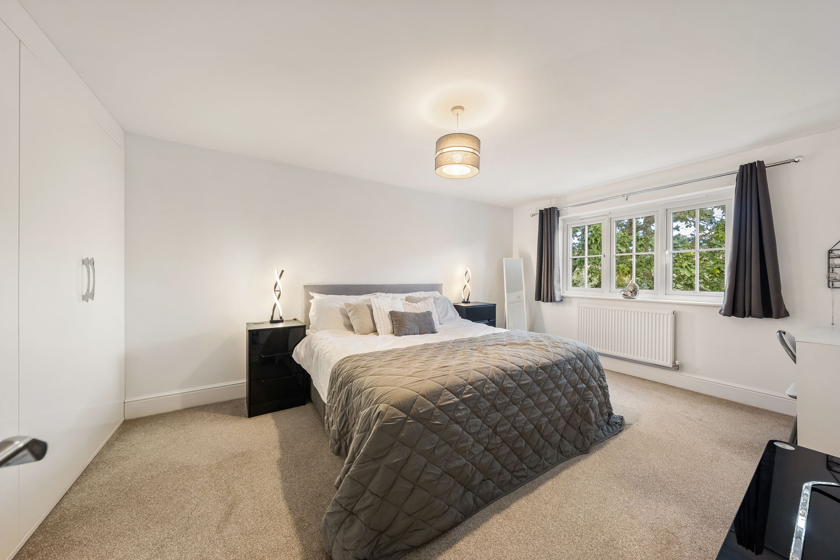
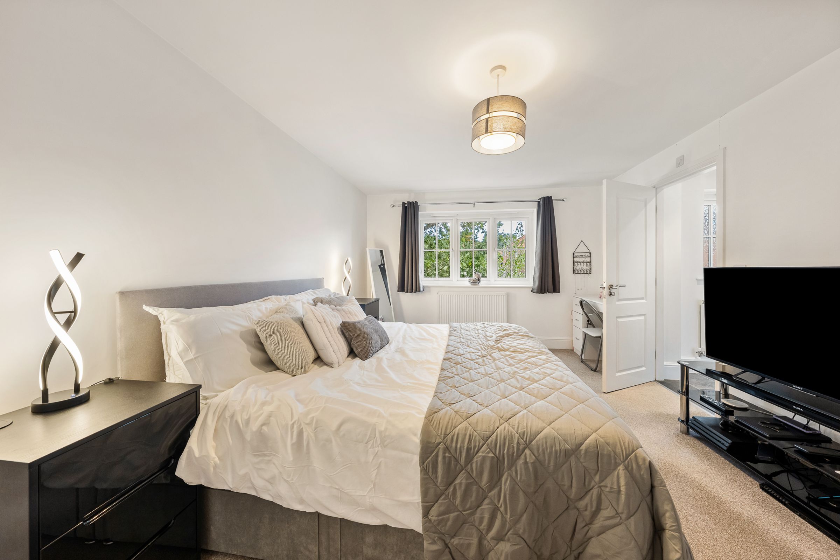
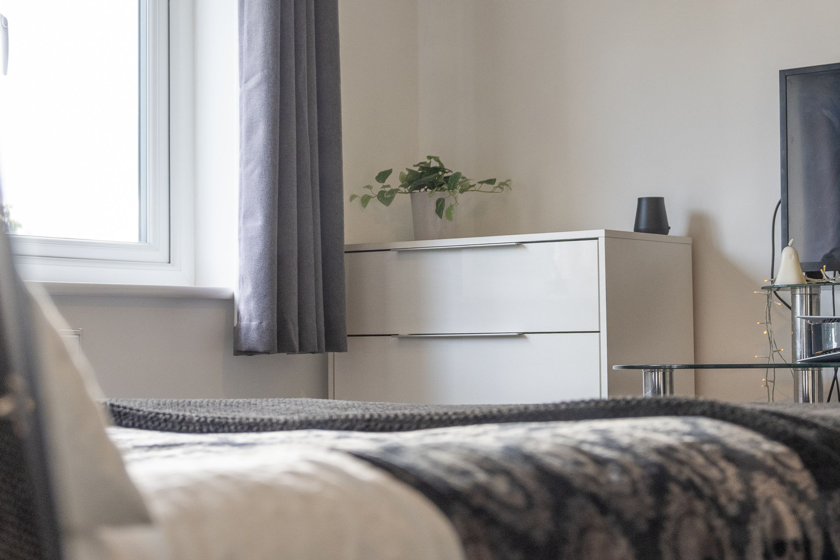
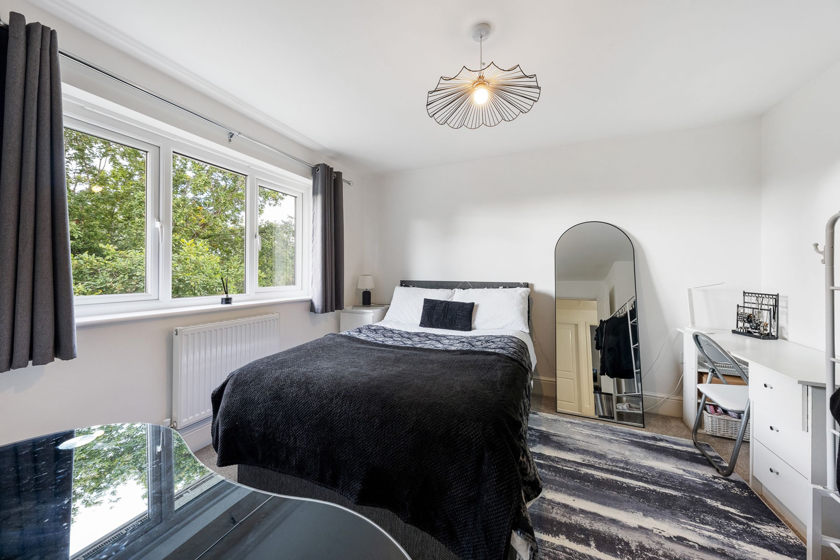
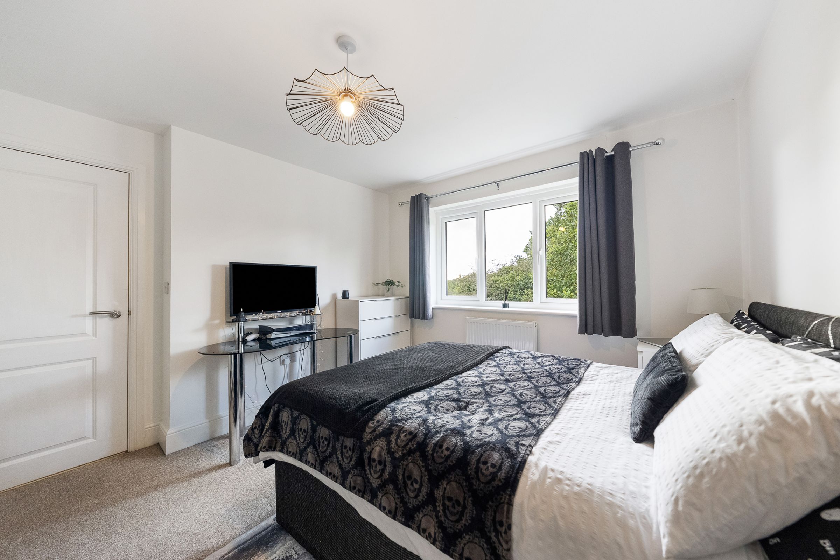
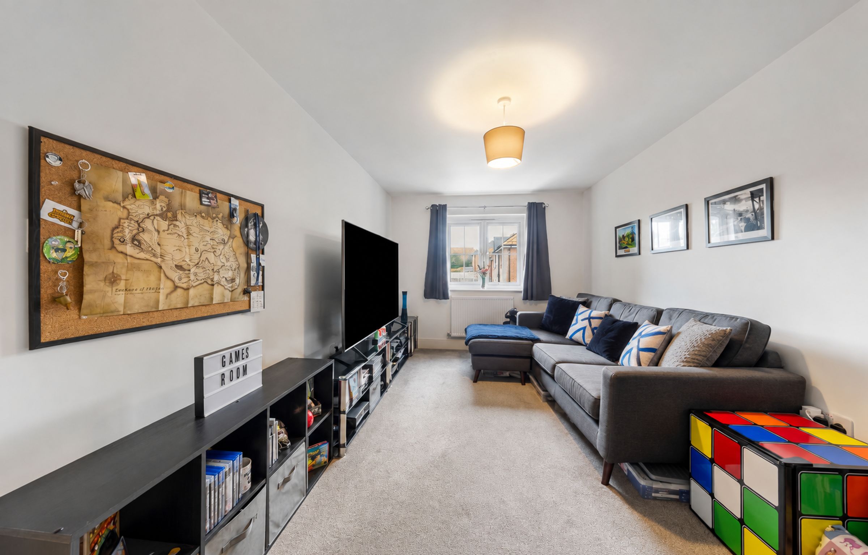
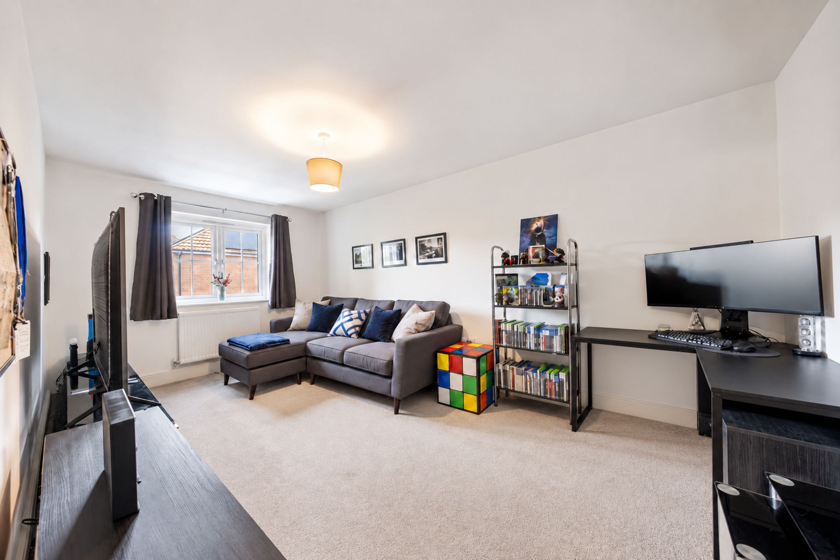
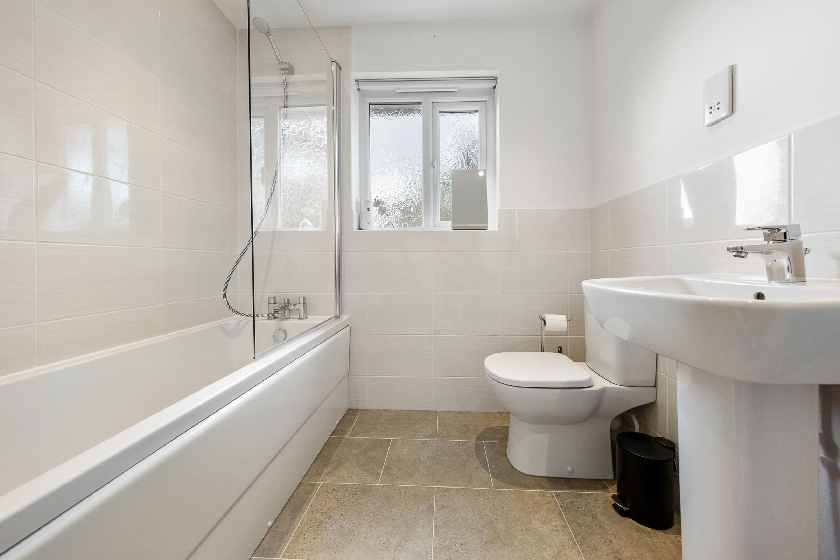
Ascend the staircase to a spacious landing, where four double bedrooms await, each offering a restful sanctuary to make your own. The master suite is particularly impressive, boasting expansive glossy fitted wardrobes and a luxurious ensuite shower room, creating a private escape for relaxation and rejuvenation. The family bathroom is equally inviting, designed as a spa-like sanctuary where everyone can soak, relax, and unwind.
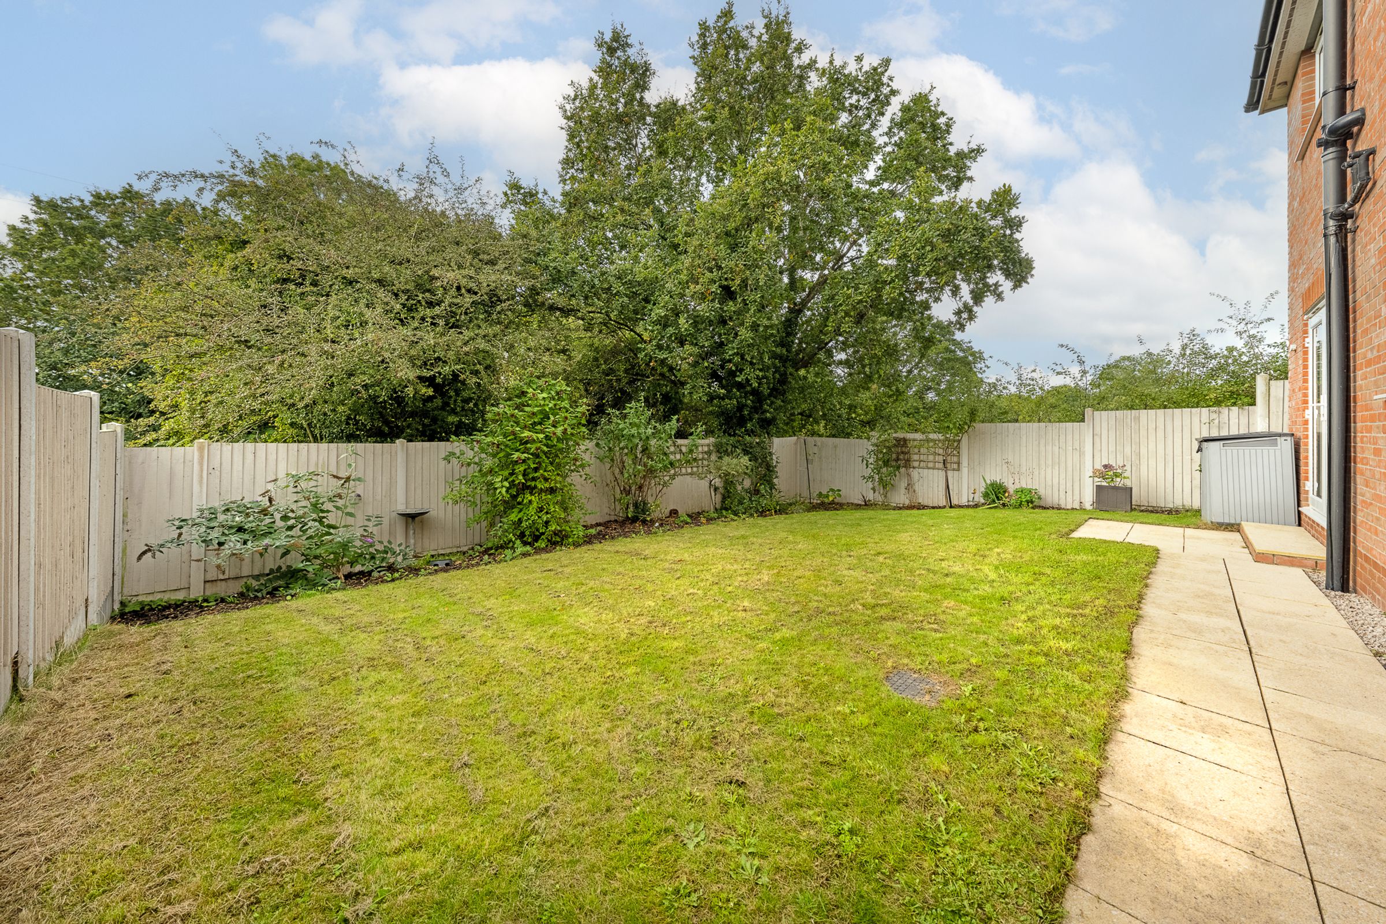
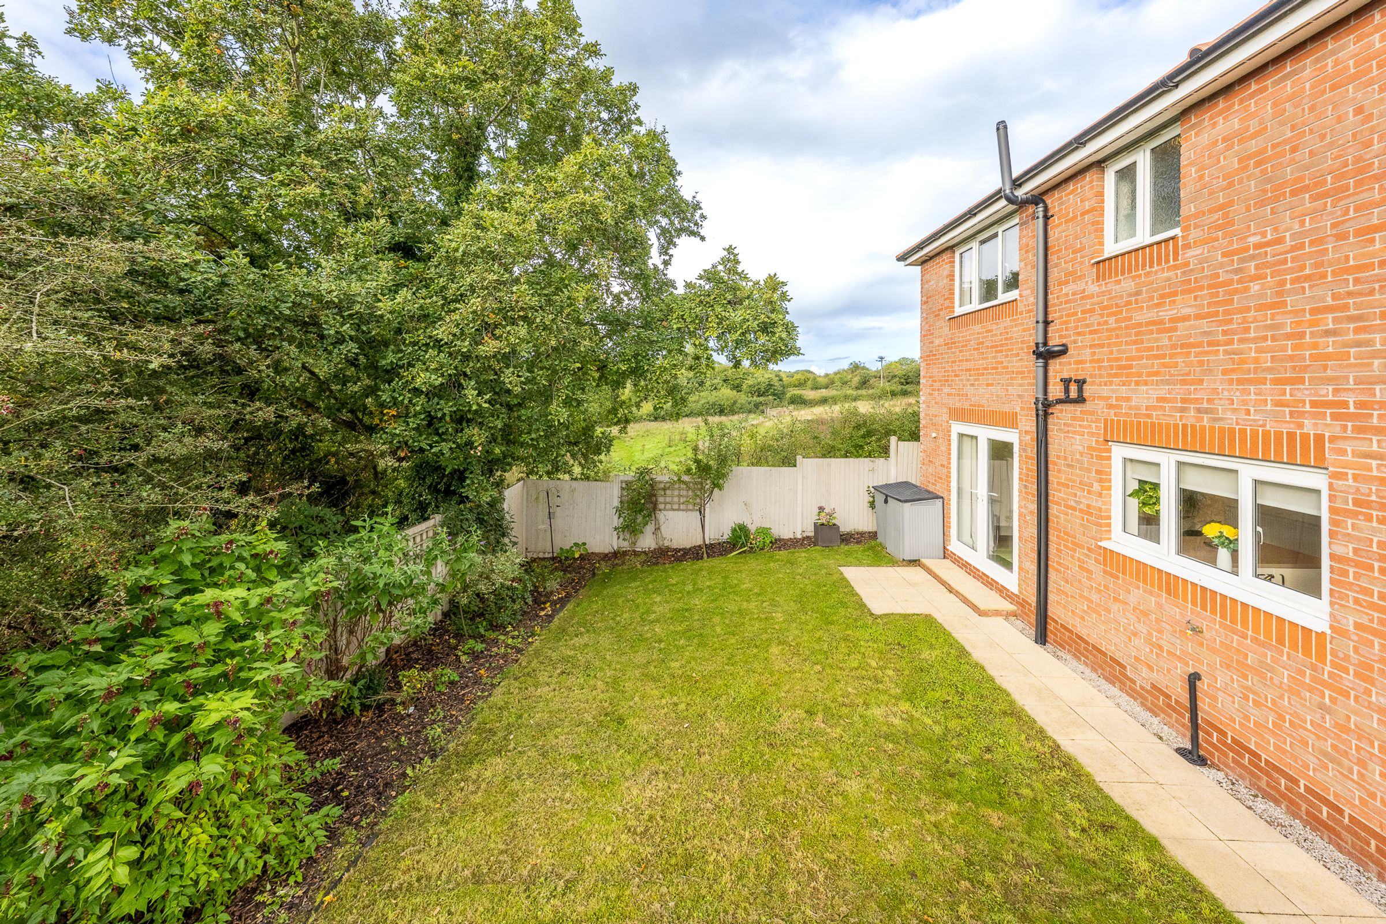
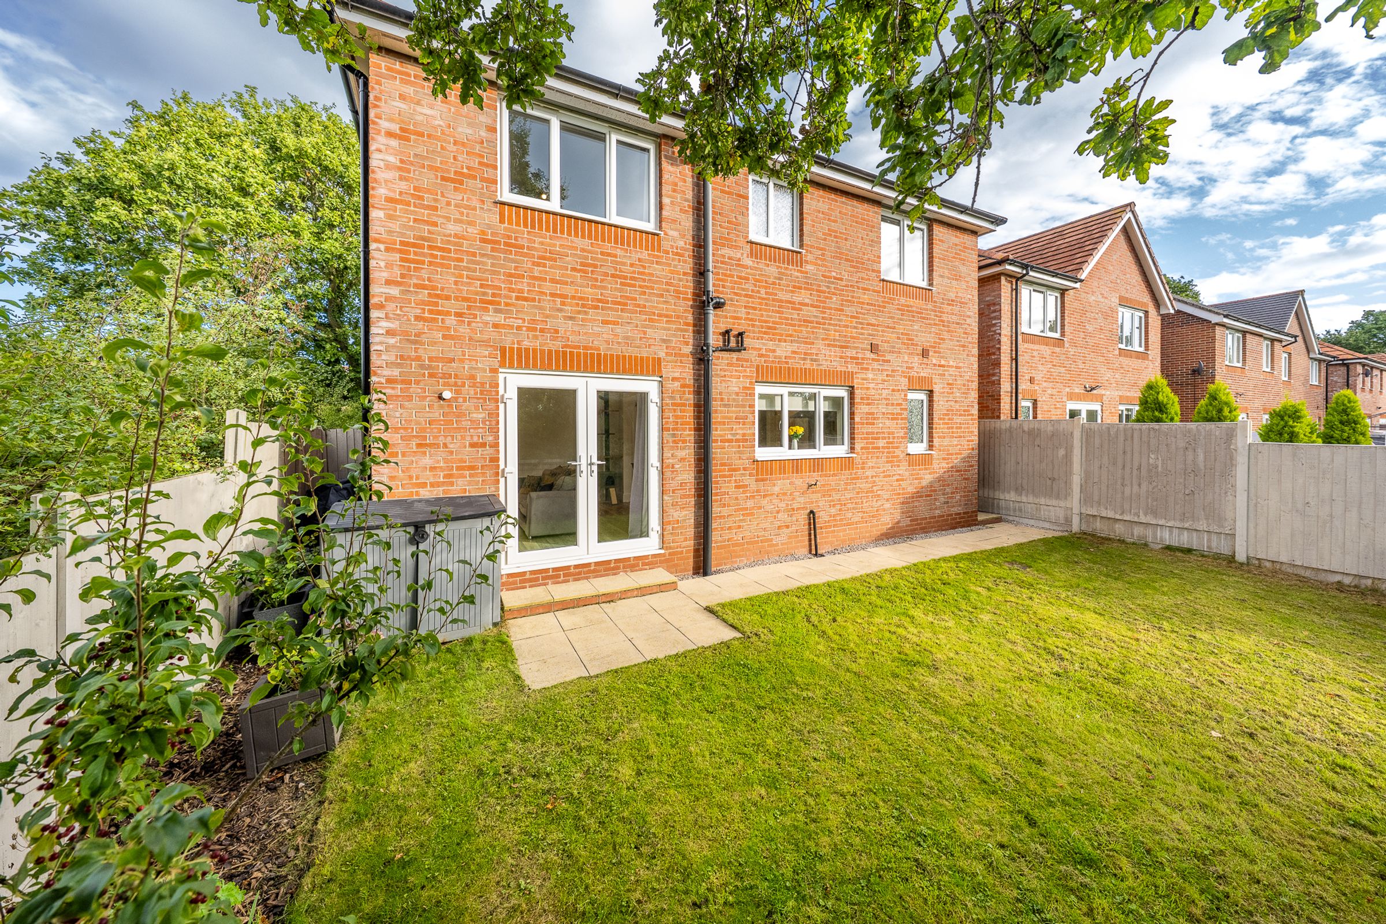
Step outside into a beautiful outdoor haven, where privacy, peace, and the surrounding countryside combine to create an idyllic setting for everyday enjoyment. With open fields stretching beyond the rear and sides of the property, the garden enjoys a wonderfully secluded feel, with very little overlooking from neighbouring homes. Whether you’re hosting summer gatherings, enjoying alfresco dining with family and friends, or simply relaxing with a morning coffee while taking in the tranquil surroundings, this is a space designed to be enjoyed throughout the seasons.
Throughout the home, the attention to detail is evident, with every element combining to create a harmonious blend of style, comfort, and functionality. Situated in a beautiful, picturesque, and peaceful setting, 32 Poppy Field Road offers the best of both worlds - serene semi-rural living with the convenience of being just minutes from local amenities, key transport routes, and reputable schools. Here, you can enjoy a lifestyle that balances tranquillity with connectivity, making it an exceptional choice for families and professionals alike seeking a premium home in Northop Hall.
Key details
Broadband: up to 1800mbps
Parking: Driveway, EV Charging
1410ft2 floor area
2723ft2 plot size
Freehold
Council tax band F
Local authority: Flintshire
Additional information
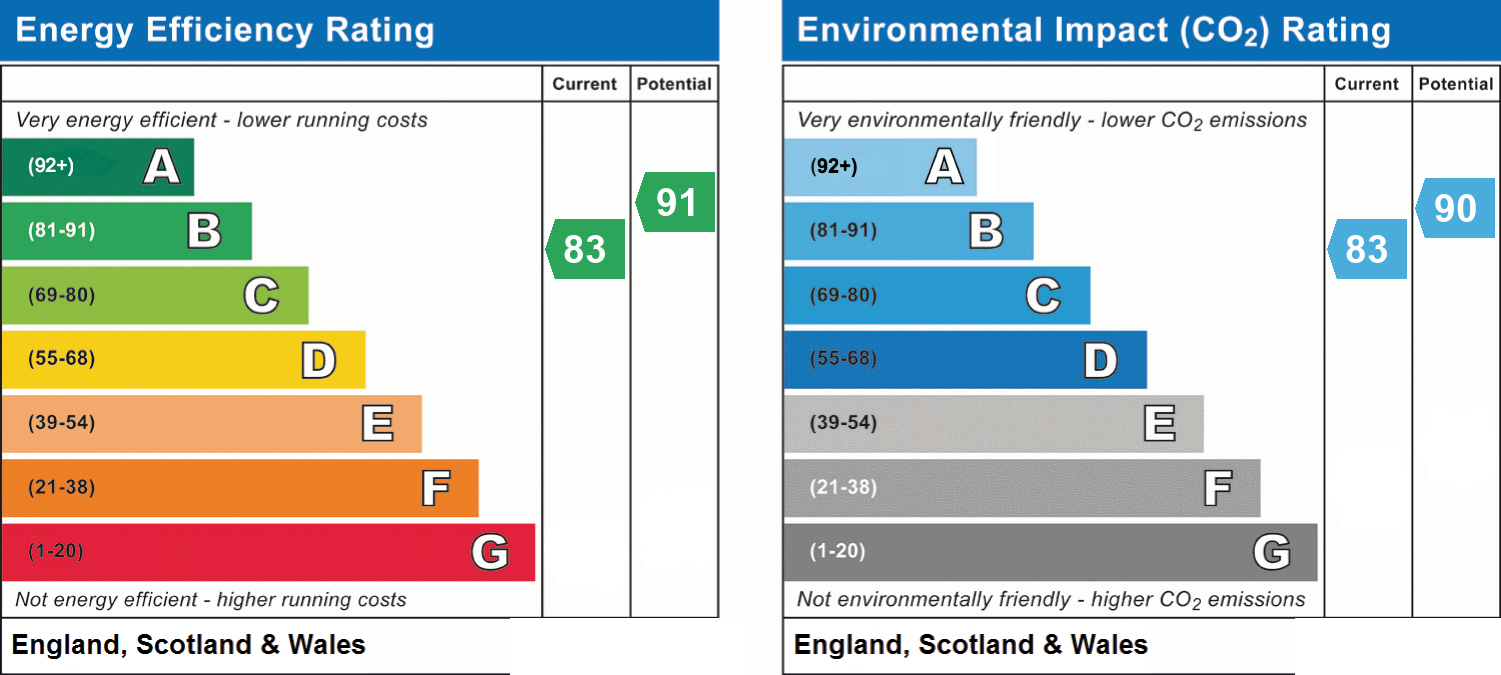
- Energy efficiency (current)
- B (83)
- Energy efficiency (potential)
- B (91)
- Environmental impact (current)
- B (83)
- Environmental impact (potential)
- B (90)
- Is in a conservation area
- No
- Is a listed property
- No
- Construction materials
- Not specified


Near the property
Properties you may like
Disclaimer - Disclaimer: These particulars are for guidance only and do not form part of any contract. All dimensions, details, and statements are provided in good faith but should be independently verified by purchasers and their legal advisers. The agent and vendor accept no liability for inaccuracies. Floorplan is for illustrative purposes only; dimensions and layout are approximate and subject to verification. AI Image Disclaimer: Some images within this listing may have been digitally enhanced or virtually staged using AI technology for illustrative purposes. These enhancements may include the addition, removal or alteration of furnishings, décor, plants or other cosmetic elements. The property itself has not been materially altered, and prospective buyers should rely on their own viewing of the property to assess its condition, features and appearance.