Like the look of this property?
We would love to hear from you and arrange a viewing of this property. Get in touch now!
Looking to sell a property?
You can get a free online or in person valuation.
Property features
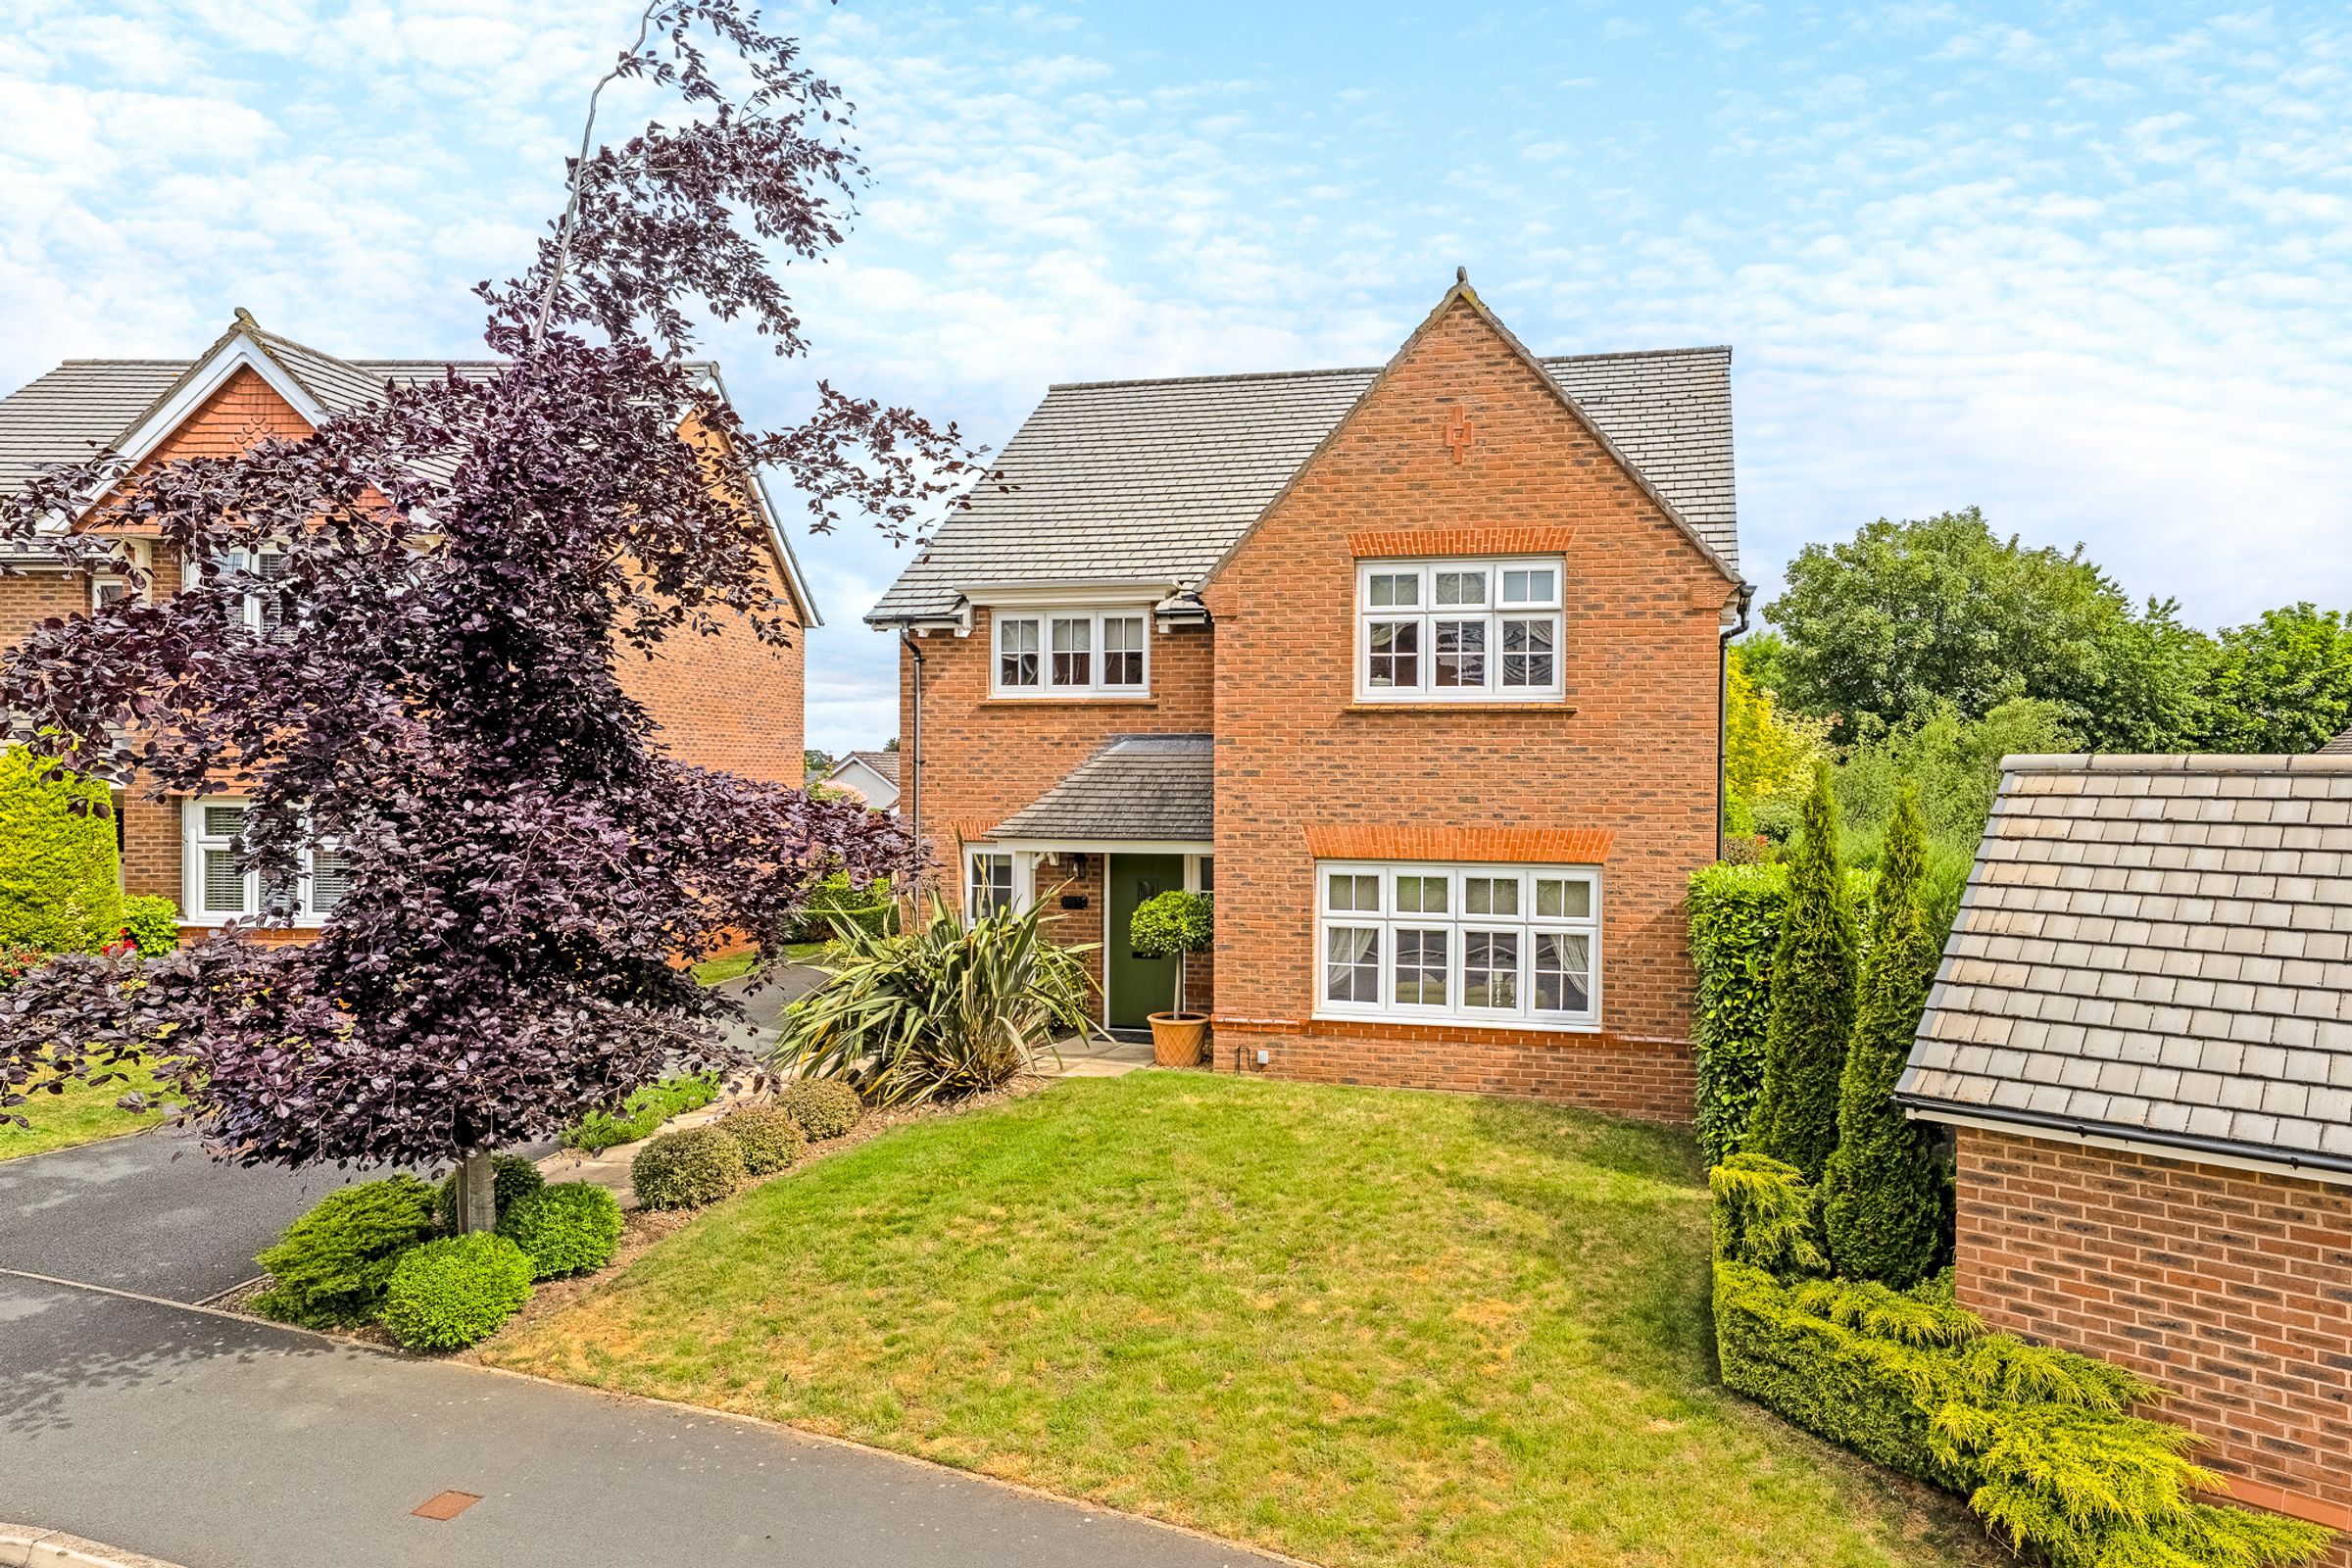
Immaculately Presented Detached Home
Four Bedrooms
Stunning Rear Gardens
Peaceful Location
Ensuite to Master Bedroom
Beautifully Presented Throughout
About this property
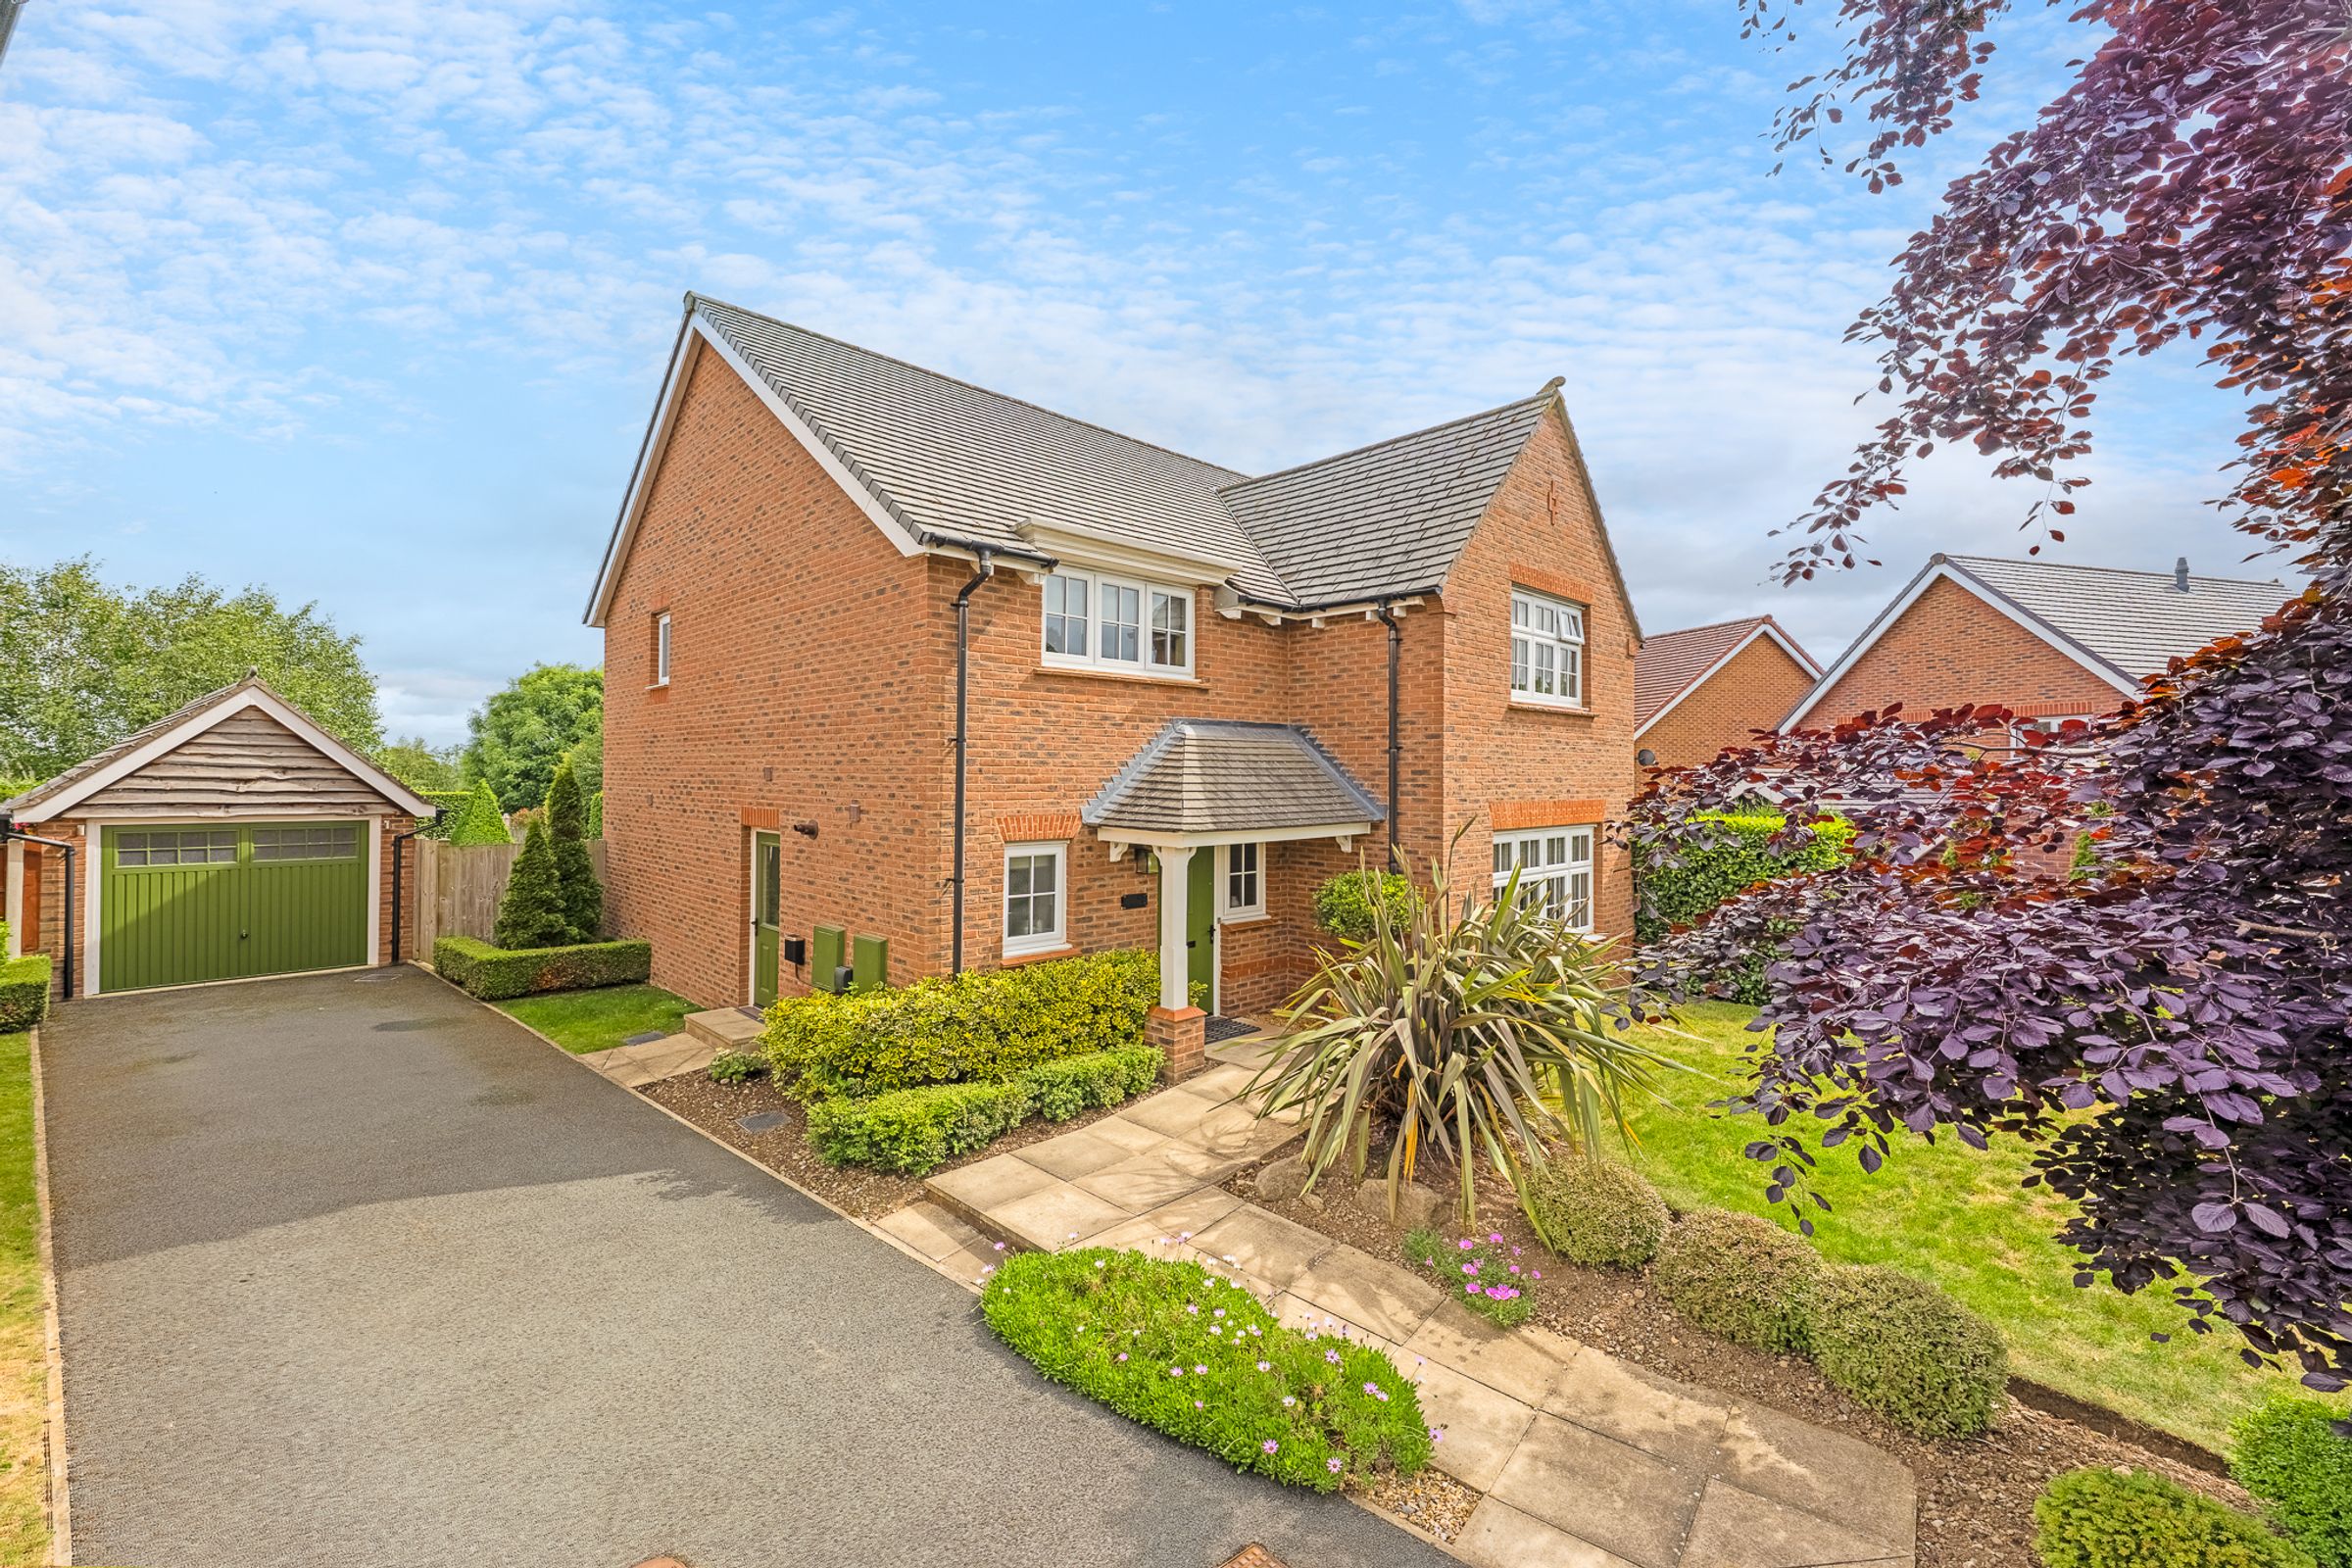
Welcome to 95 Overlea Drive in Hawarden, a truly stunning four bedroom detached home. Built in 2014, this Cambridge Redrow home perfectly blends elegance and sophistication with high quality finishes throughout.
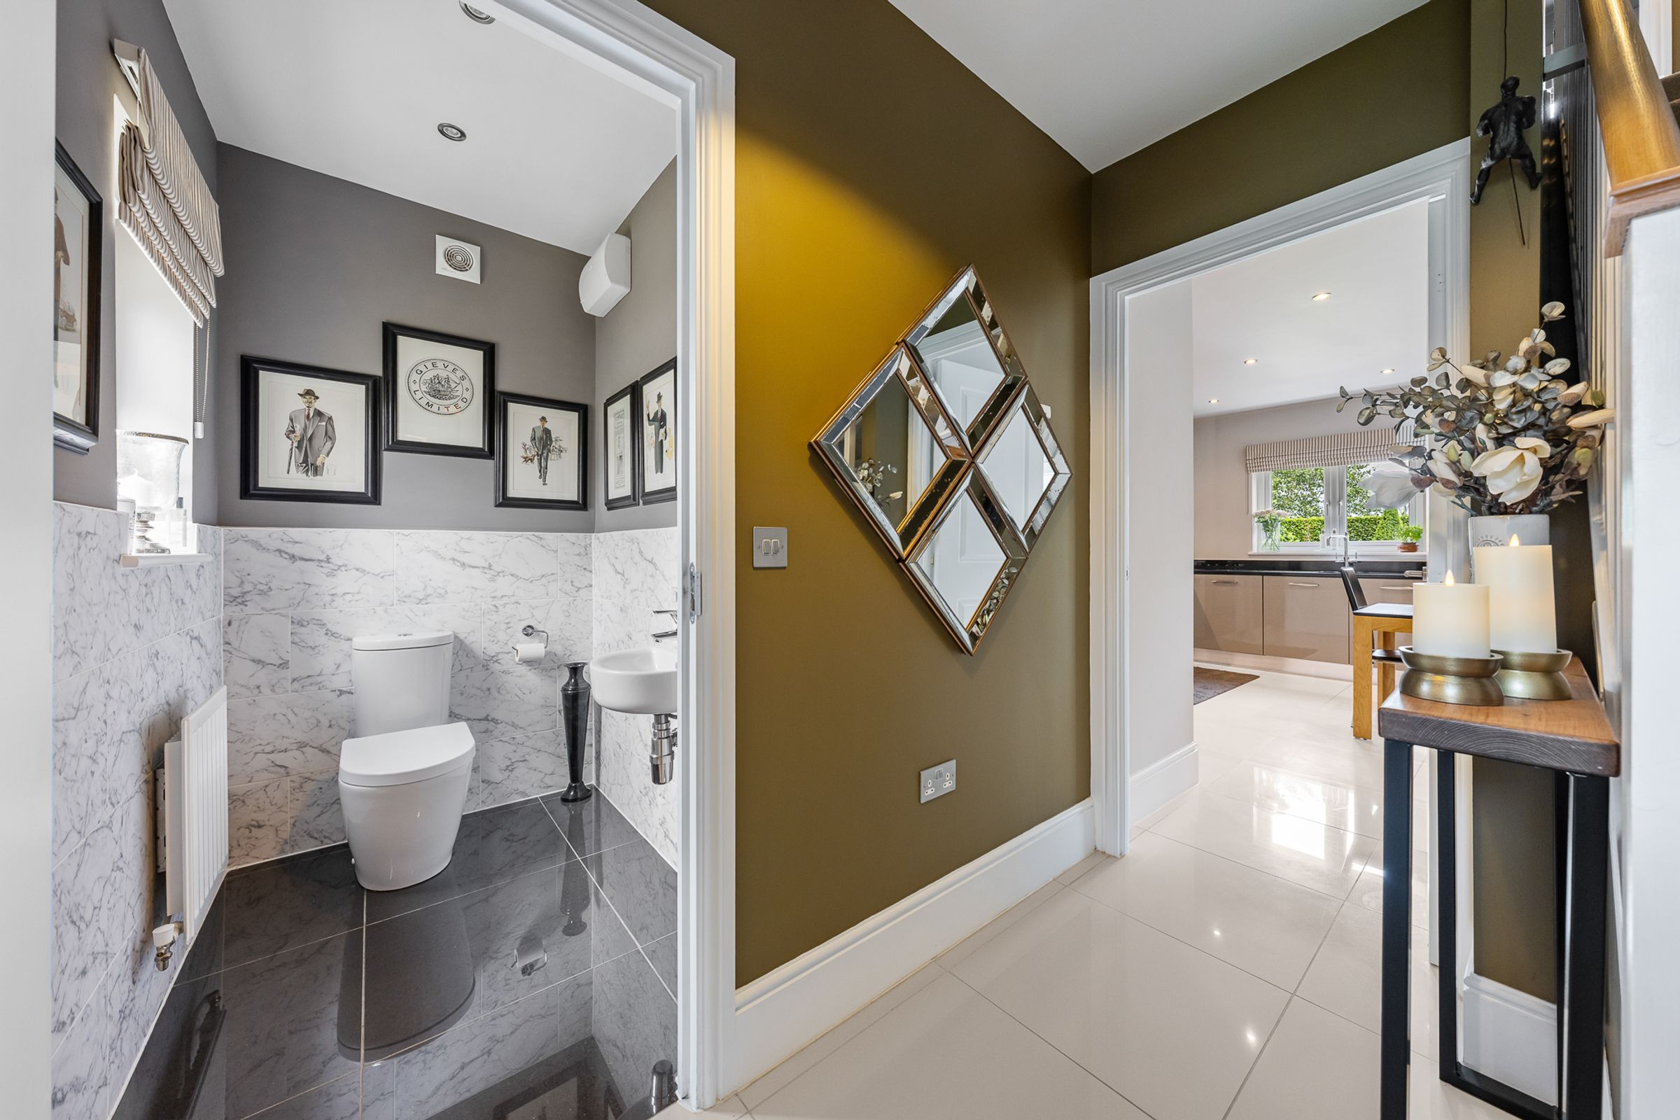
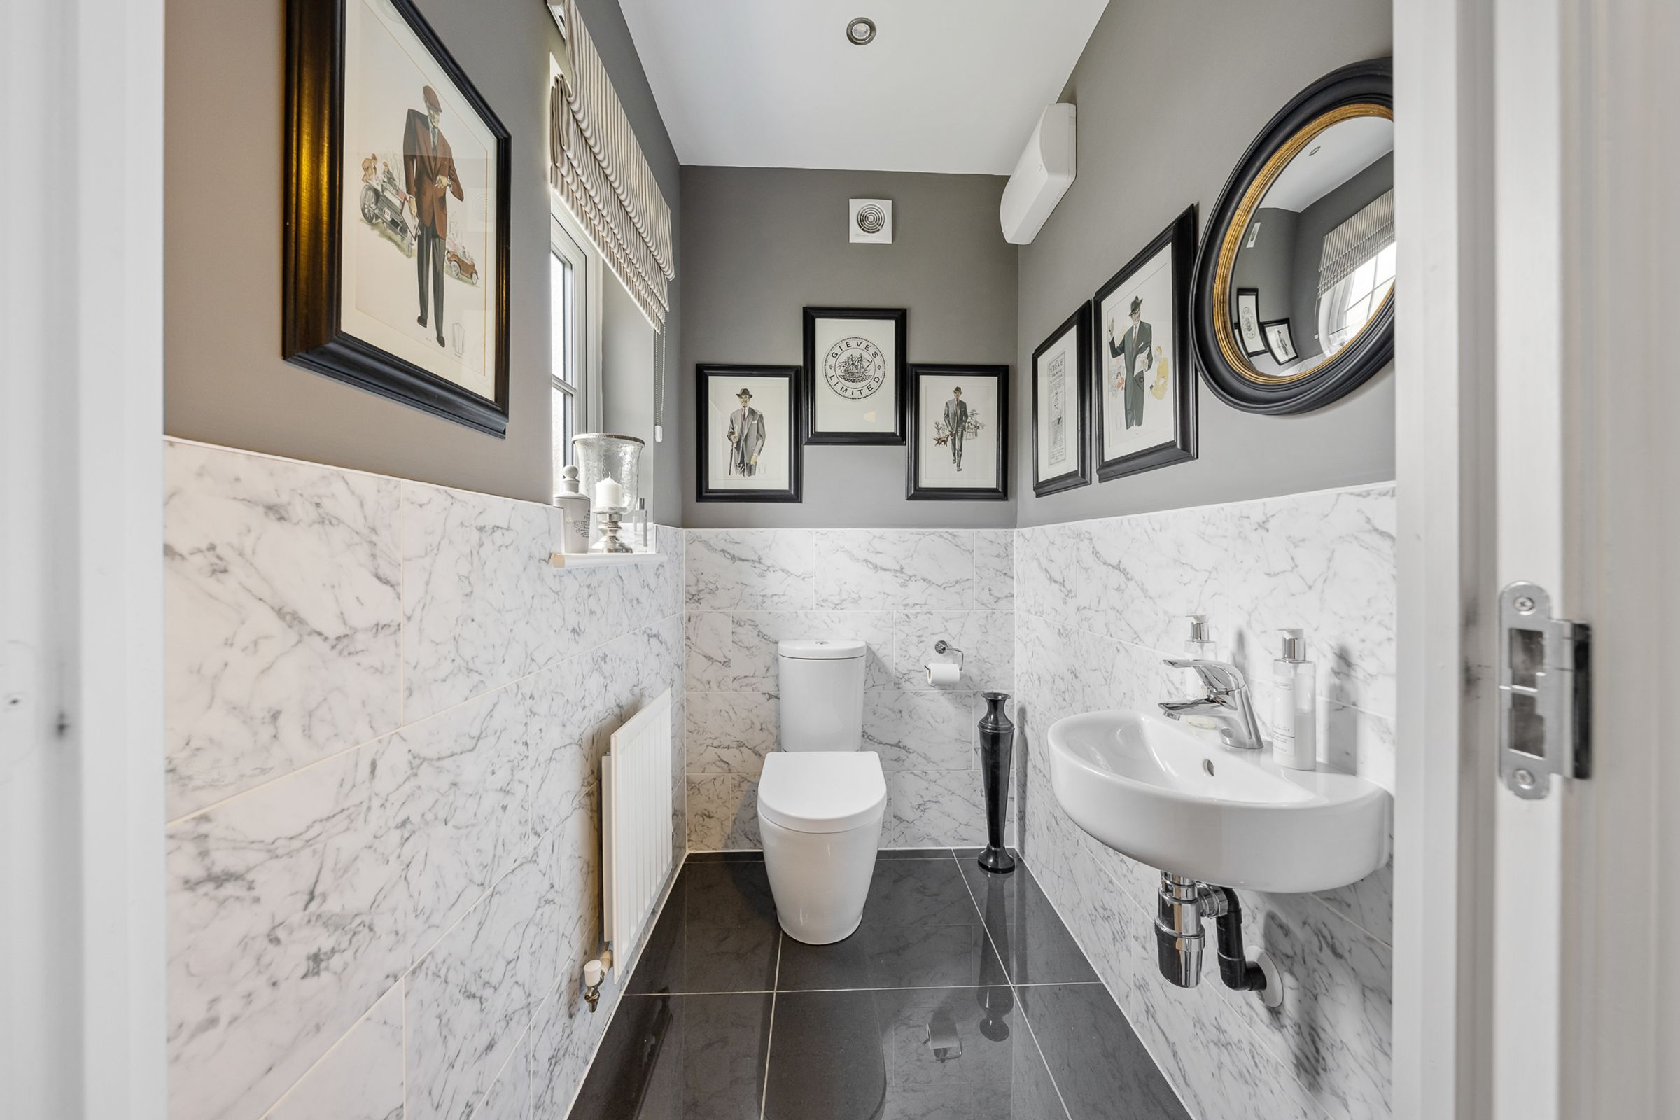
From the moment you step inside, you are greeted by a sense of style and meticulous attention to detail, beginning with the ceramic tiled flooring that flows seamlessly from the welcoming hallway into the heart of the home. A sophisticated downstairs WC sits to the left, adding everyday convenience.
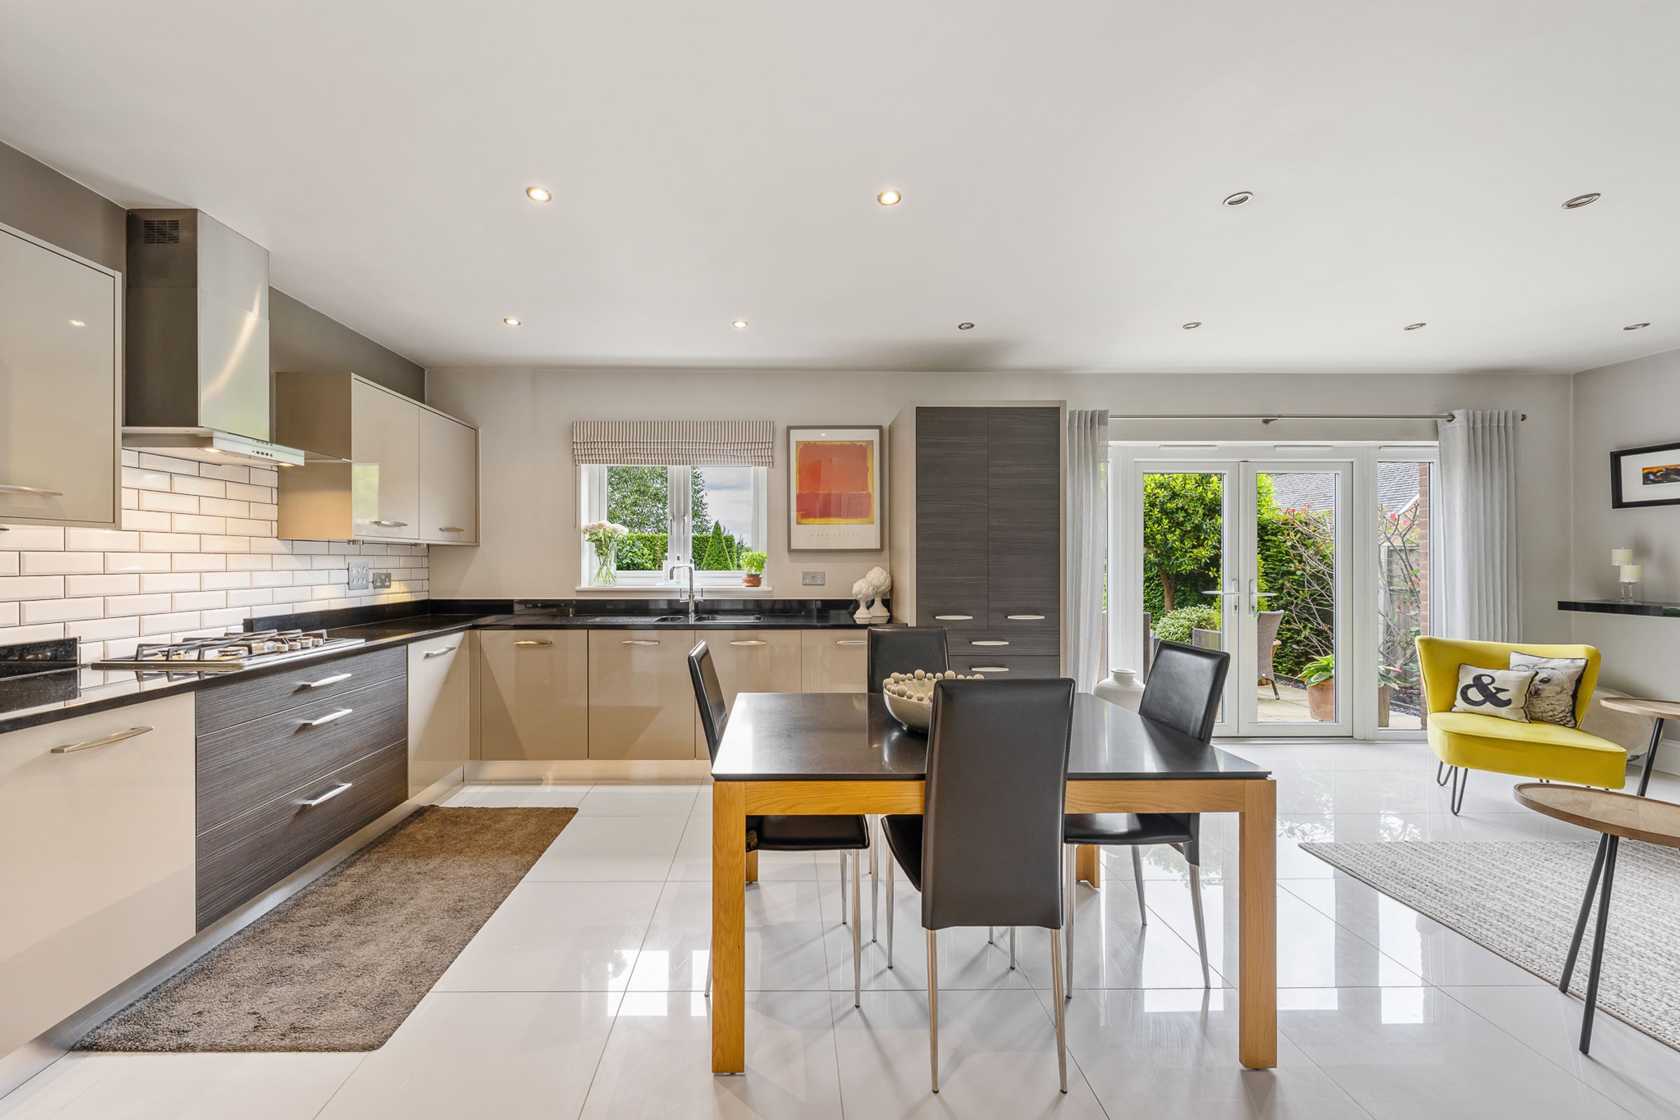
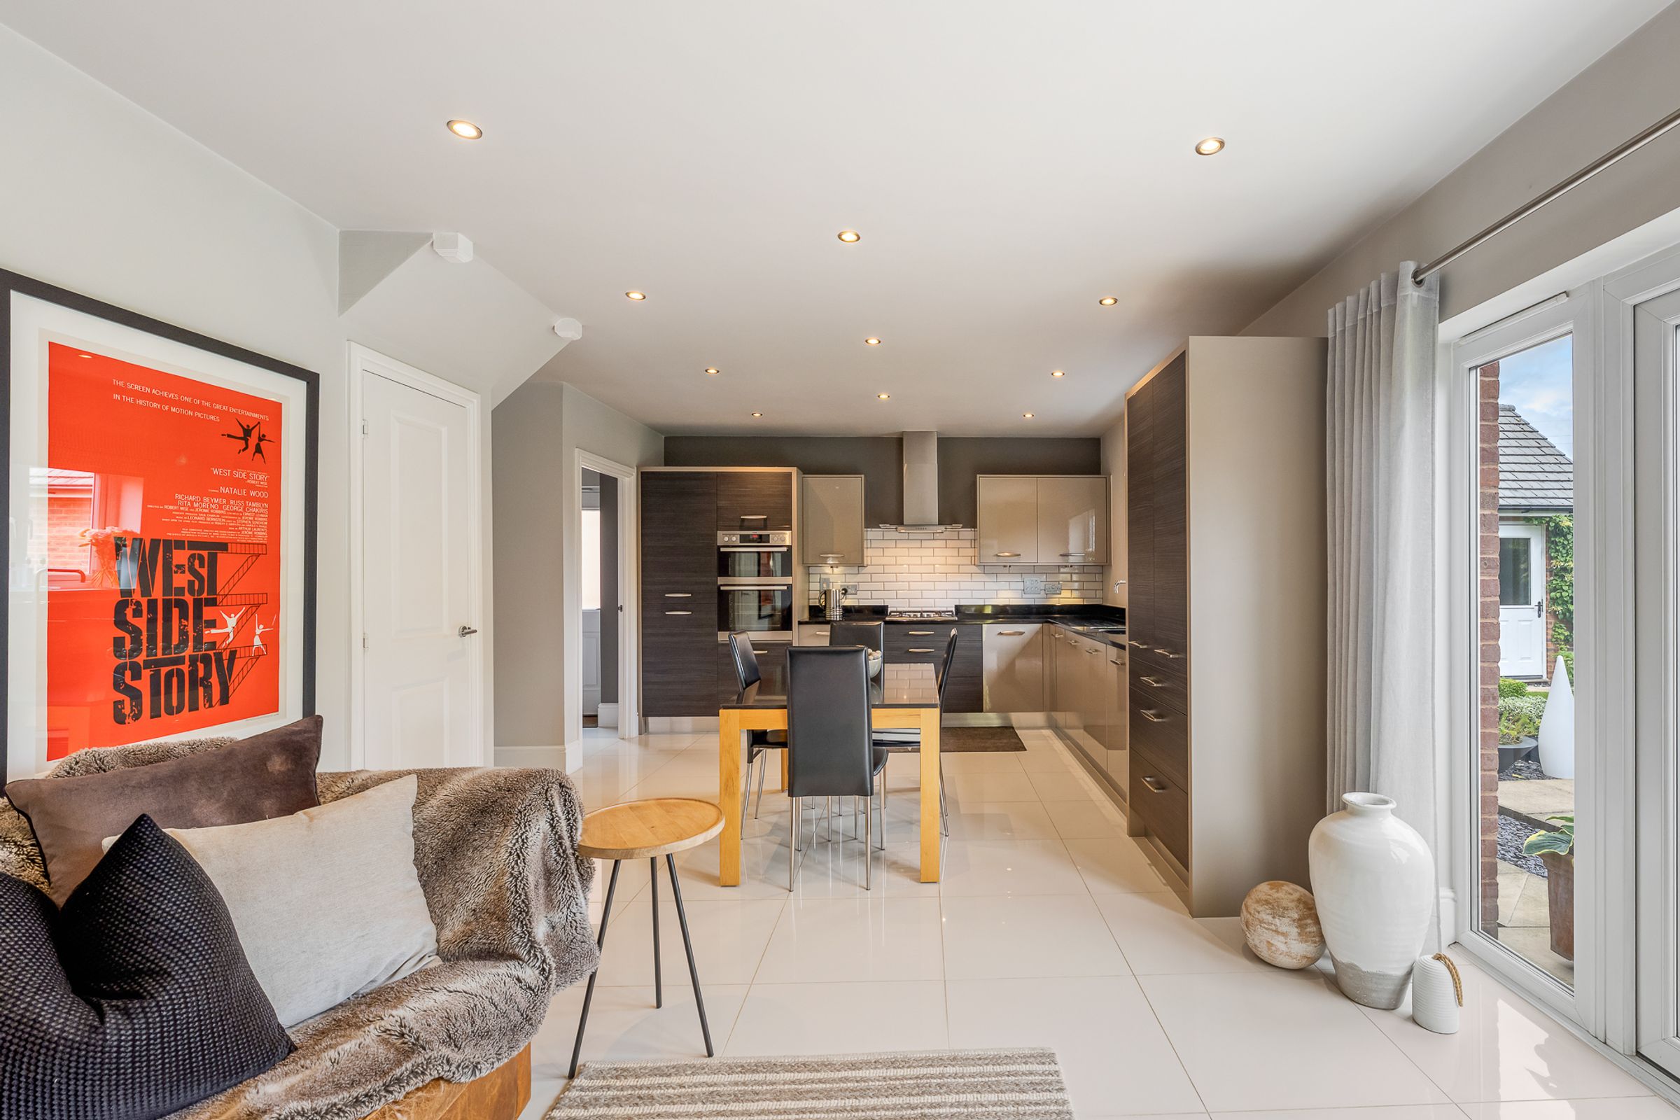
The open plan kitchen living area is a showpiece of modern design, thoughtfully crafted with both durability and timeless appeal in mind. Here, integrated appliances including a fridge freezer and dishwasher are complemented by bespoke cabinetry, an undermount stainless steel sink, and striking granite worktops, all set against sleek tiled flooring.
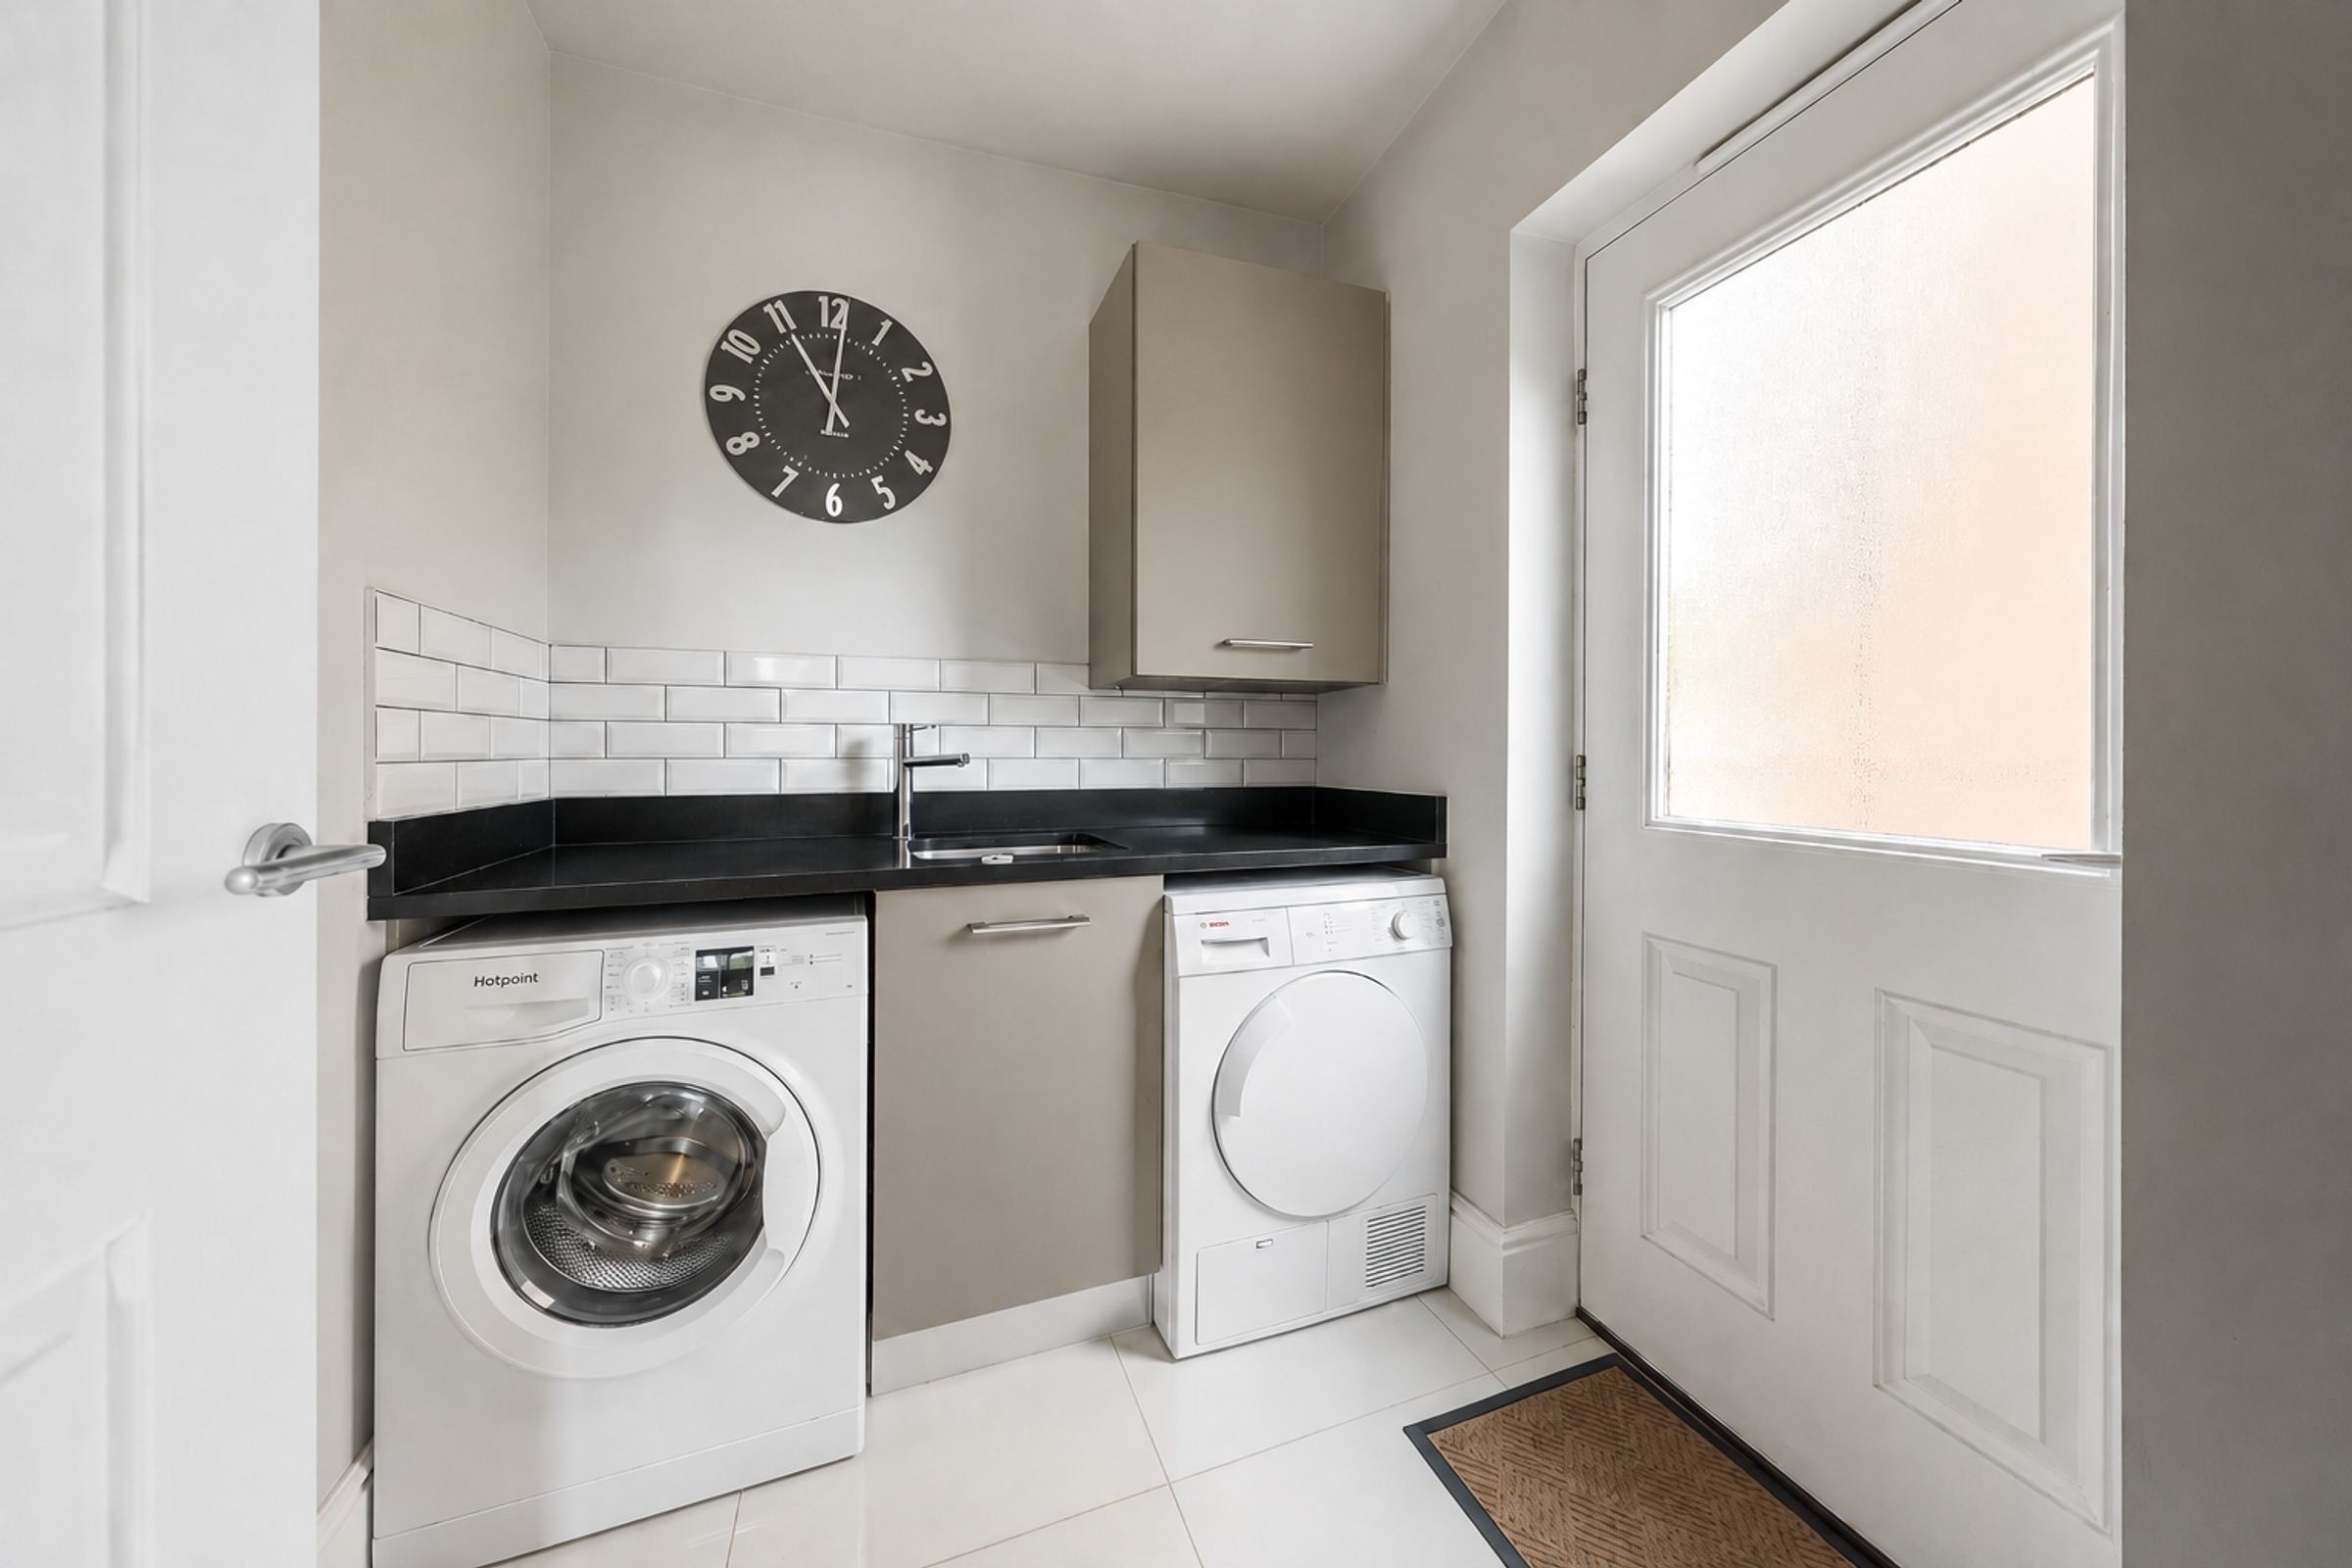
Meanwhile an adjoining utility room offers ample space for white goods, keeping household chores discreetly out of sight. Additional storage solutions, including a dedicated cupboard, ensure that the principal living spaces remain uncluttered and fresh.
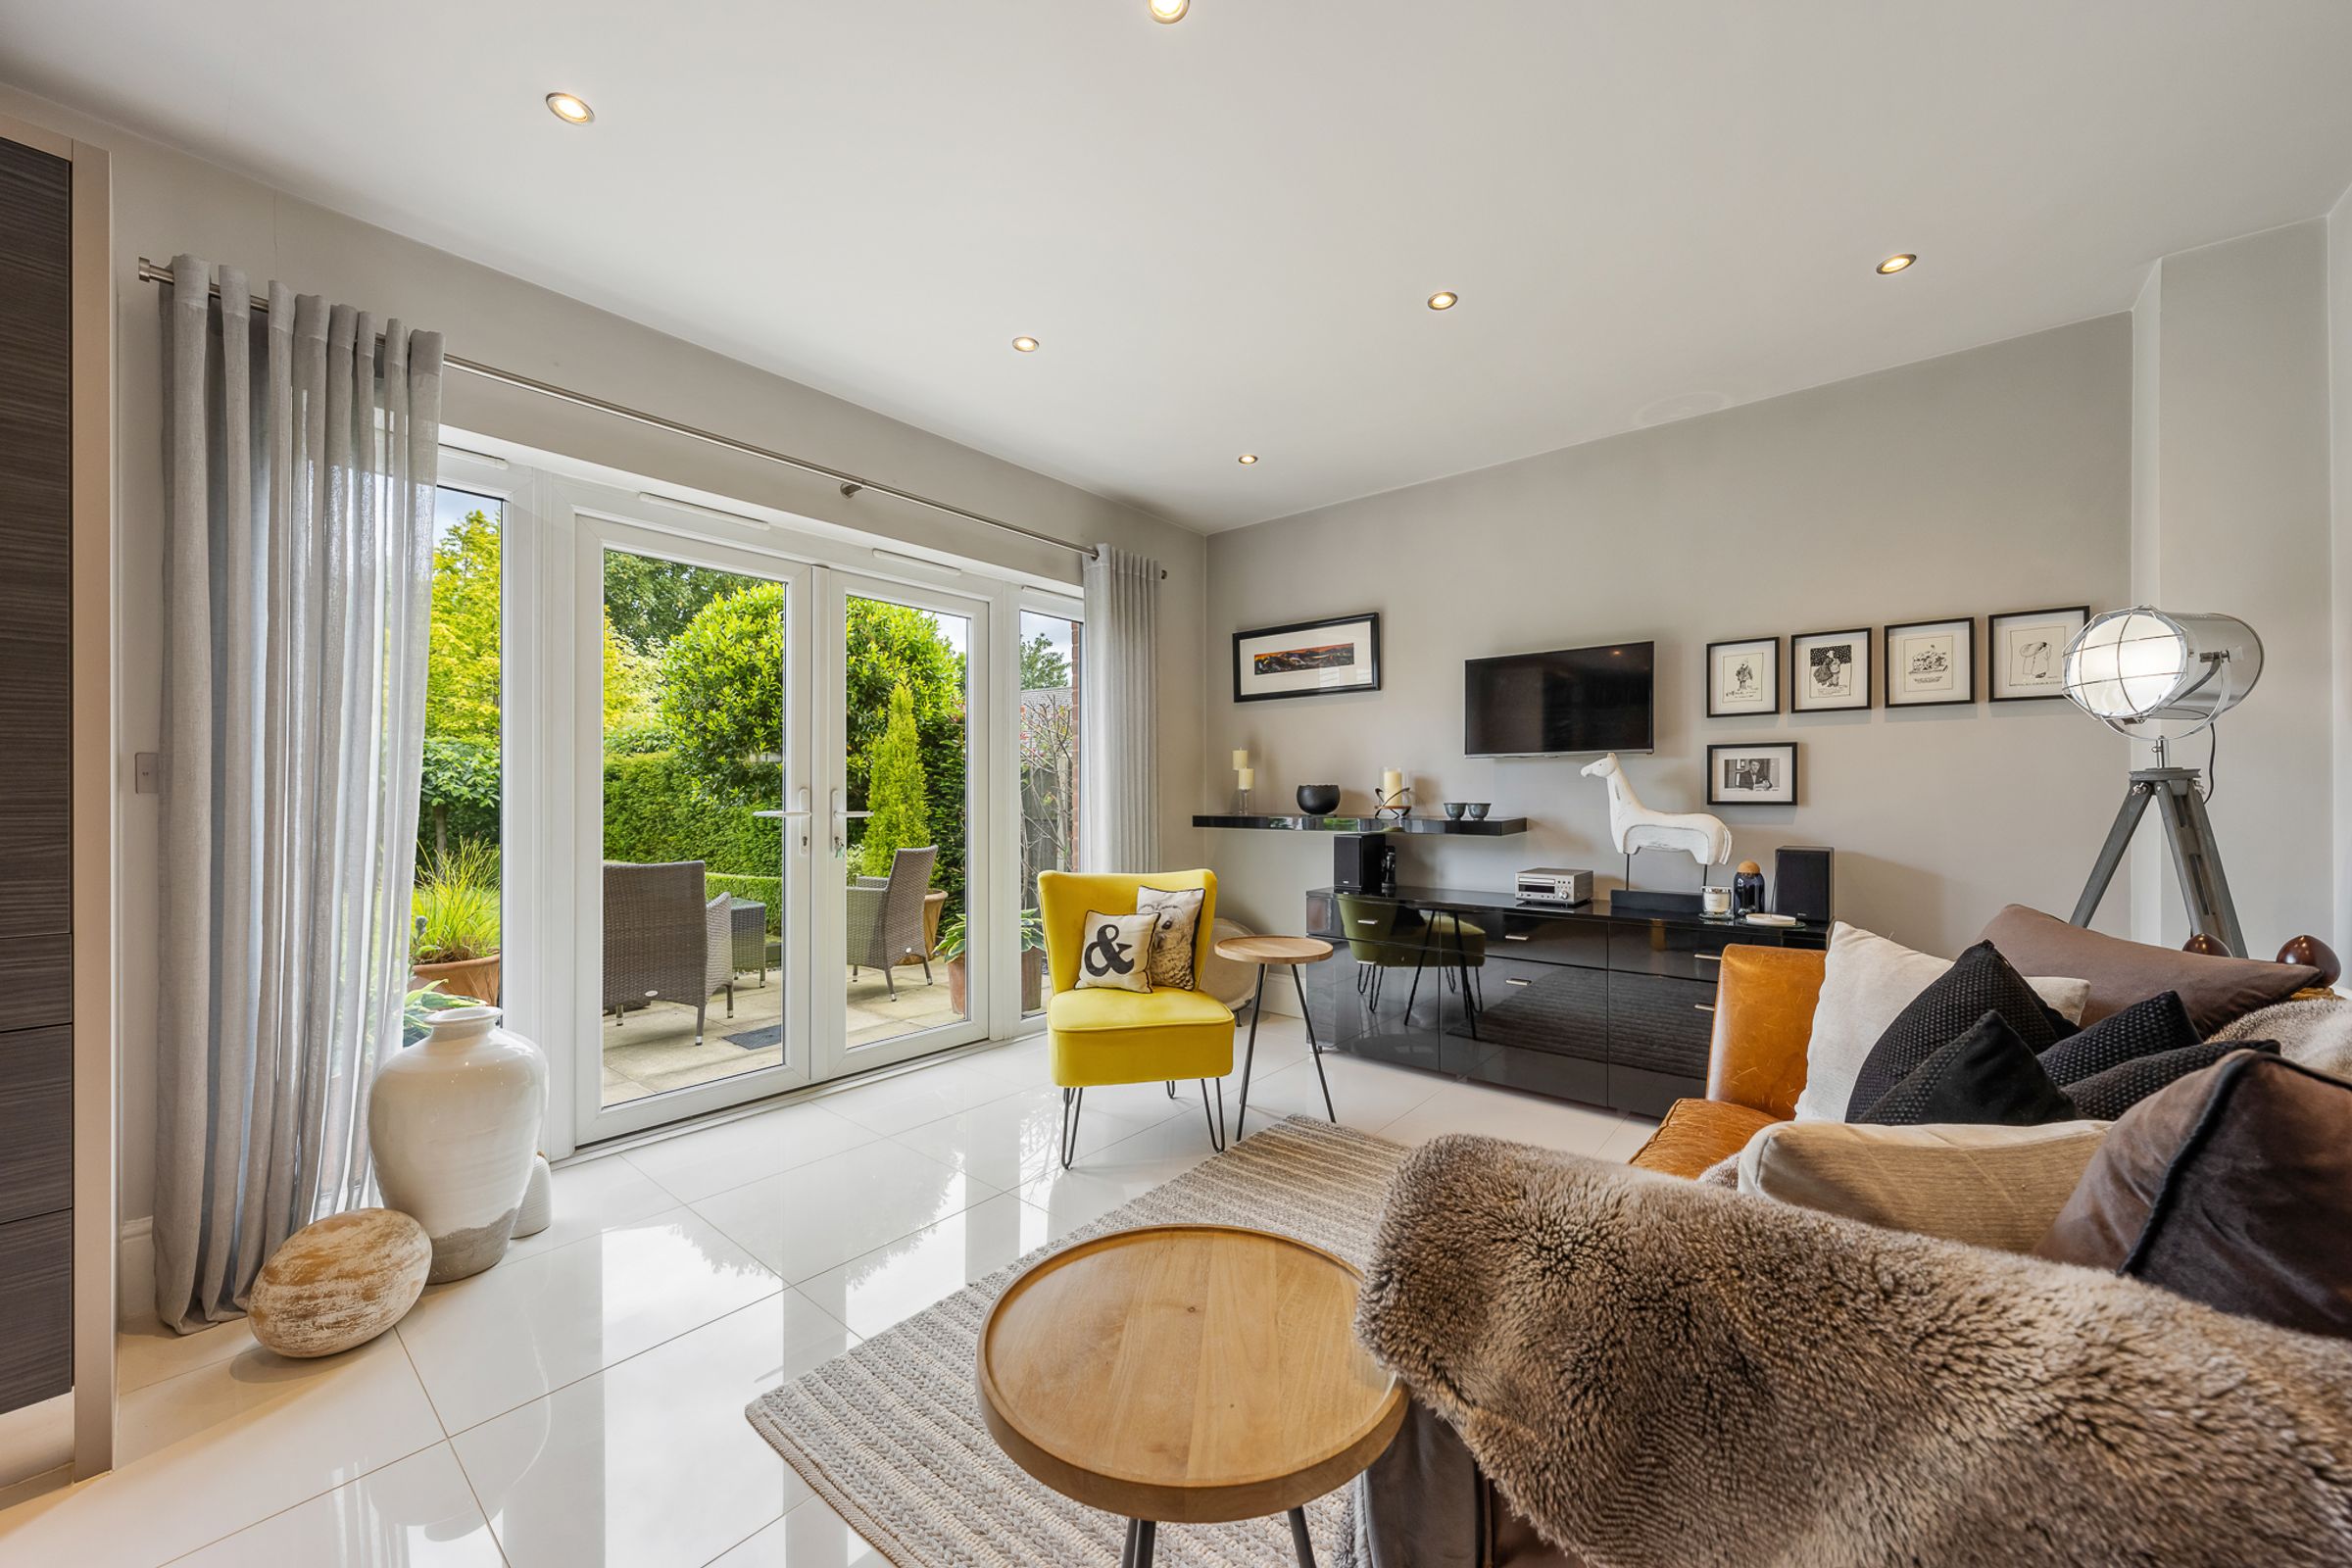
The living area is a sanctuary of comfort, featuring French doors that open to the rear, inviting natural light to fill the space and providing a beautiful connection to the outdoors.
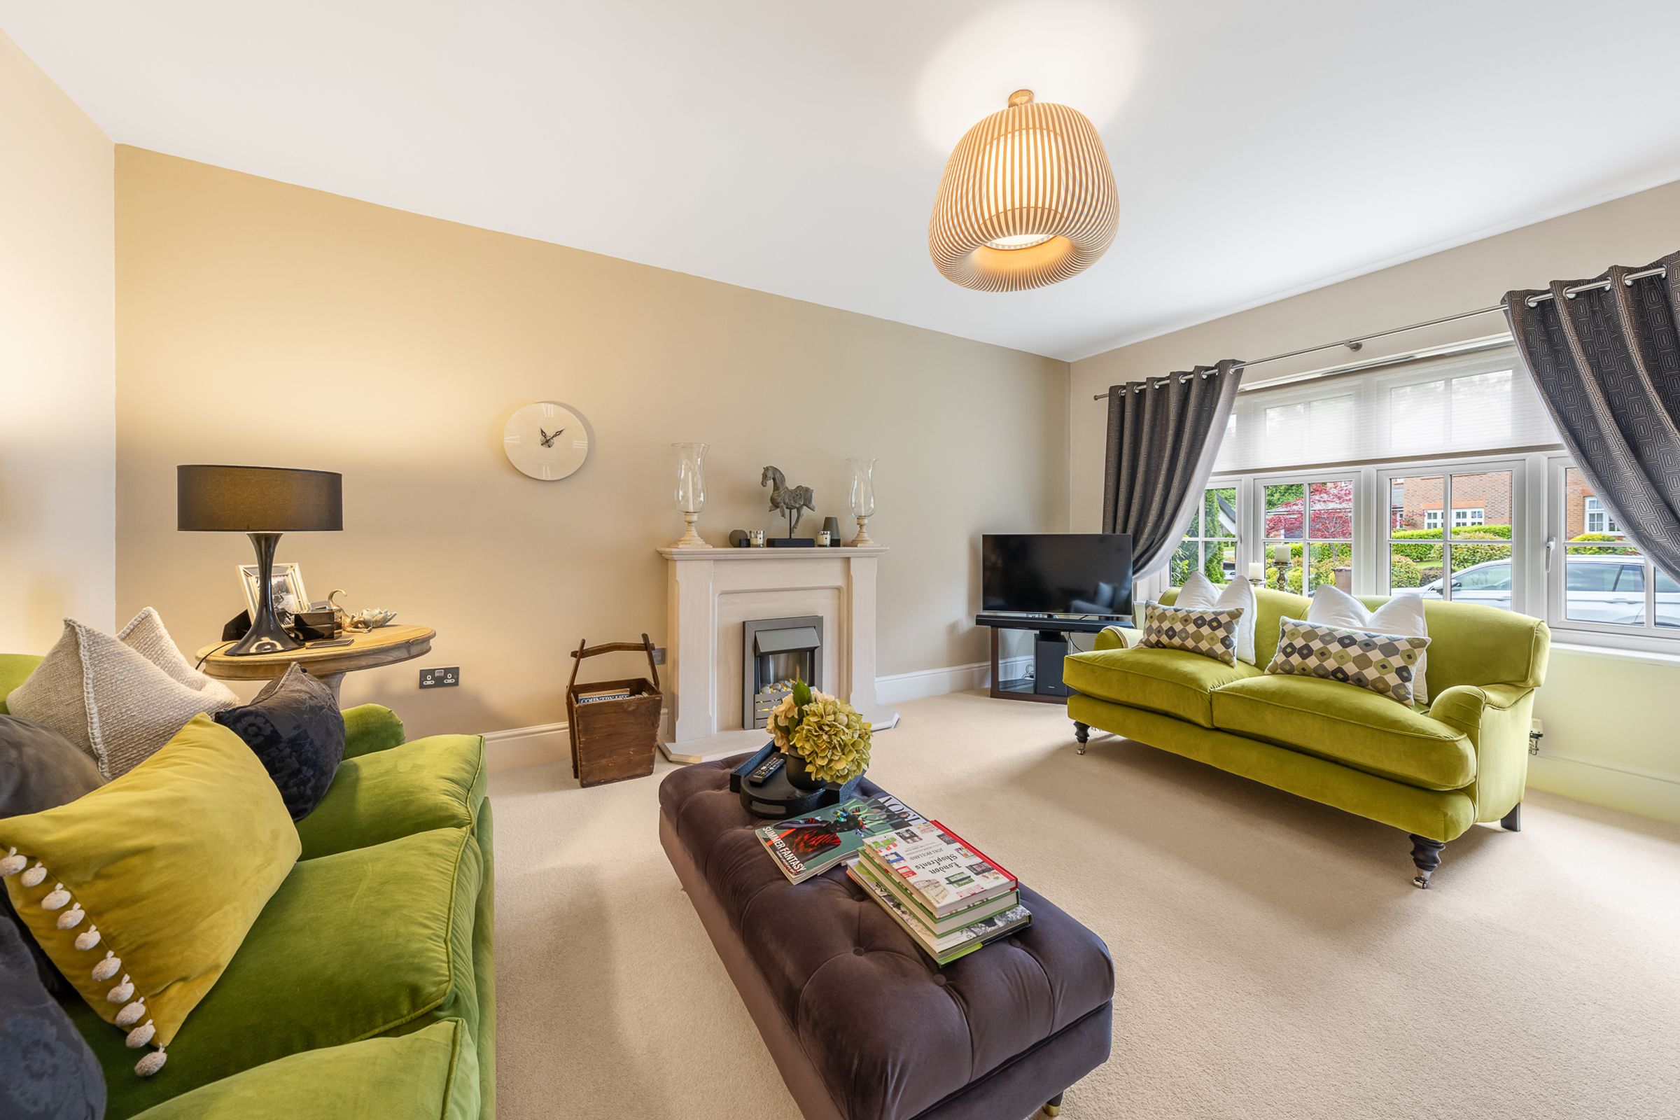
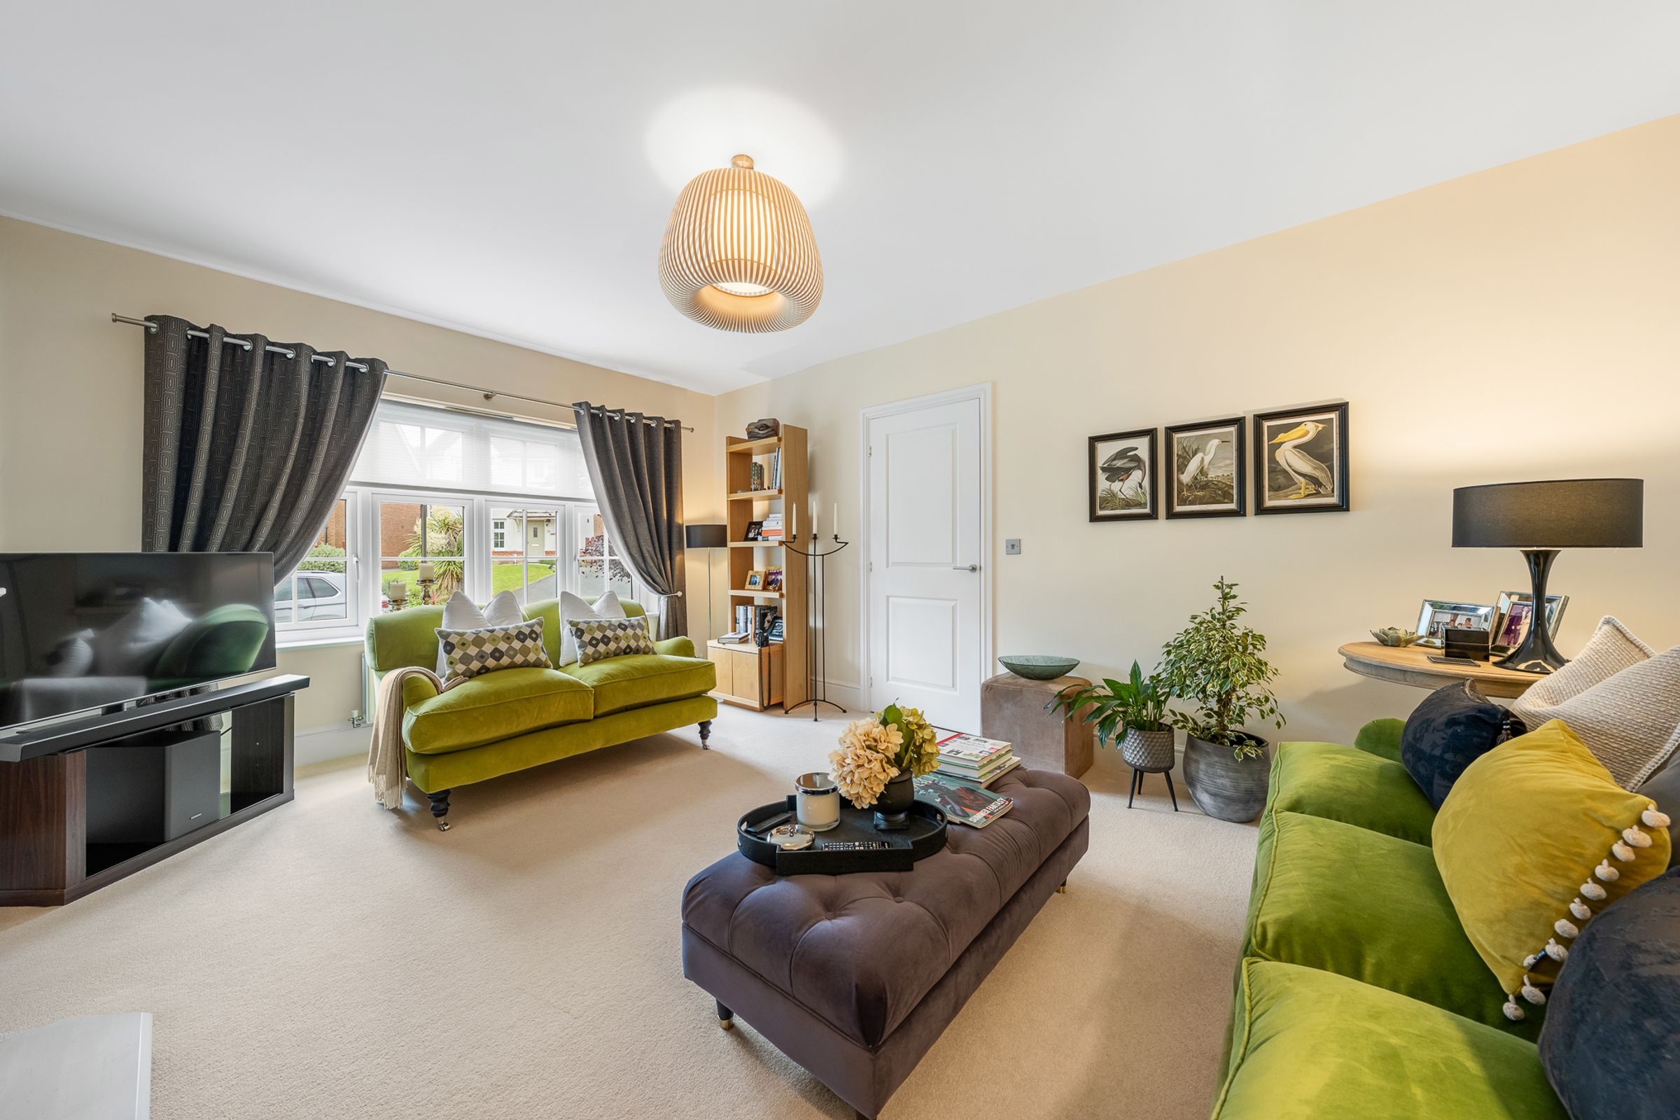
For moments of relaxation, a separate living room offers a touch of luxury with its soft underfoot carpeting, neutral interiors, and an elegant electric fire framed by a limestone Augusta mantle, creating the perfect cosy retreat for unwinding after a long day.
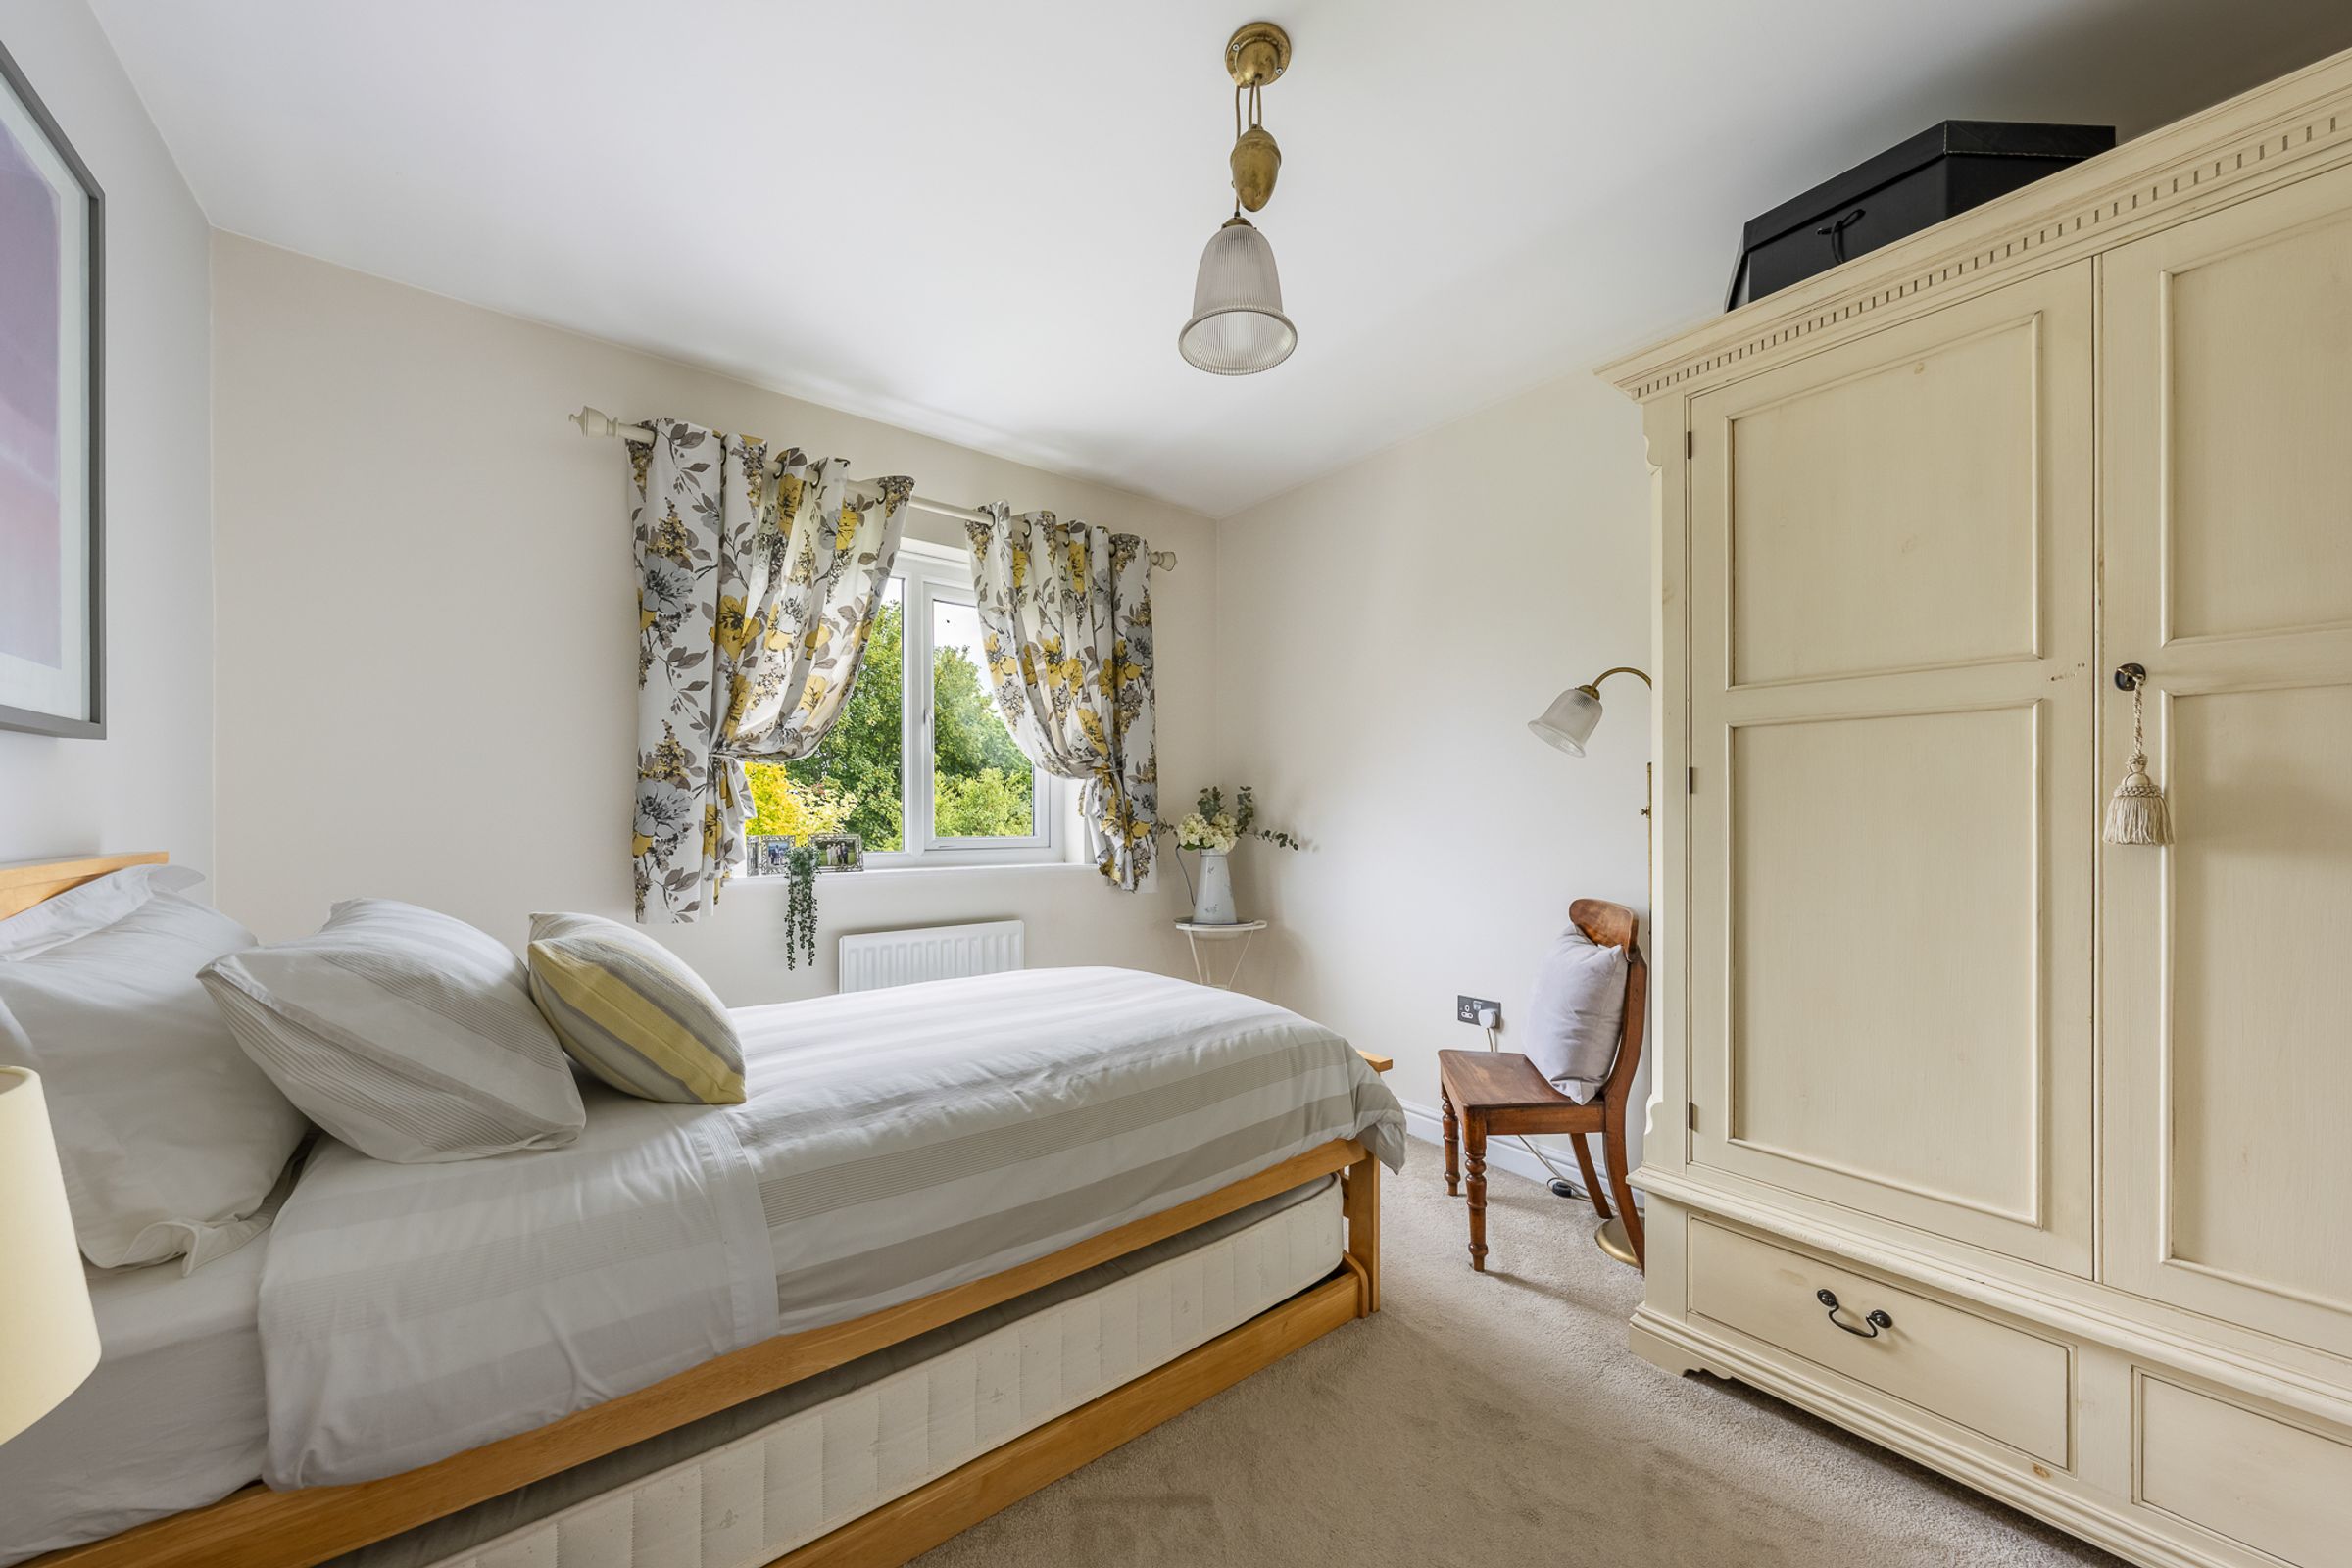
Ascend to the first floor and the sense of elegance continues, with plush carpets throughout the bedrooms providing warmth and comfort.
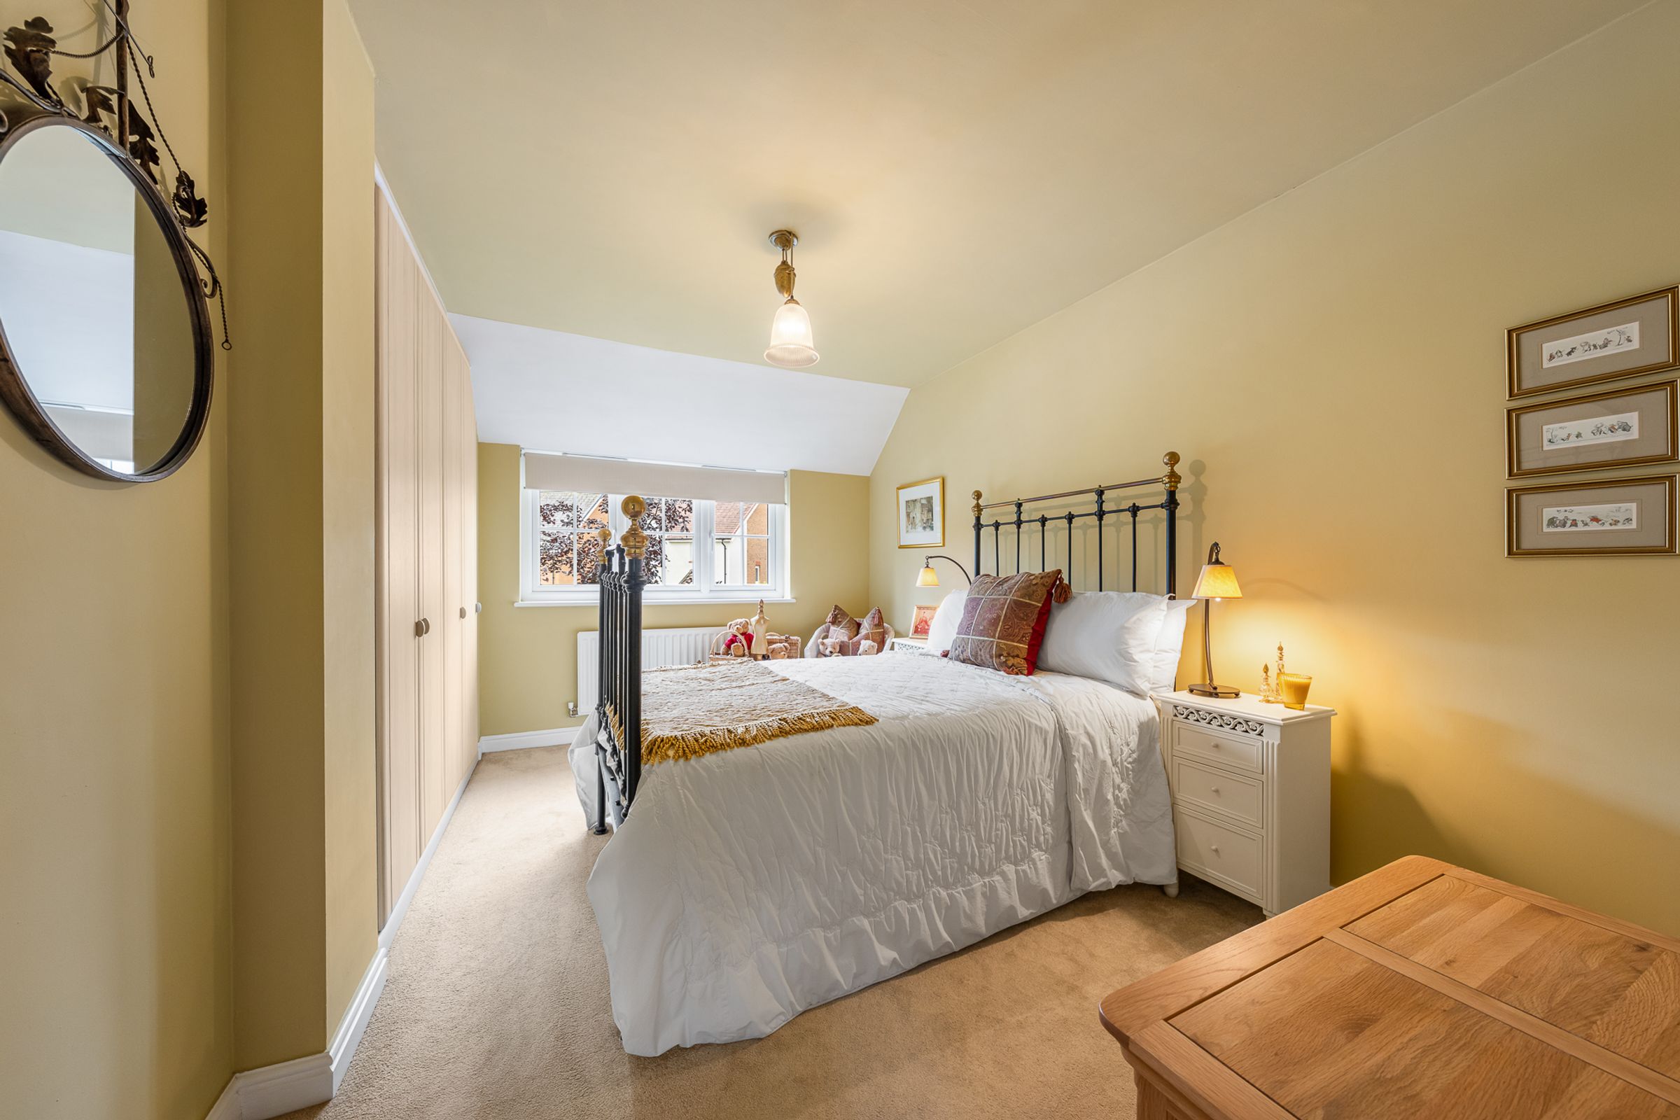
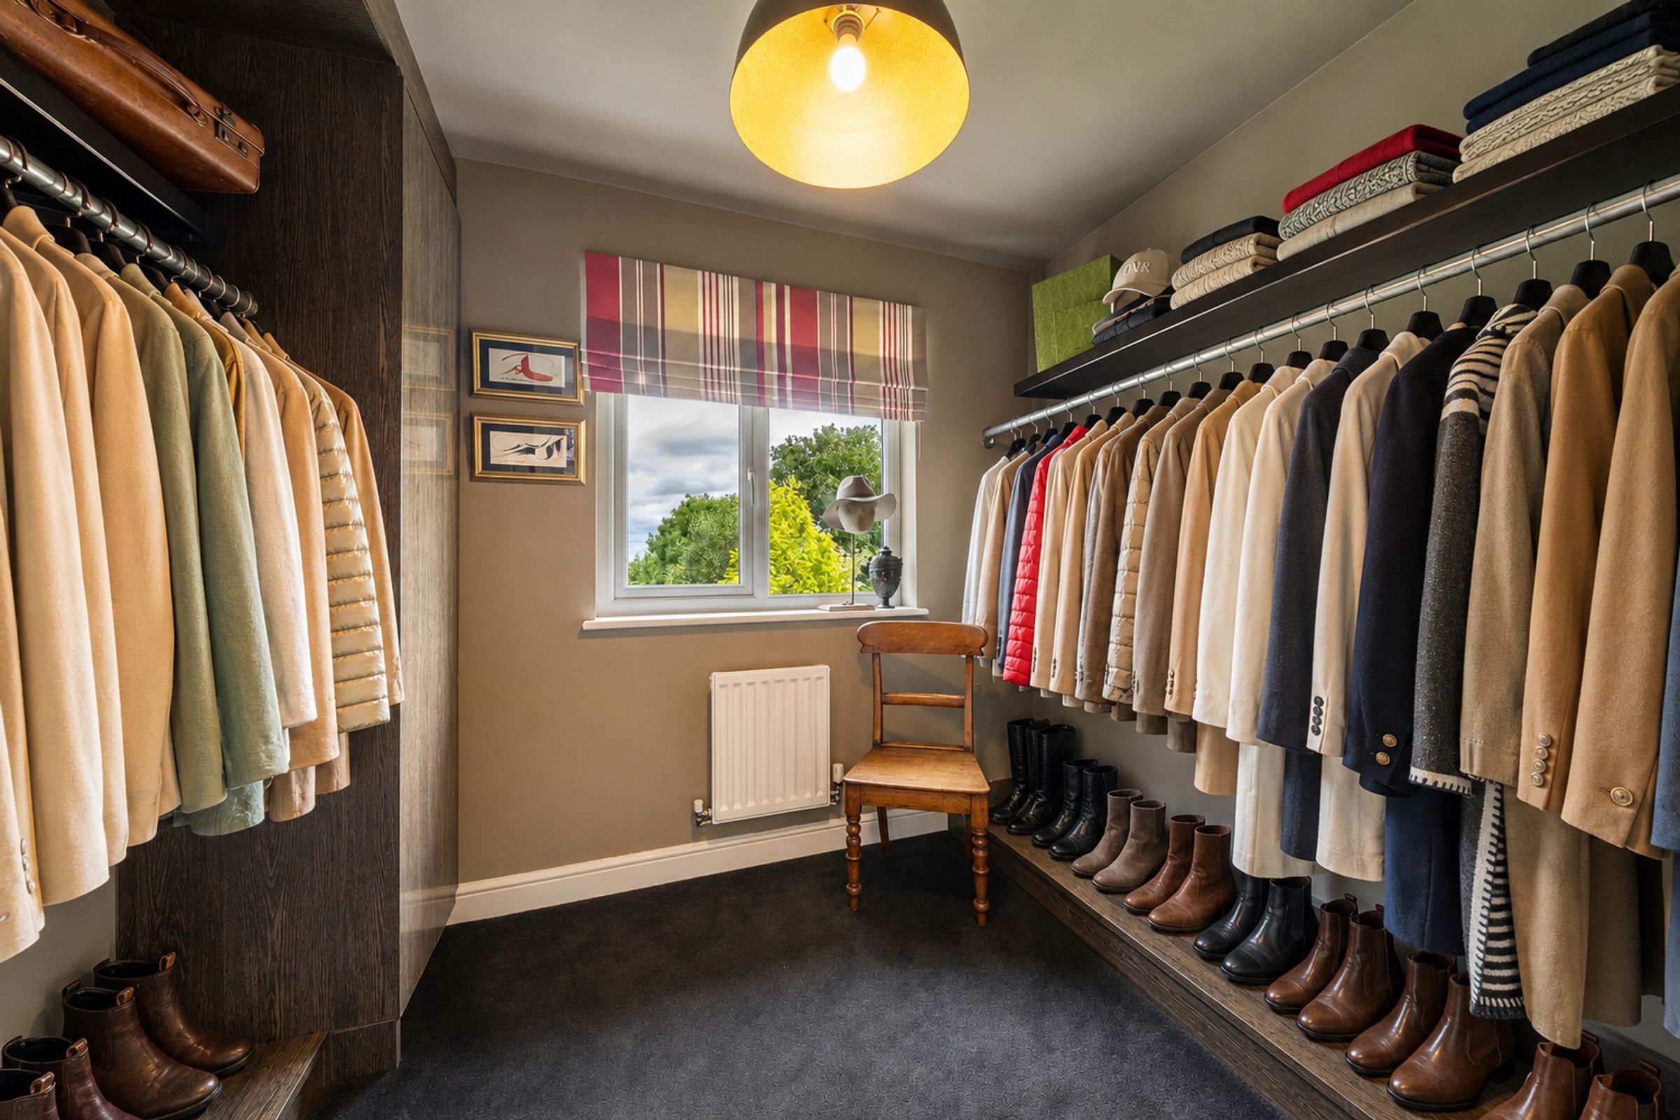
Each of the four bedrooms have been thoughtfully designed to offer a restful retreat, with the front double bedroom featuring fitted wardrobes for ample storage, while the single room has a stylish fitted cupboard and shoe store area, making it ideal as a dressing room and offering a delightful view of the gardens below.
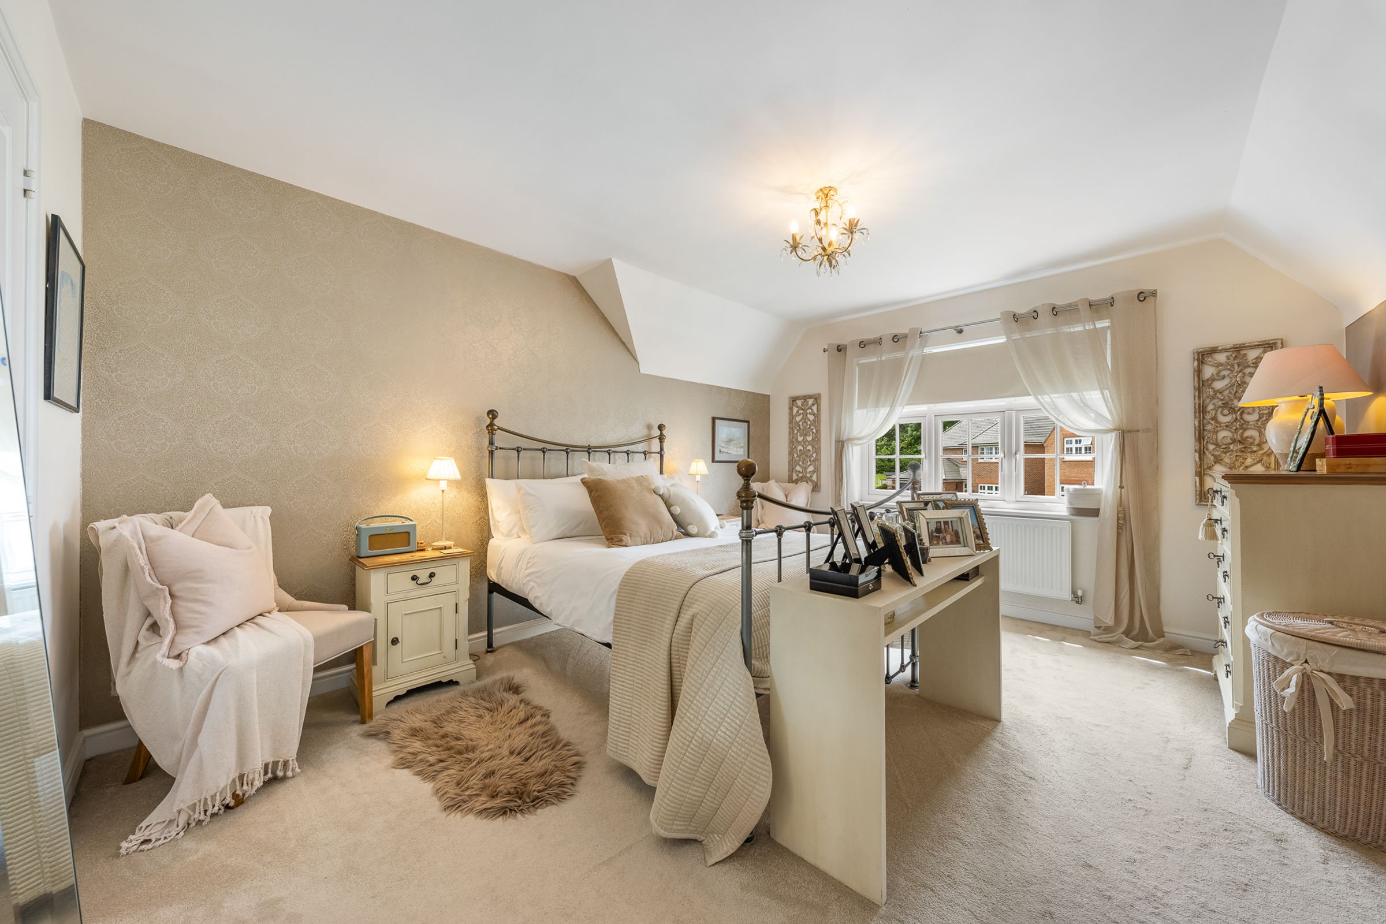
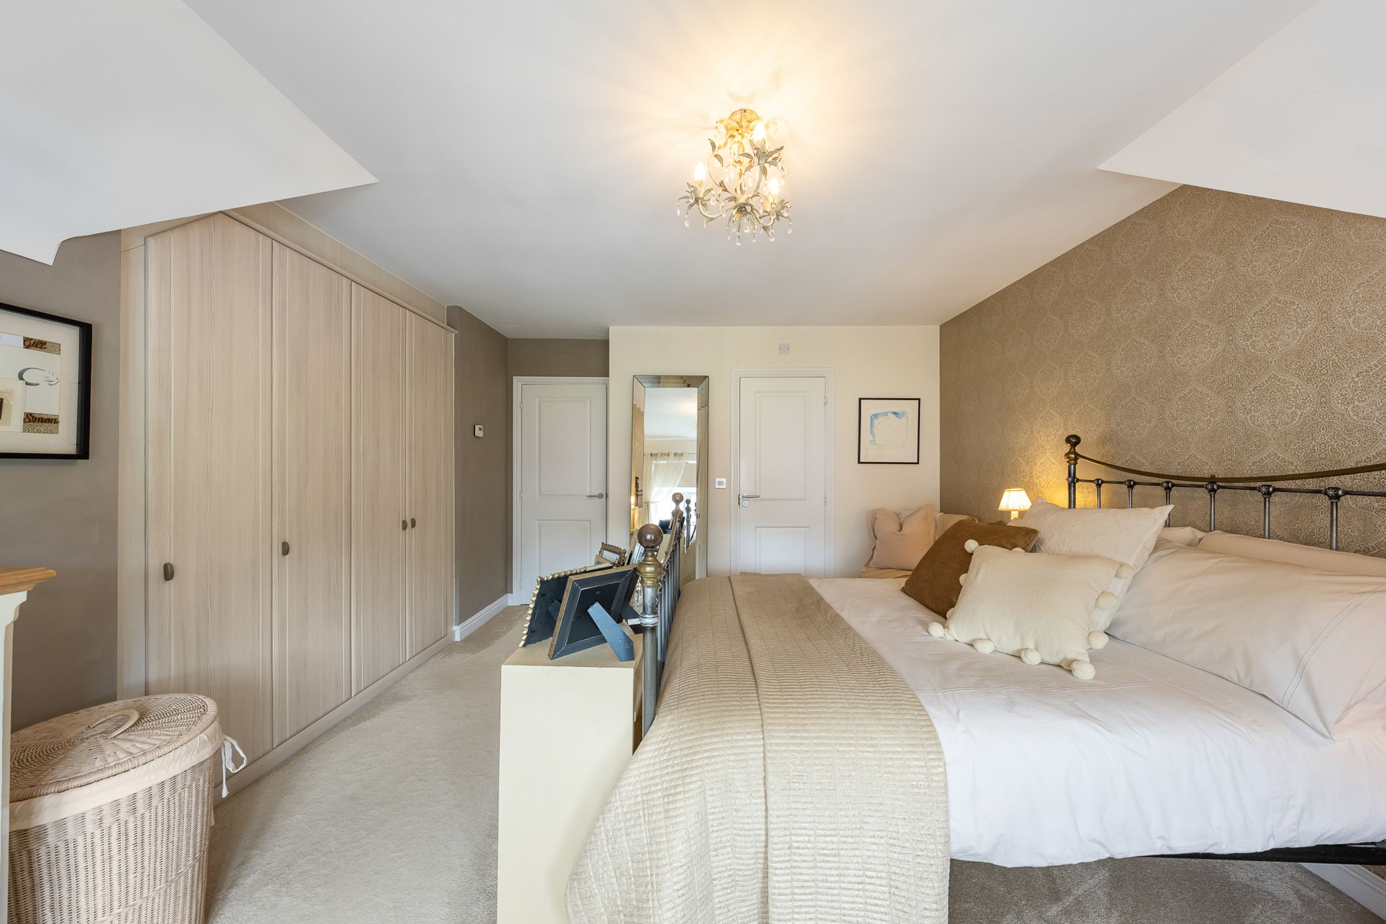
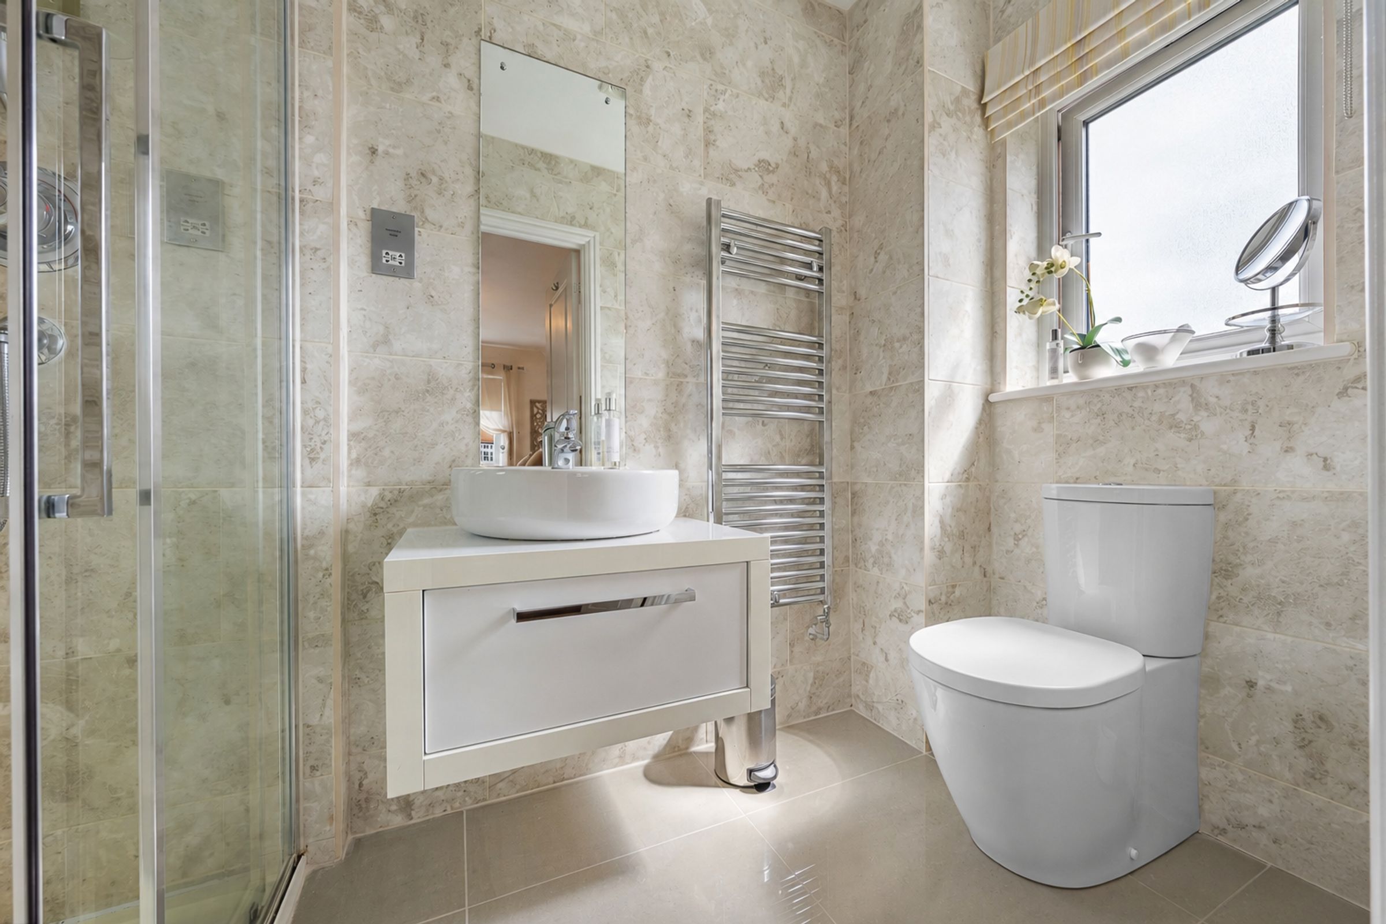
The master bedroom is a true highlight, impressing with its stylish feature wall, fitted wardrobes, and a stunning ensuite shower room finished in neutral décor with ceramic tiling and a vanity unit for a touch of every-day luxury.
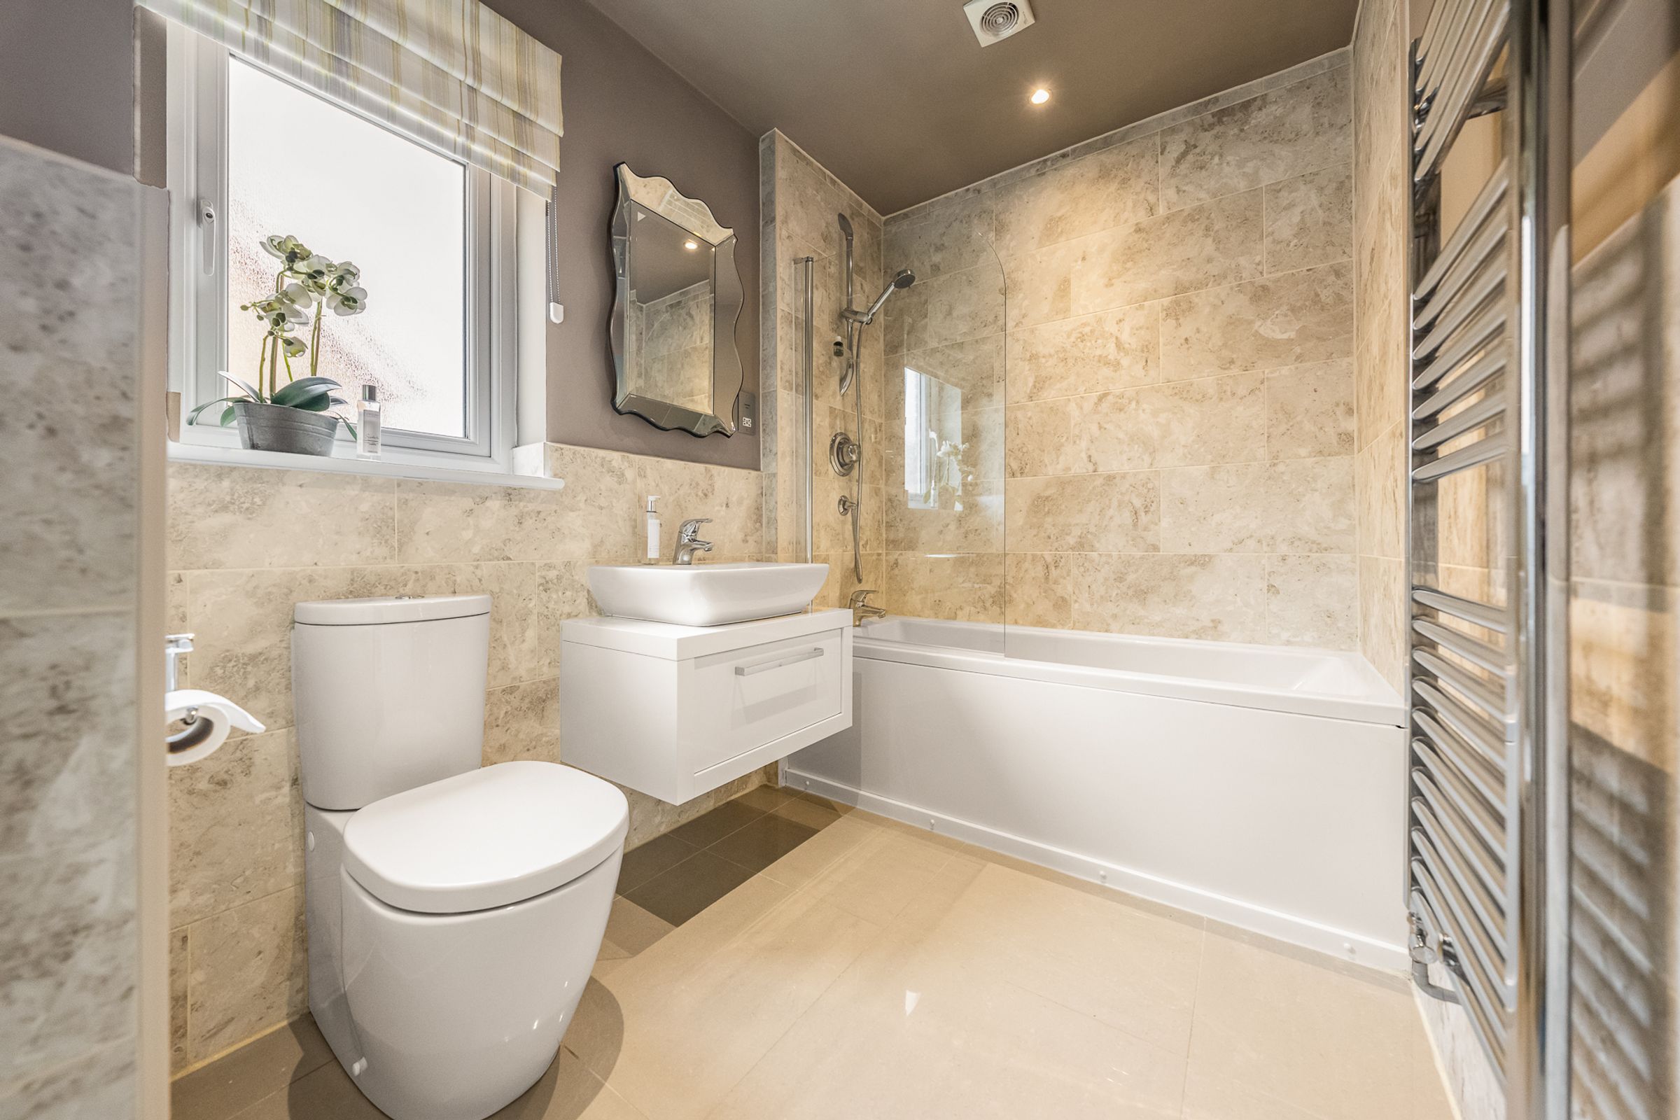
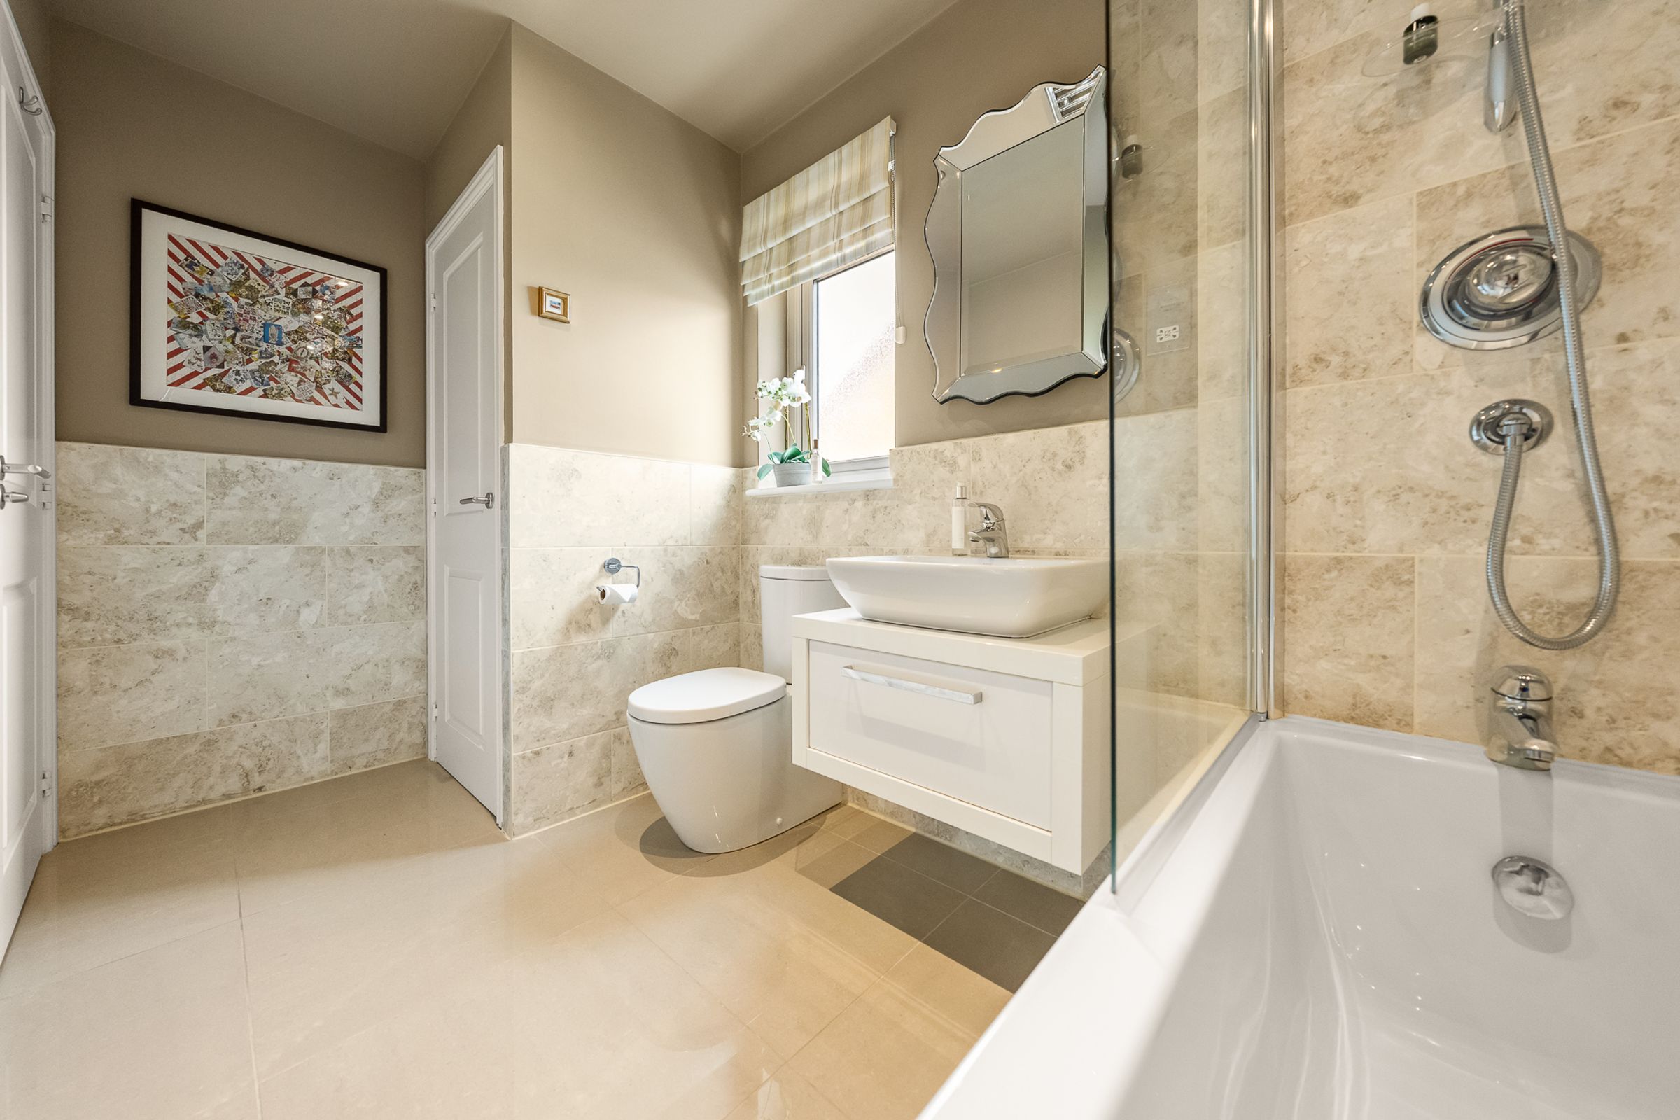
The main bathroom is equally impressive, beautifully presented in serene neutral tones with ceramic tiling throughout, creating a tranquil sanctuary for relaxation.
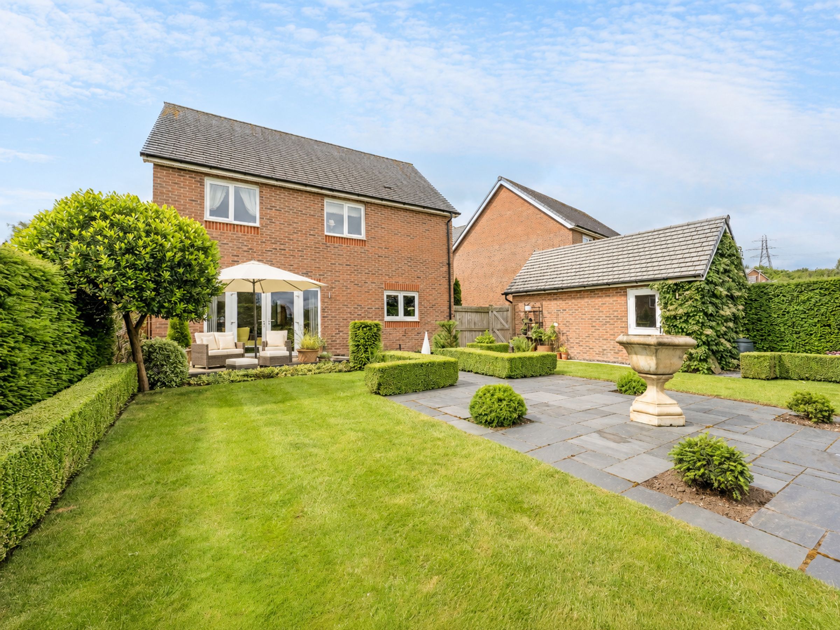
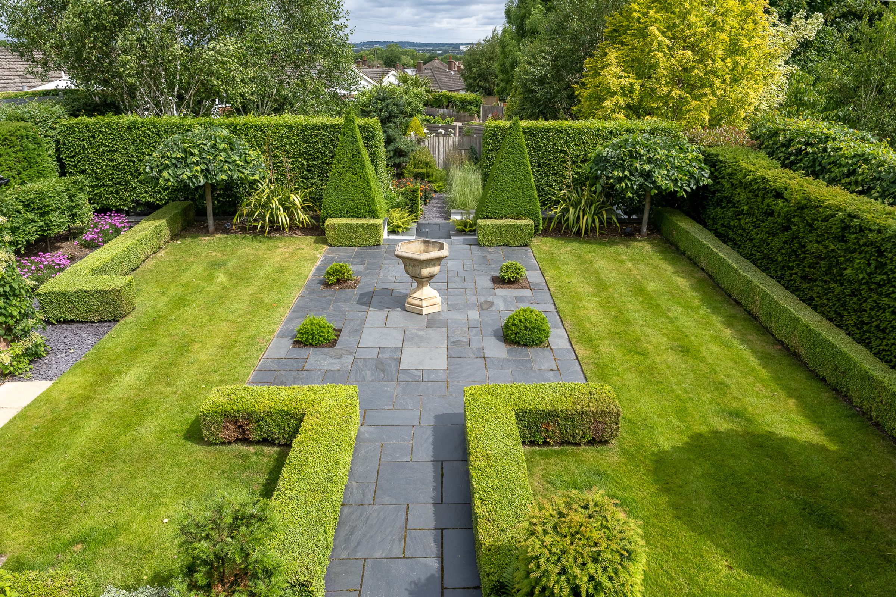
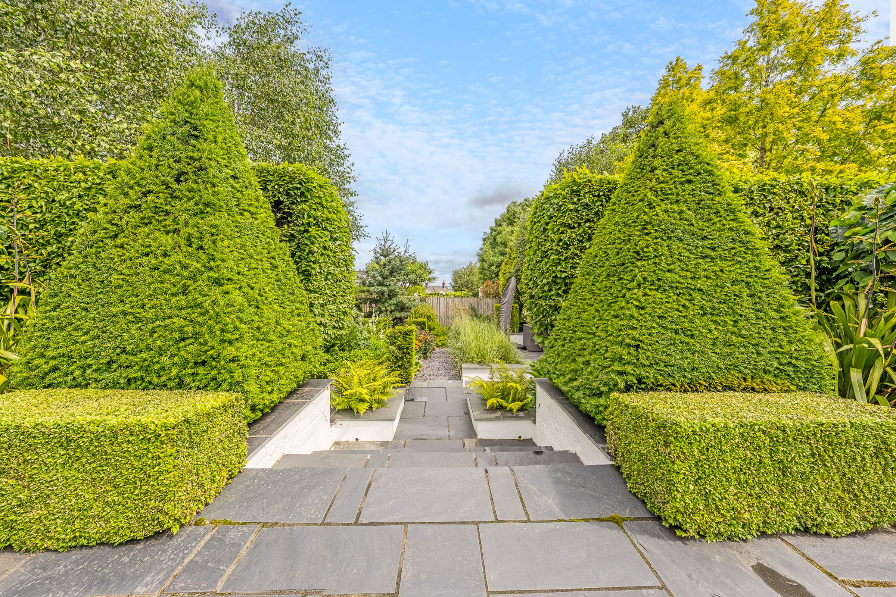
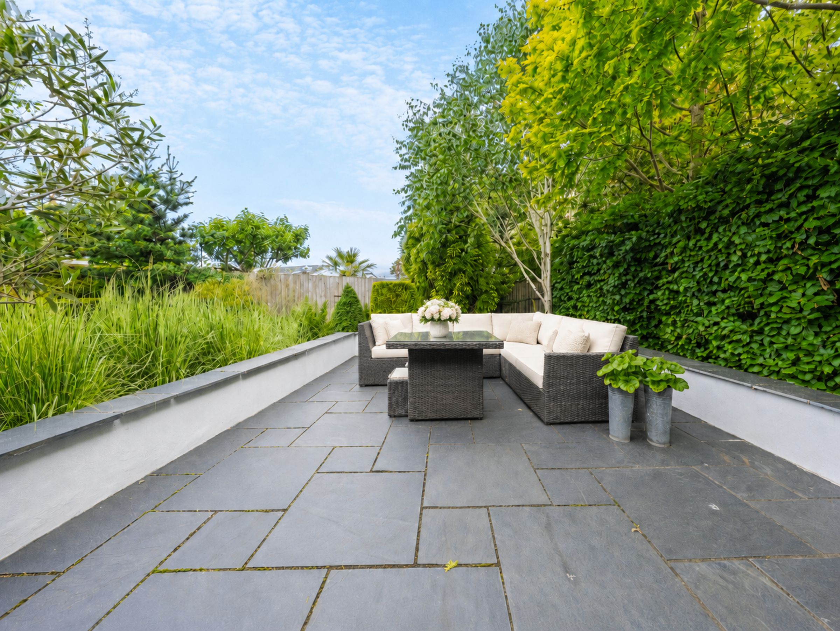
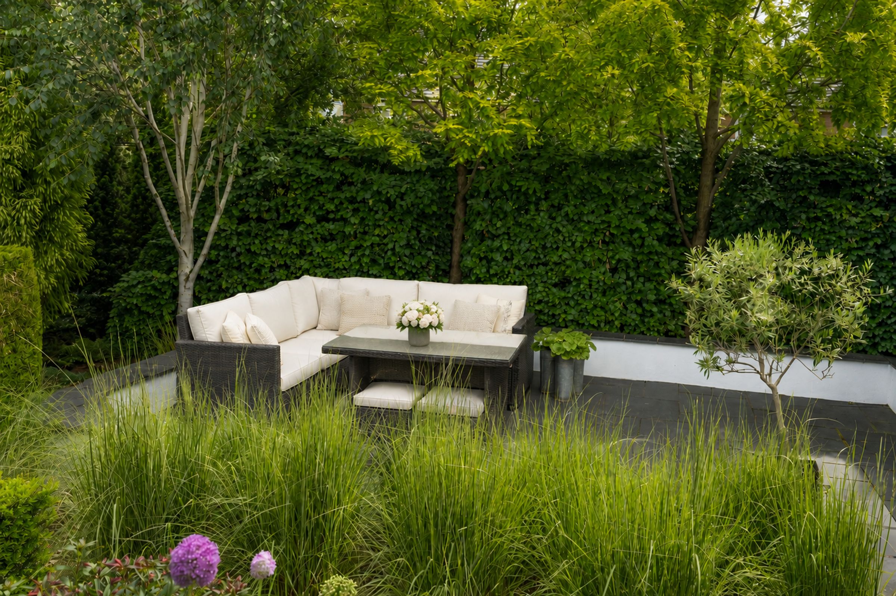
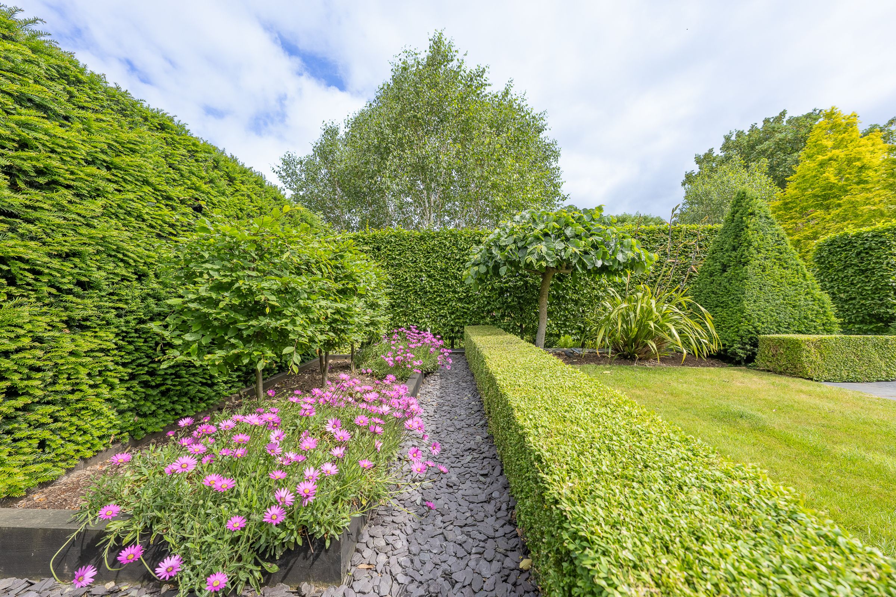
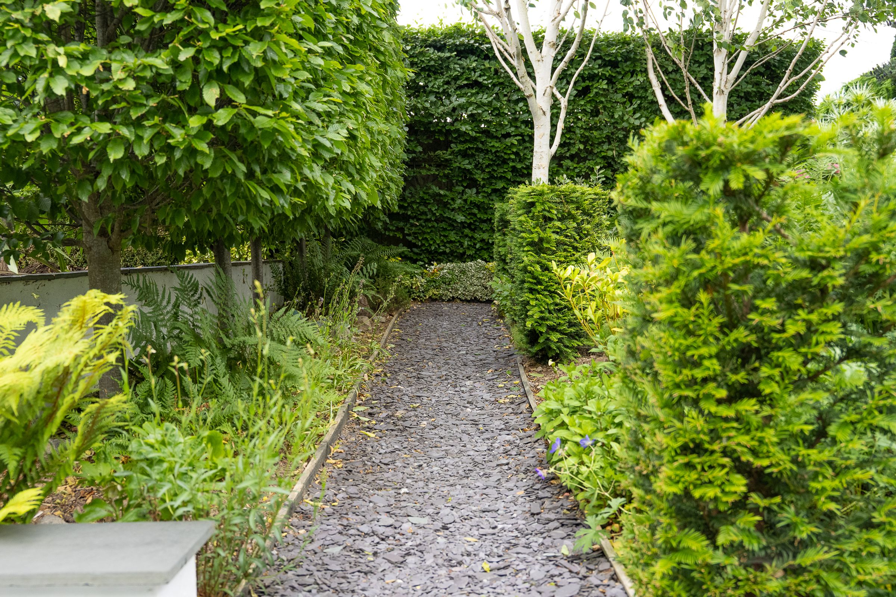
Step outside into the rear garden, where a thoughtfully landscaped two-tier layout creates a beautifully private outdoor haven. Combining a generous patio area, well-kept lawn and neatly manicured hedging, the garden offers a wonderful setting for both quiet relaxation and al-fresco dining throughout the warmer months.
Wonderfully secluded and not overlooked, the space enjoys an exceptional sense of privacy, while the rear of the garden is framed by mature greenery, blossoming planting and visits from local wildlife, creating a peaceful backdrop that feels both calming and full of life.
A detached garage provides further storage or parking options, while the addition of an EV charging point brings a practical modern convenience to everyday living.
Nestled in the desirable village of Hawarden, 95 Overlea Drive offers a lifestyle of comfort and convenience, with easy access to local amenities, reputable schools, and charming village shops, as well as excellent transport links for commuting to nearby Chester and beyond. This is a home where every detail has been considered, from the high quality finishes to the beautifully landscaped rear garden.
Key details
Broadband: up to 1800mbps
1378ft2 floor area
Freehold
Council tax band F
Additional information
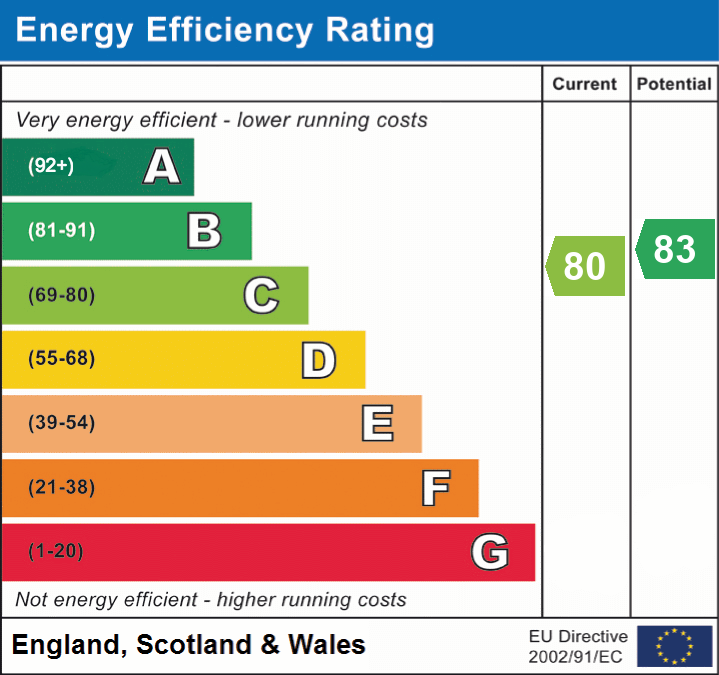
- Energy efficiency (current)
- C (80)
- Energy efficiency (potential)
- B (83)
- Is in a conservation area
- No
- Is a listed property
- No
- Construction materials
- Not specified


Near the property
Properties you may like
Disclaimer - Disclaimer: These particulars are for guidance only and do not form part of any contract. All dimensions, details, and statements are provided in good faith but should be independently verified by purchasers and their legal advisers. The agent and vendor accept no liability for inaccuracies. Floorplan is for illustrative purposes only; dimensions and layout are approximate and subject to verification. AI Image Disclaimer: Some images within this listing may have been digitally enhanced or virtually staged using AI technology for illustrative purposes. These enhancements may include the addition, removal or alteration of furnishings, décor, plants or other cosmetic elements. The property itself has not been materially altered, and prospective buyers should rely on their own viewing of the property to assess its condition, features and appearance.