Like the look of this property?
We would love to hear from you and arrange a viewing of this property. Get in touch now!
Looking to sell a property?
You can get a free online or in person valuation.
Property features
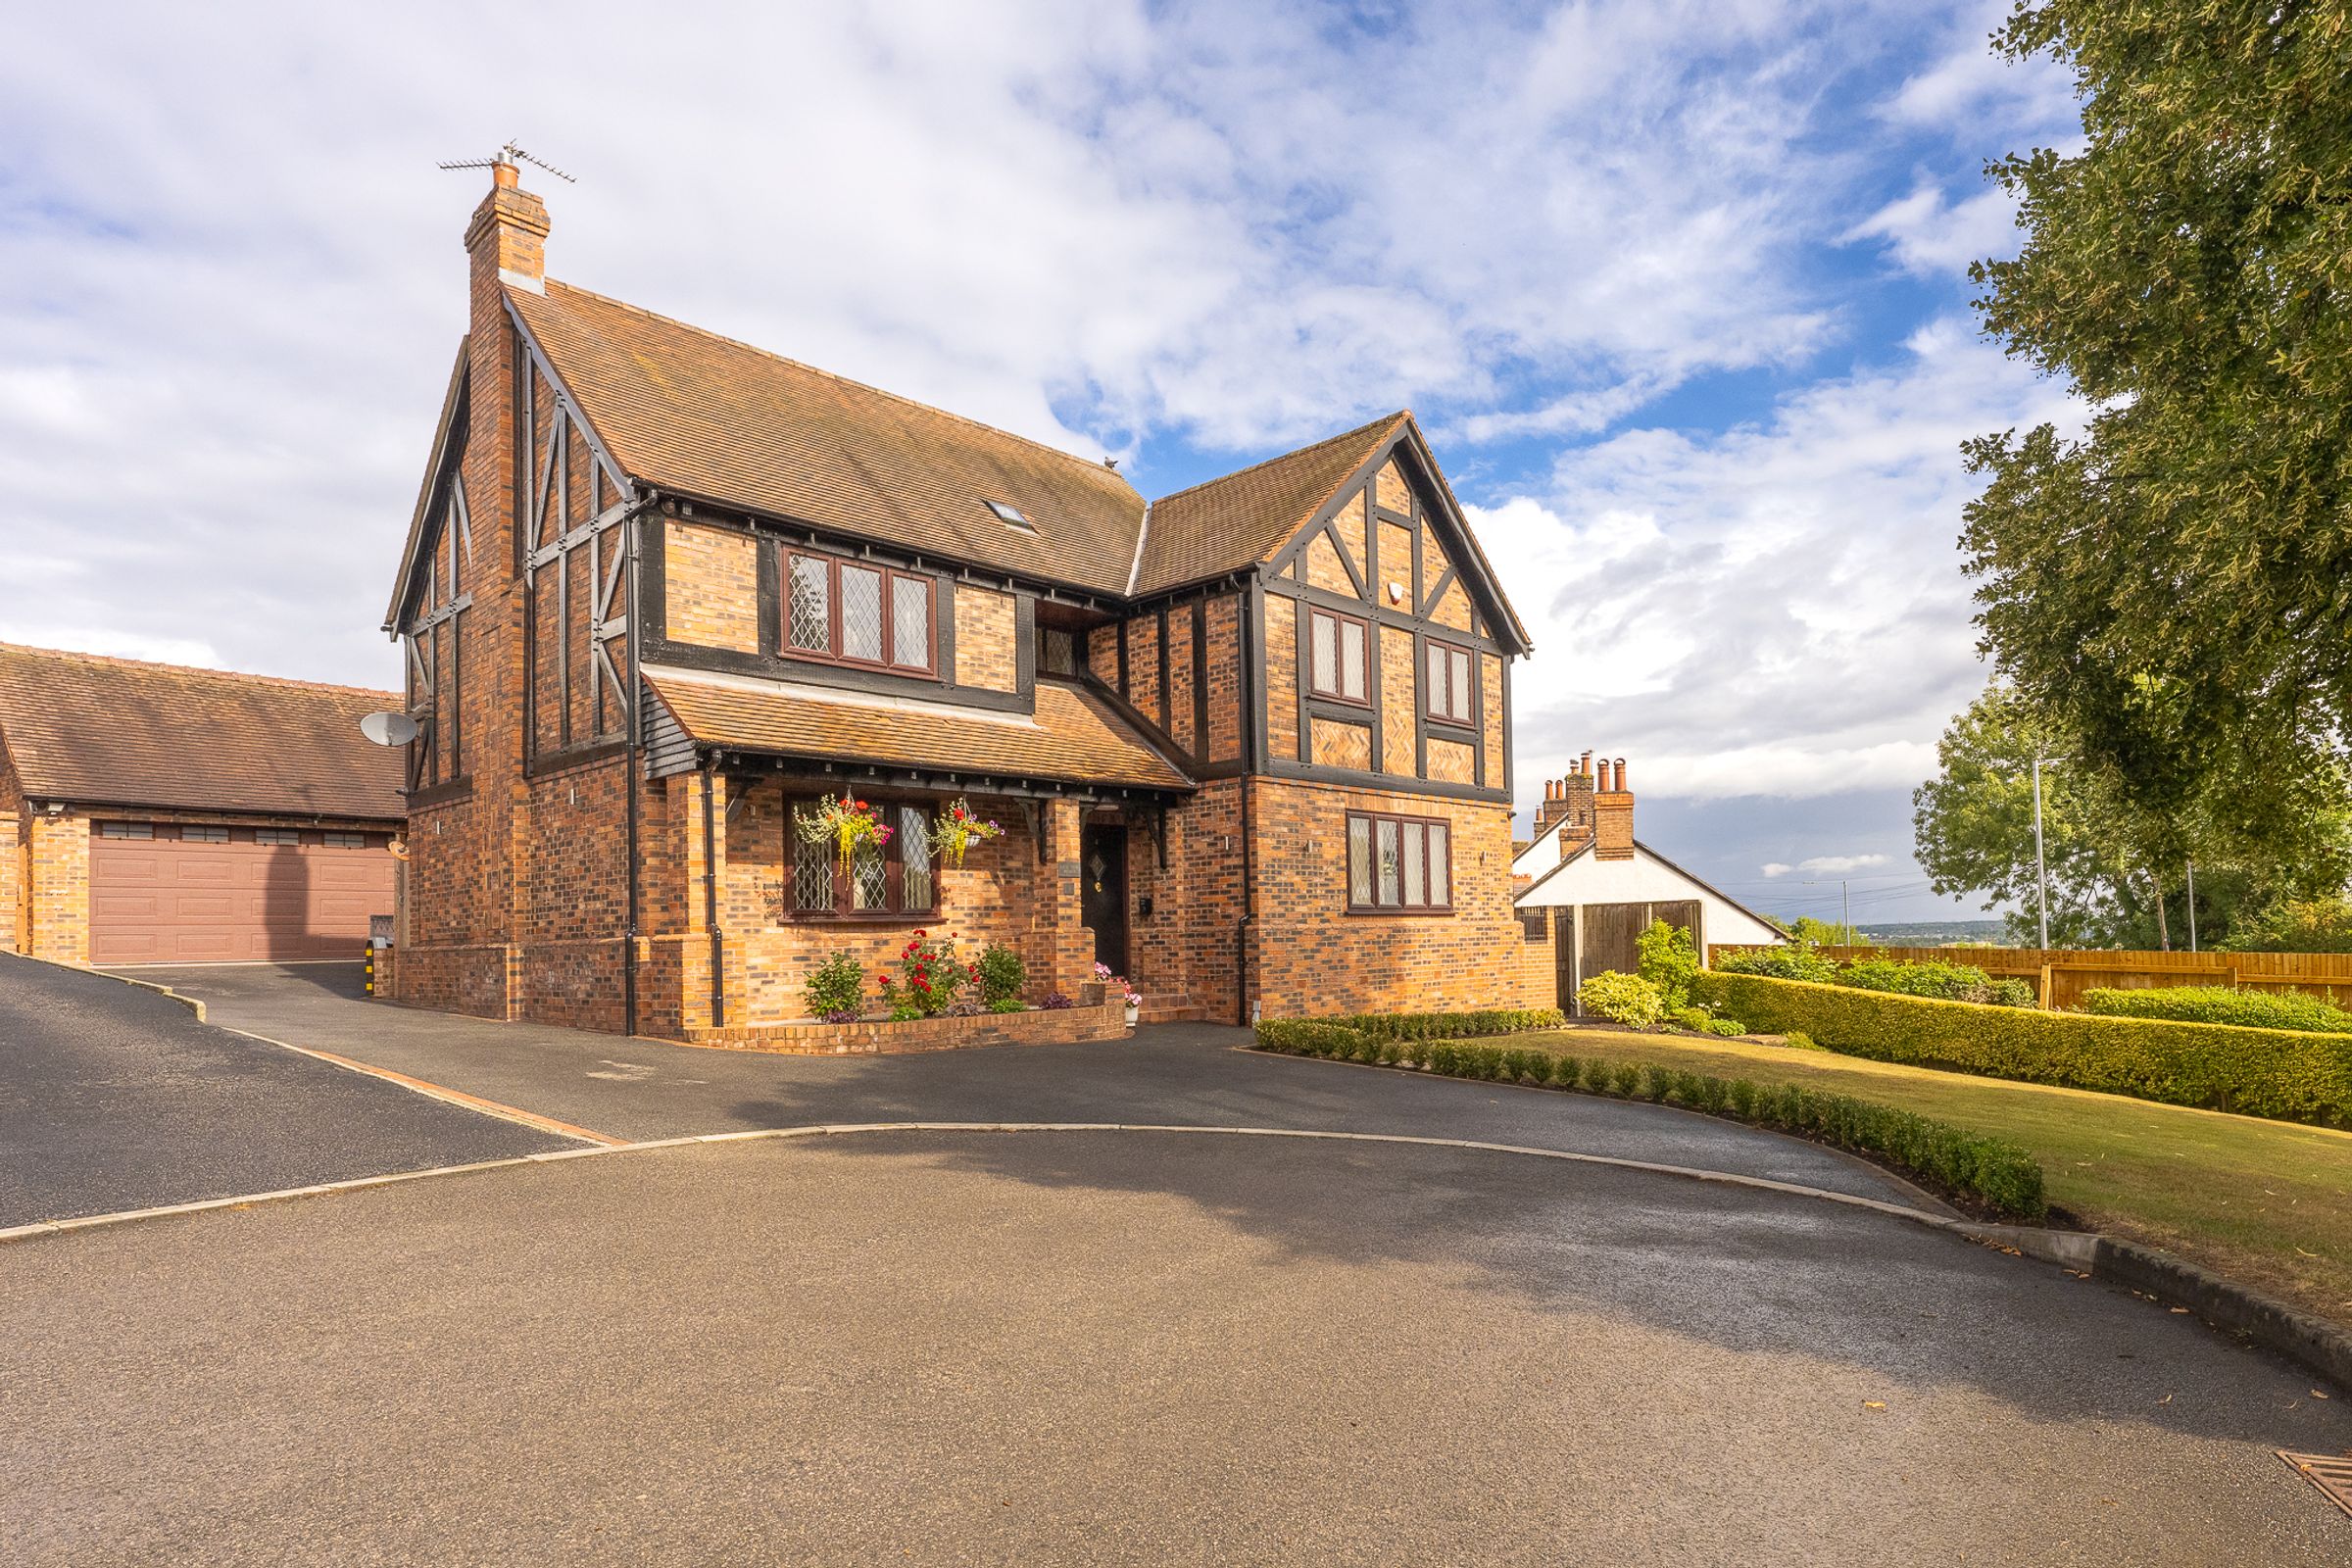
Mock-Tudor Detached Home
Elegant Living Spaces with High-End Finishes
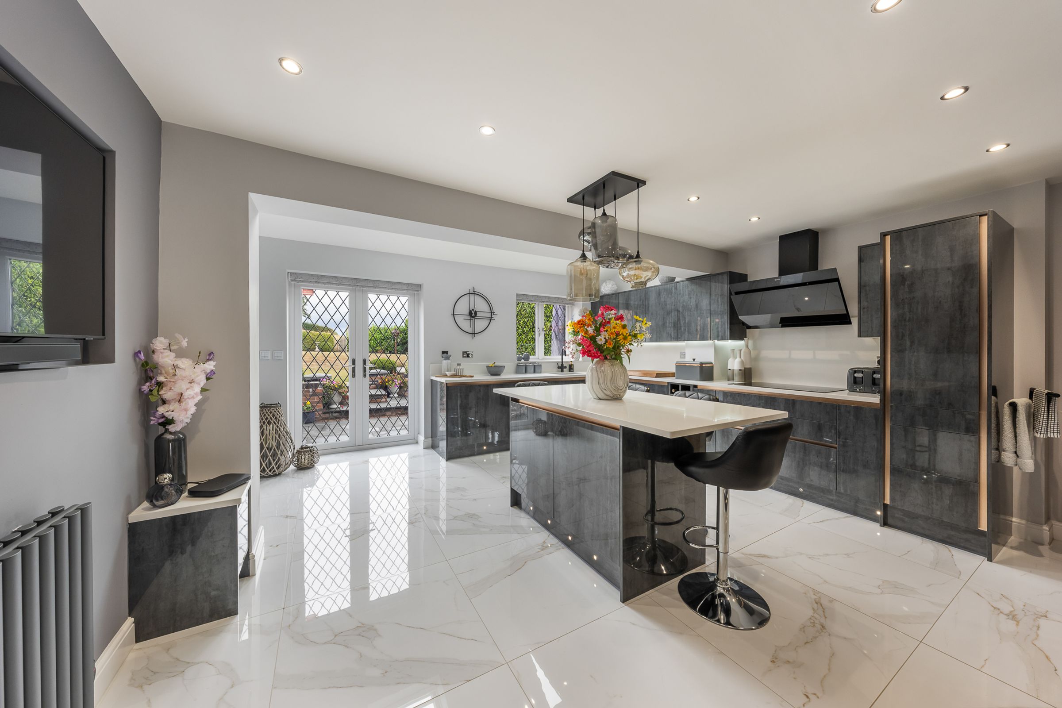
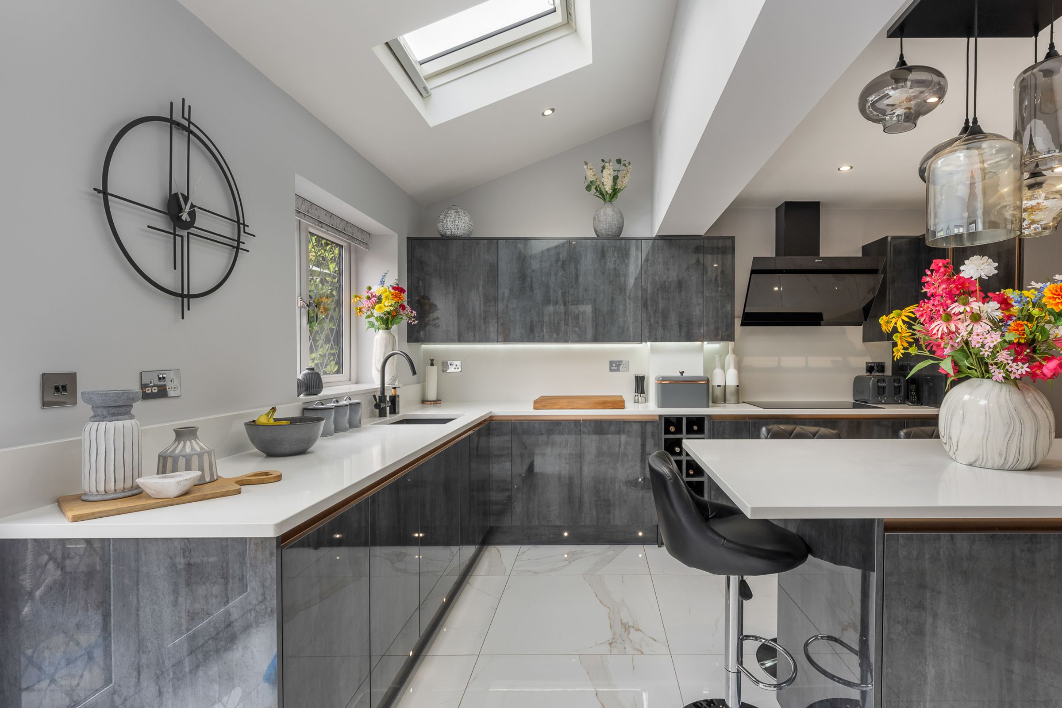
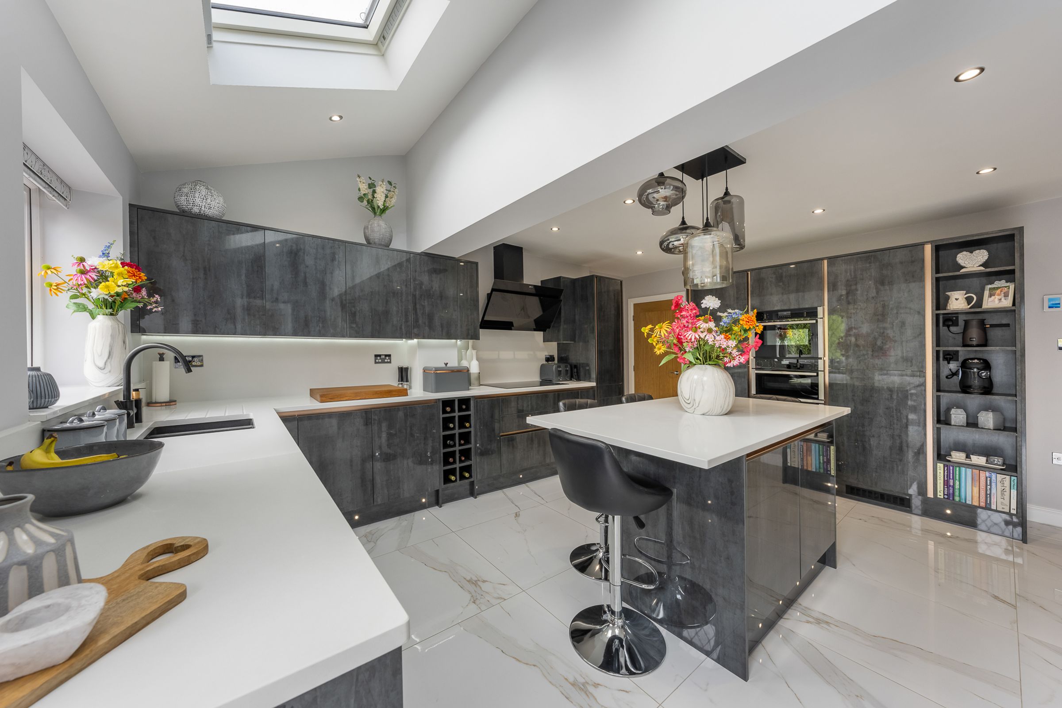
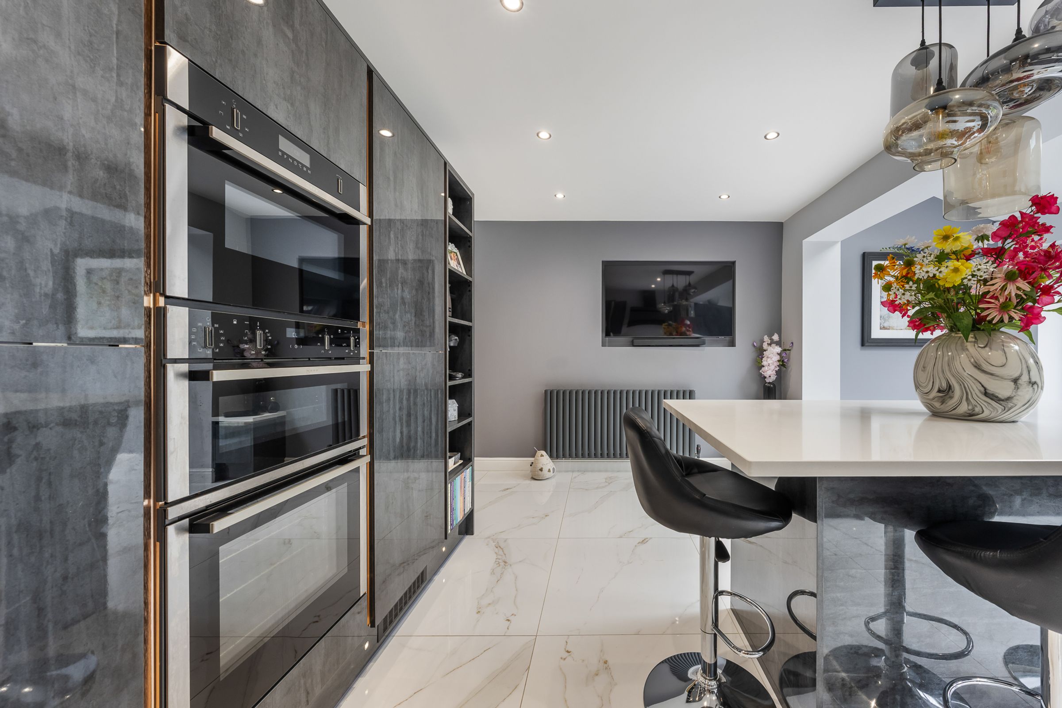
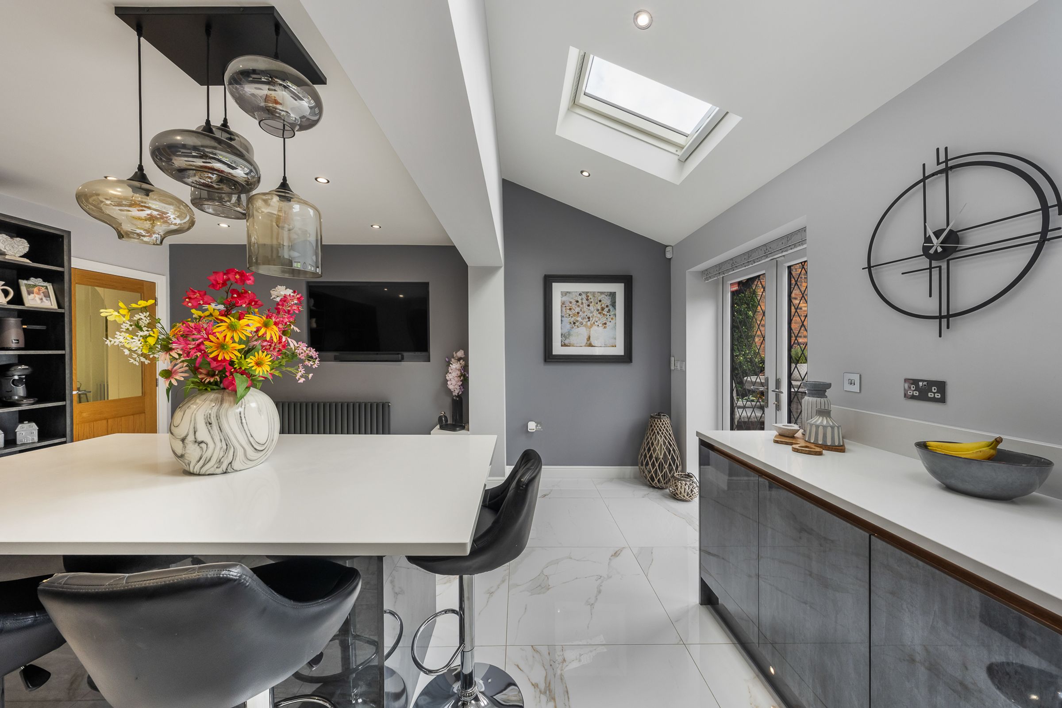
Exceptional Wren Infinity Plus Milano Kitchen
Detached Garage & Private Hot Tub Area
Beautifully Landscaped Gardens with Countryside Views
Prestigious Hawarden Setting
About this property
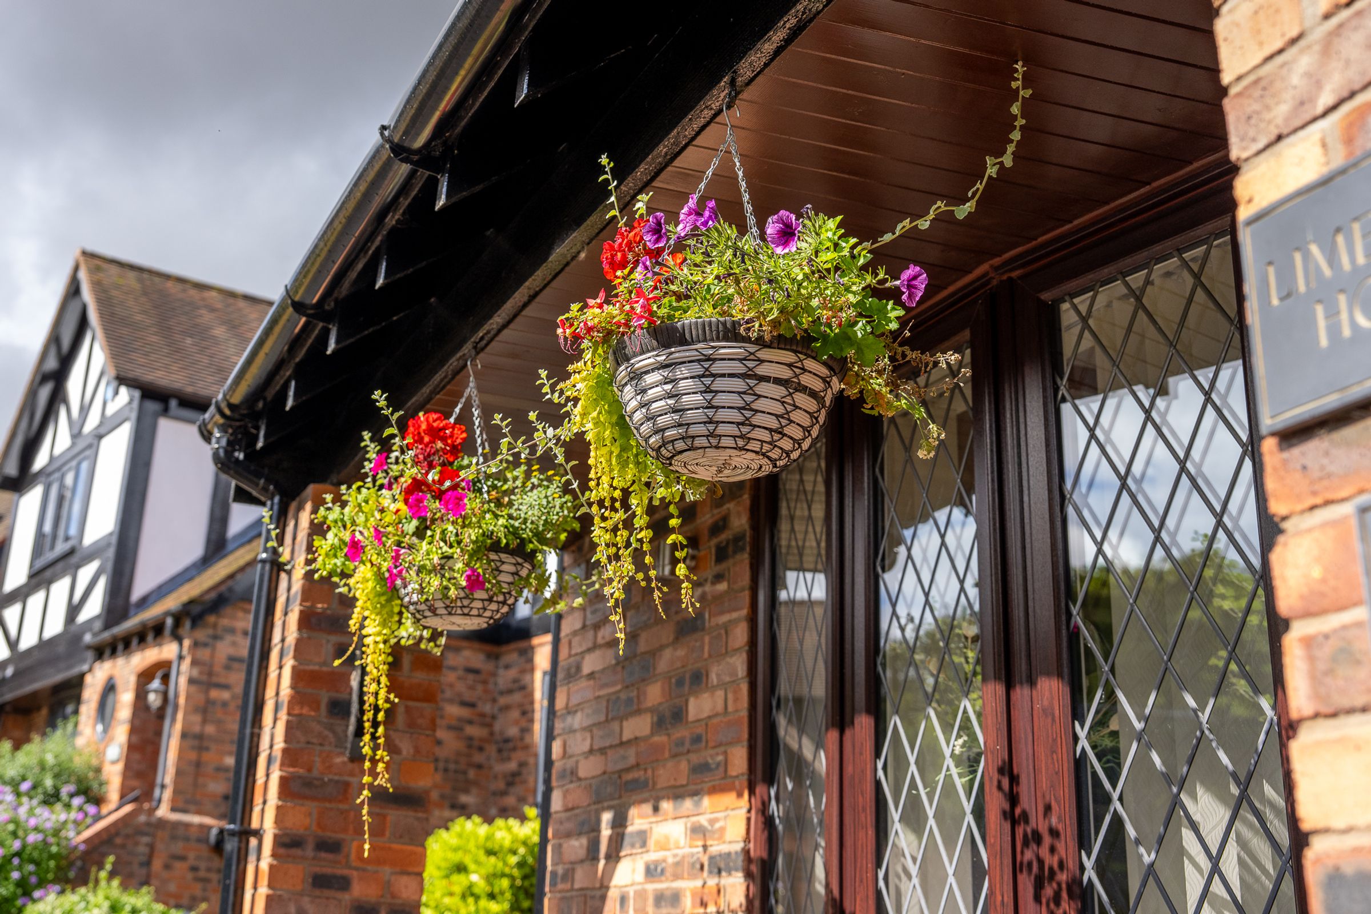
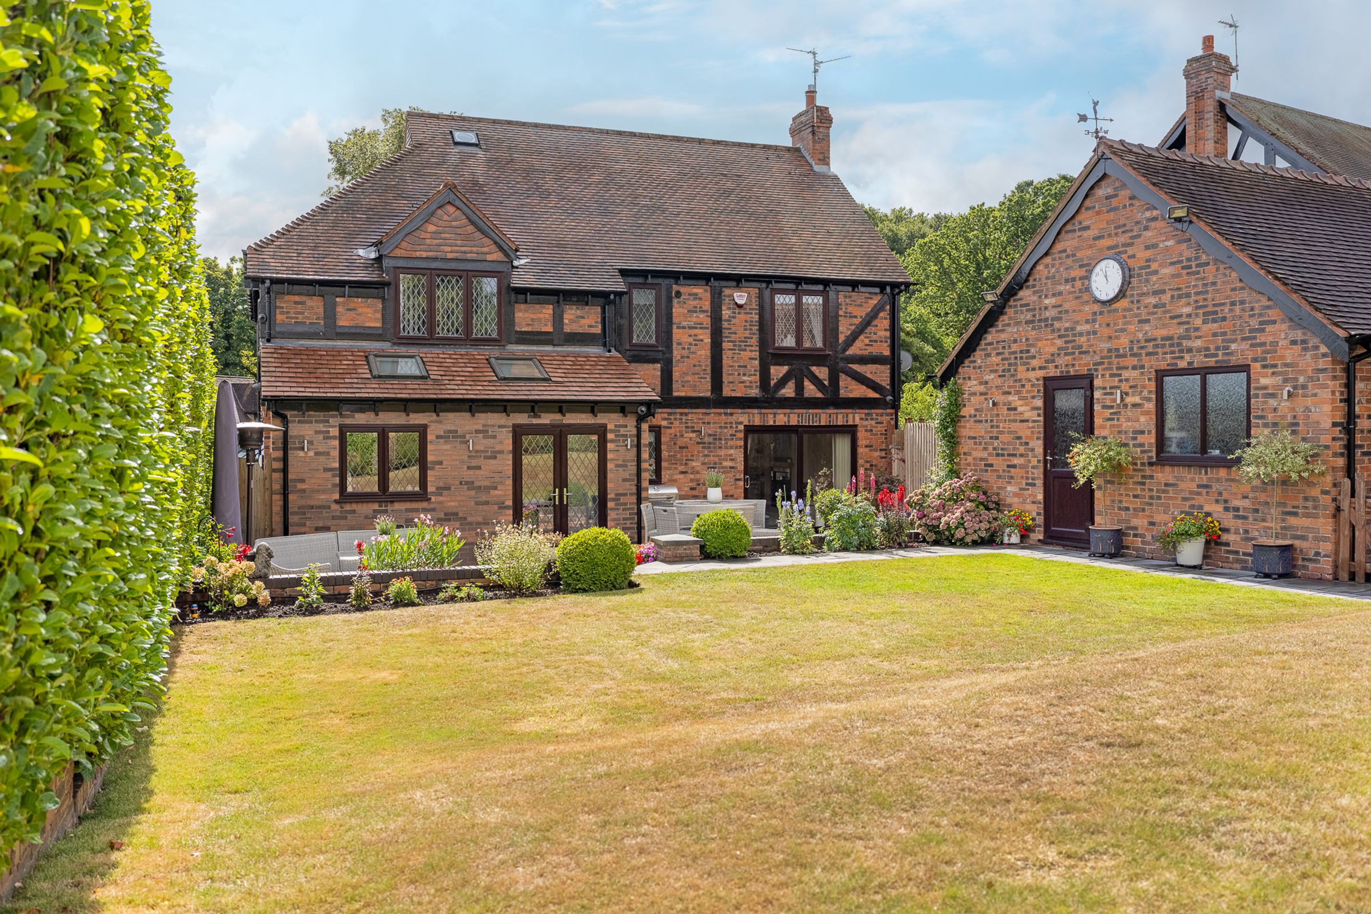
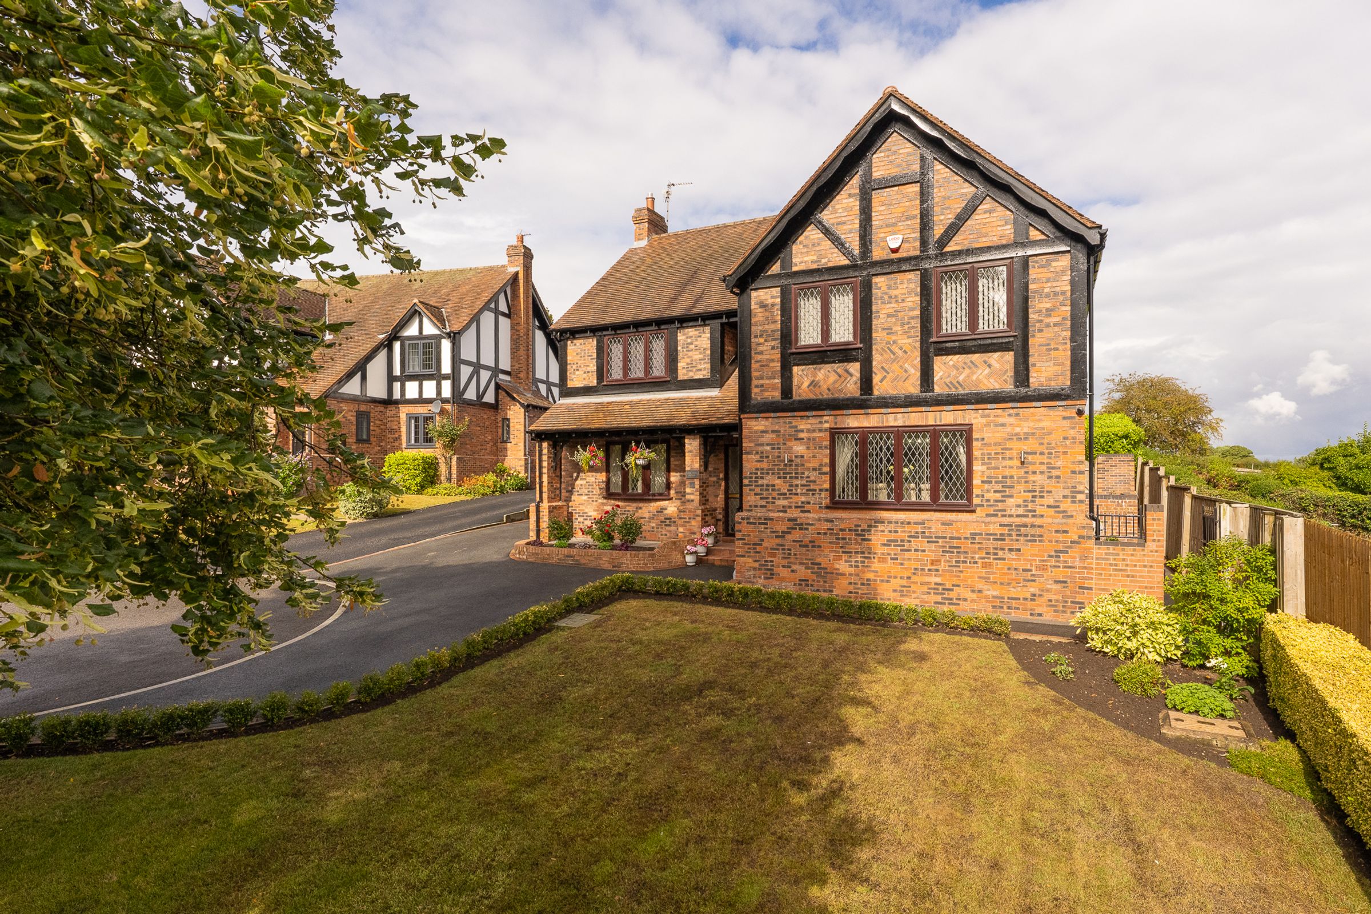
Welcome to 4 The Coppergate, an exceptional home nestled along the picturesque, winding Gladstone Way in Hawarden, forming part of an exclusive enclave of prestigious Mock-Tudor residences.
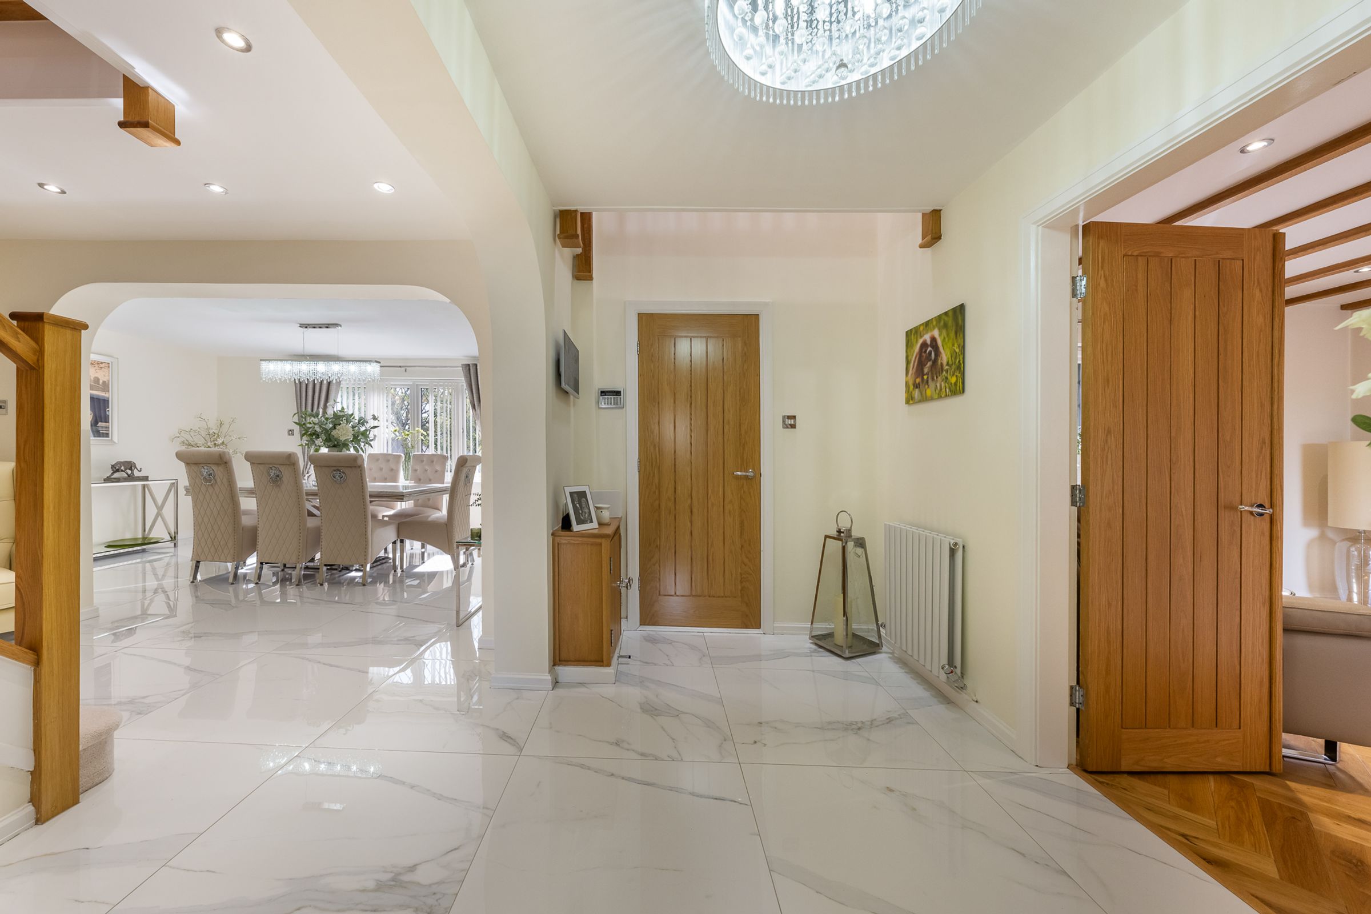
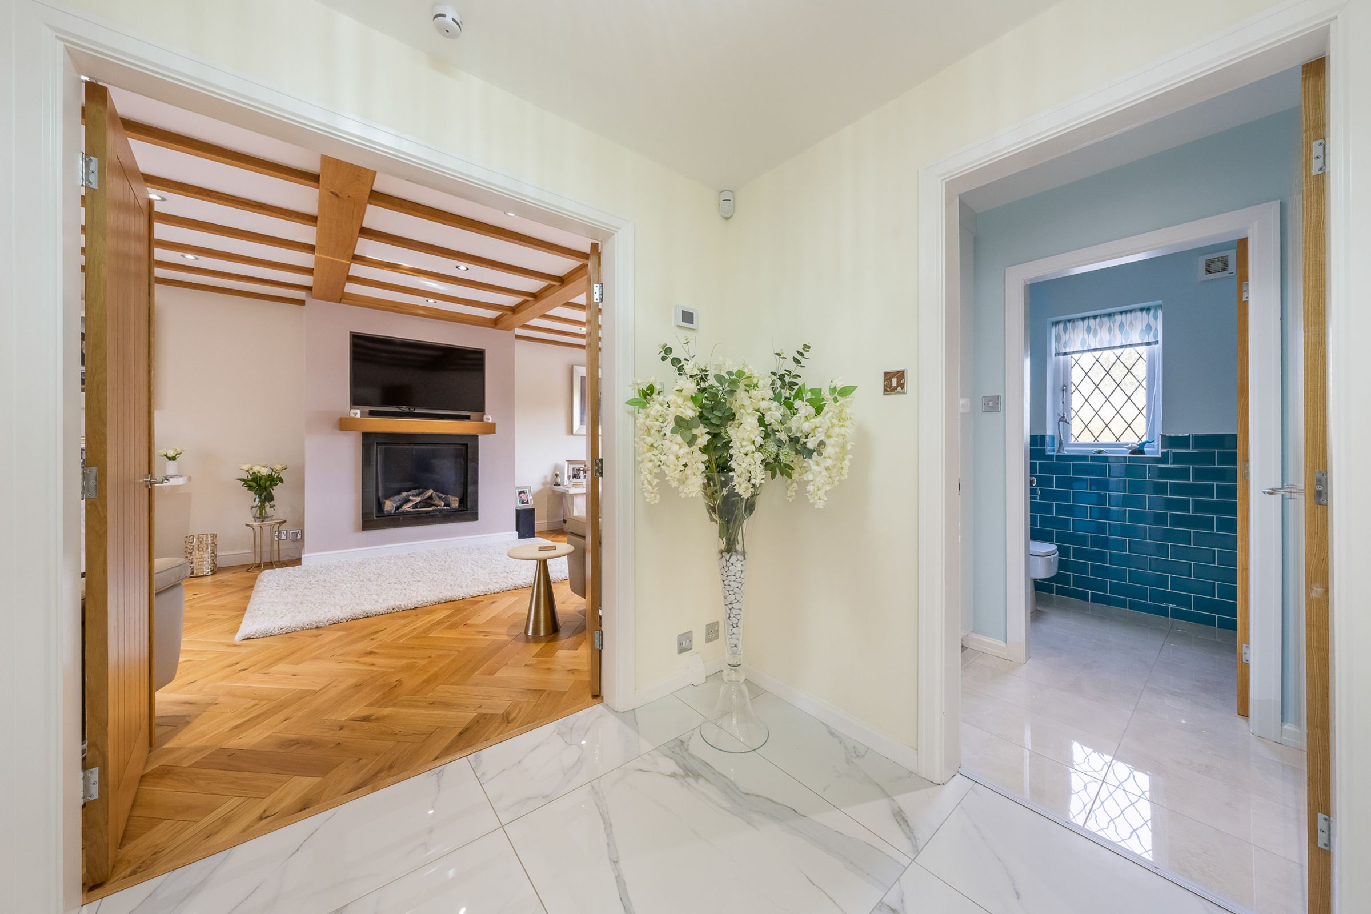
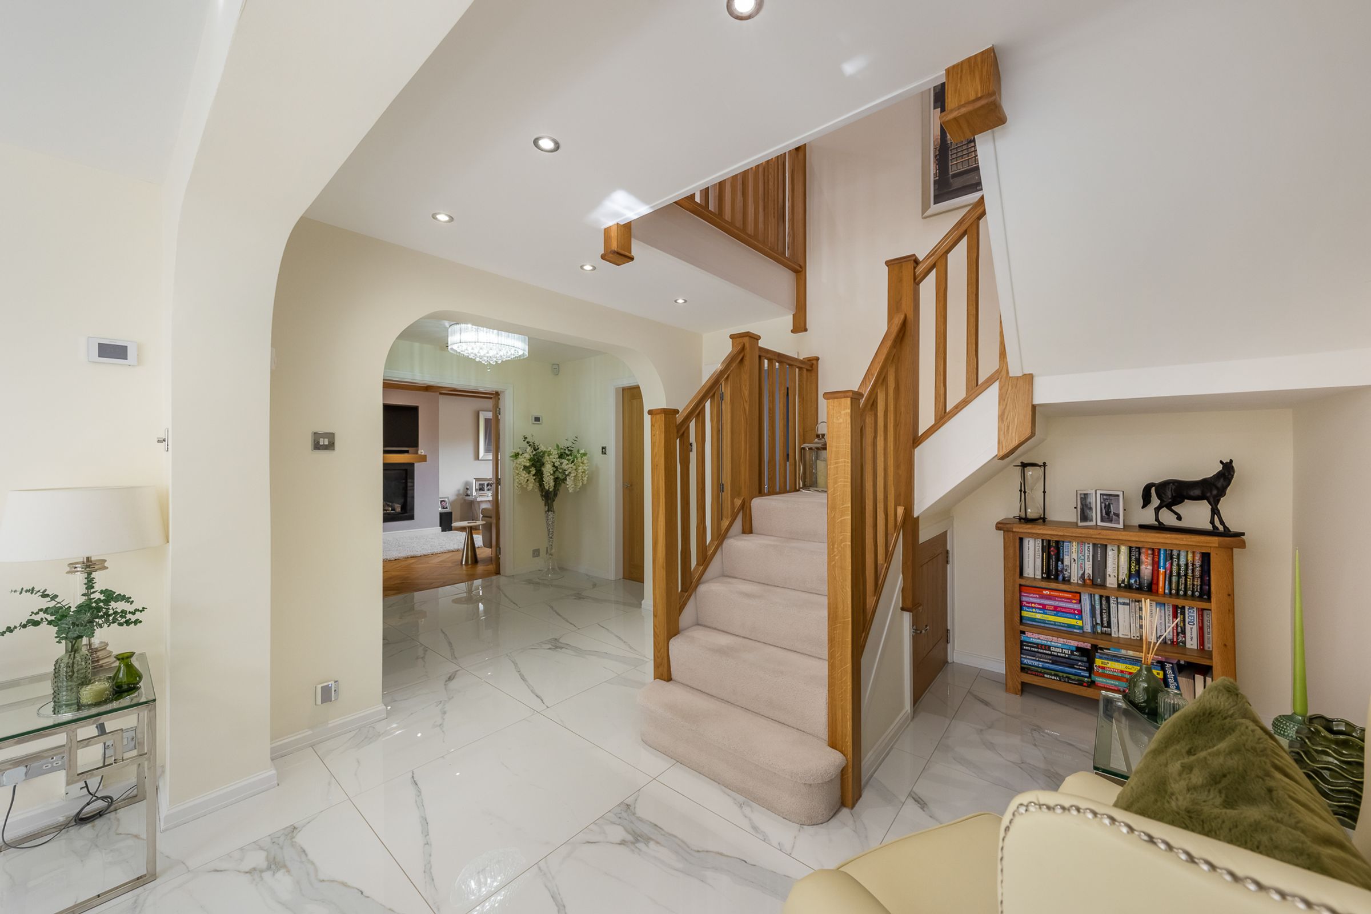
Step through the front door and into an elegant entrance hallway, where ceramic tiled flooring immediately hints at the quality and attention to detail that unfolds throughout the home. Natural light filters beautifully into the space through a cleverly positioned sun tunnel, illuminating the soft, neutral décor and sophisticated lighting that creates a seamless sense of style from one room to the next.
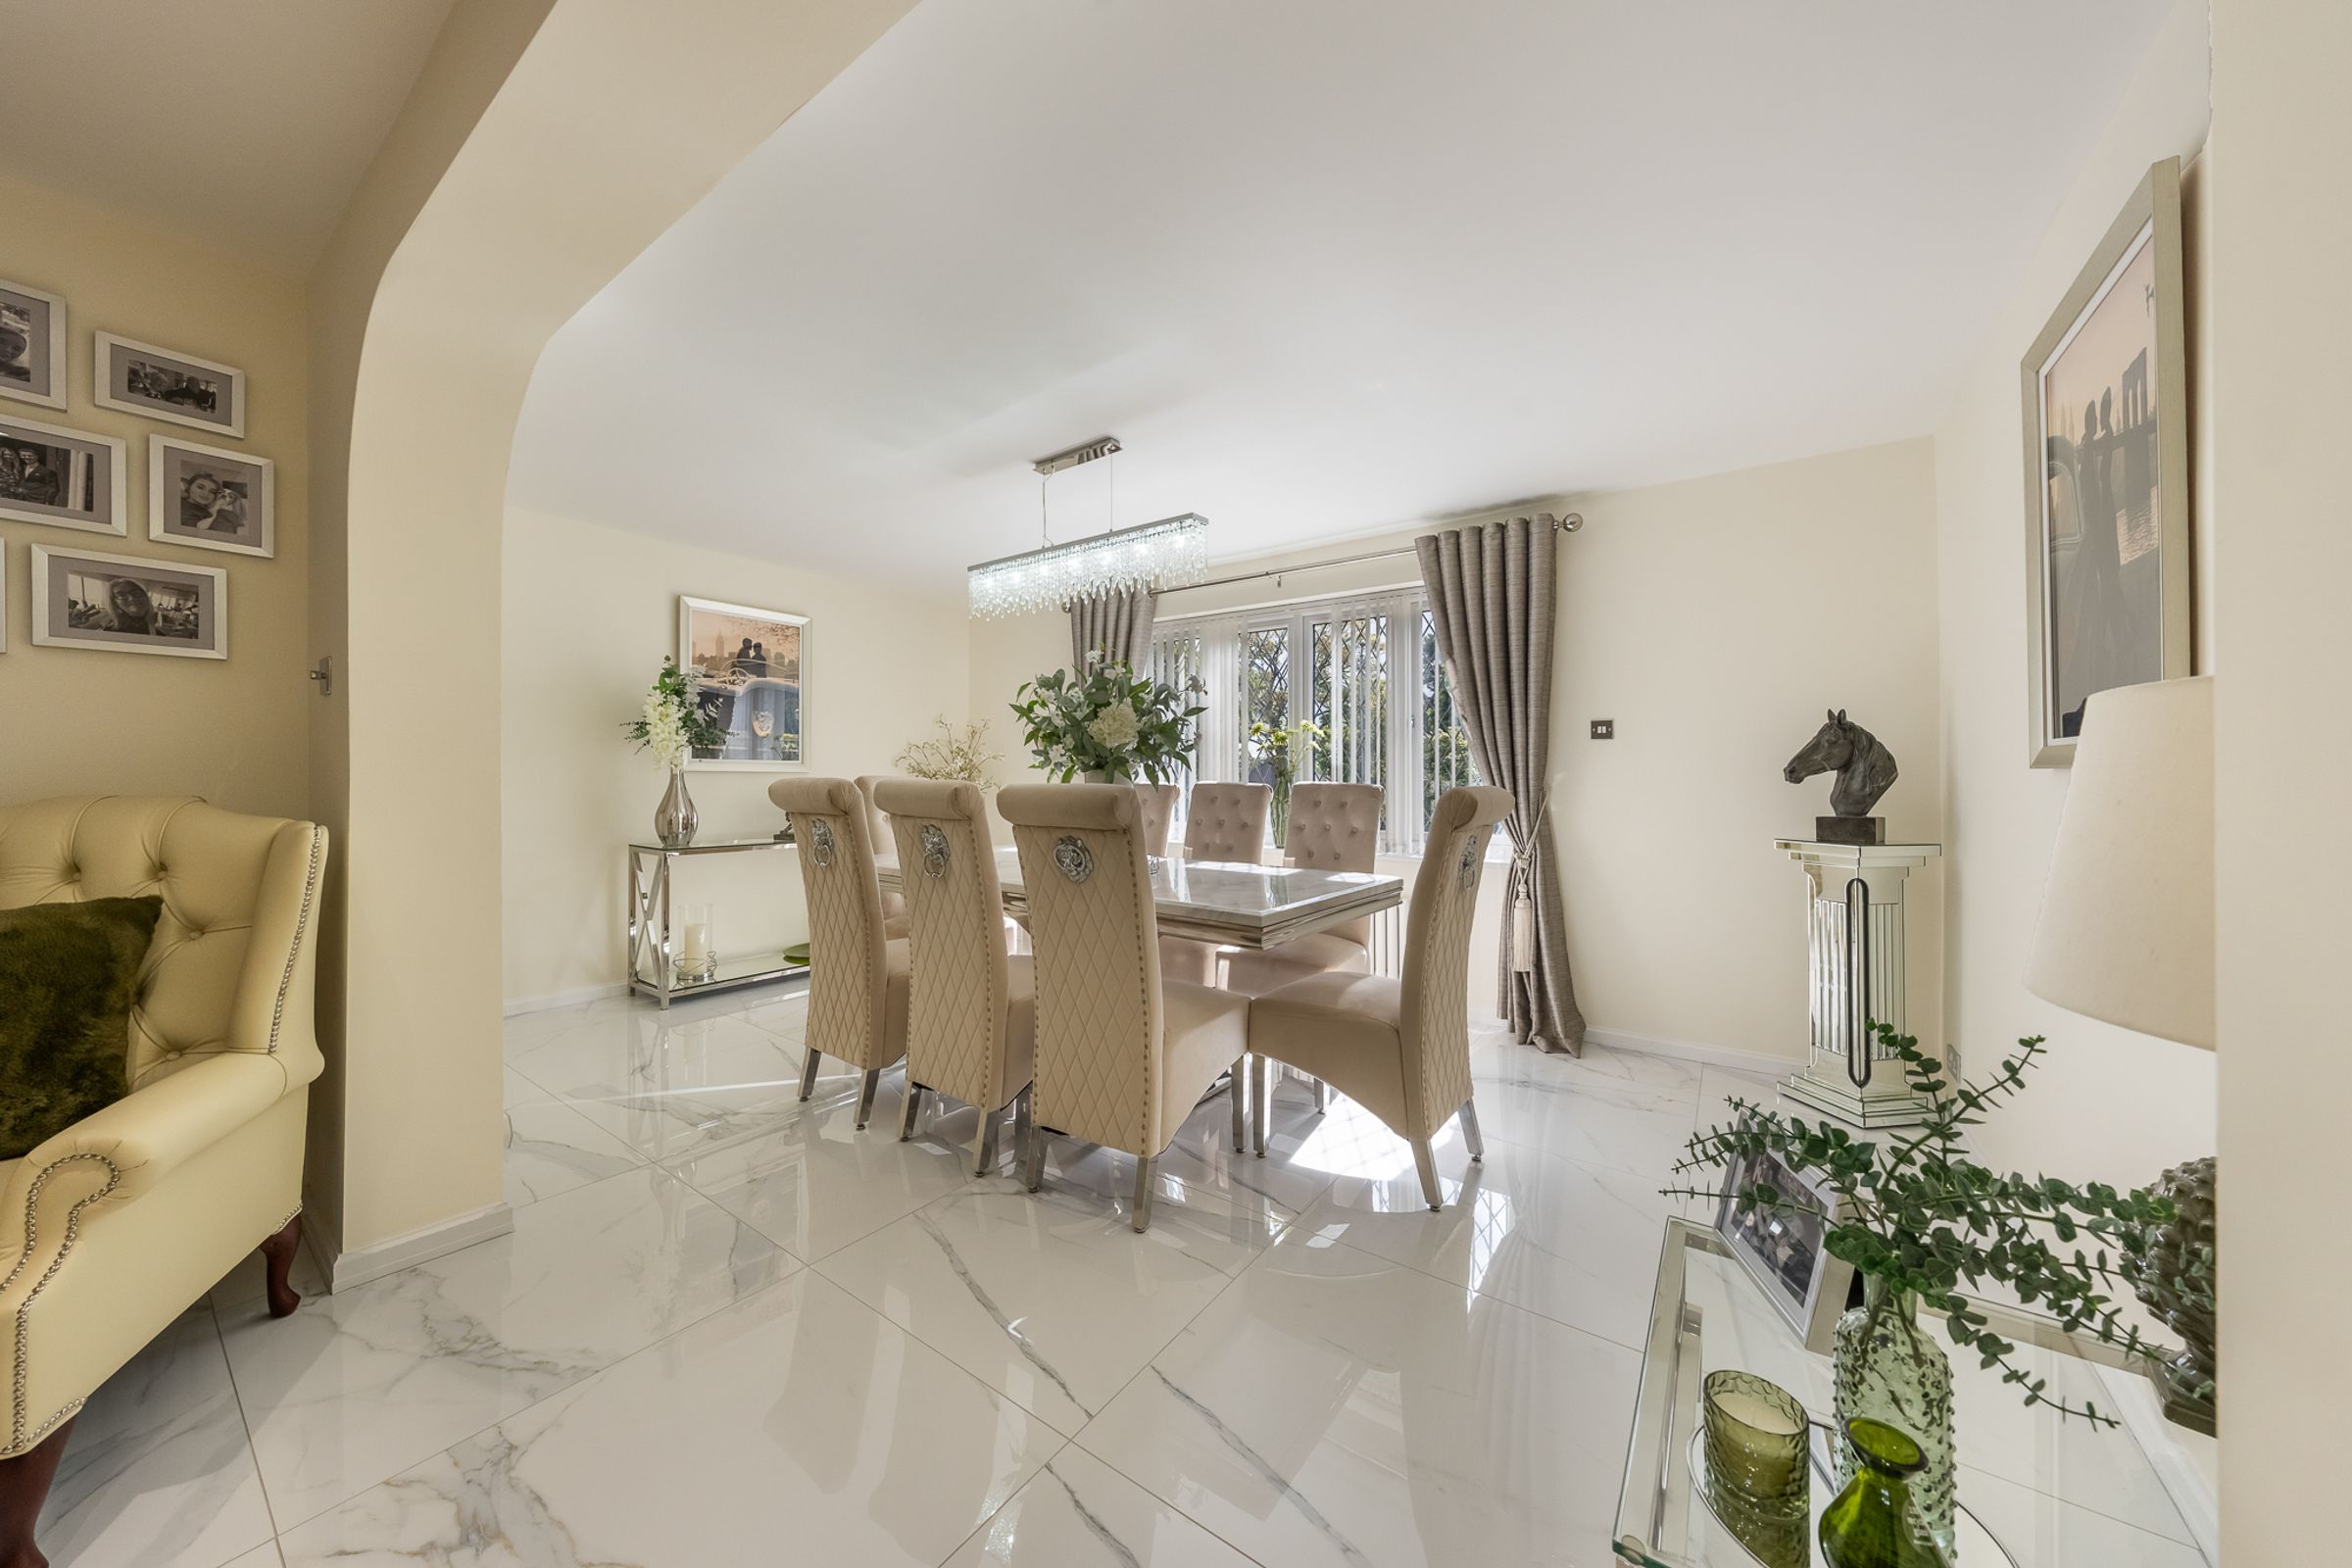
Tucked away to the right, you are welcomed into the dining area, an elegant yet inviting space centred around a striking pendant light. A large window frames peaceful views across the front garden, creating a wonderful setting for everything from intimate dinners to long evenings spent entertaining family and friends.
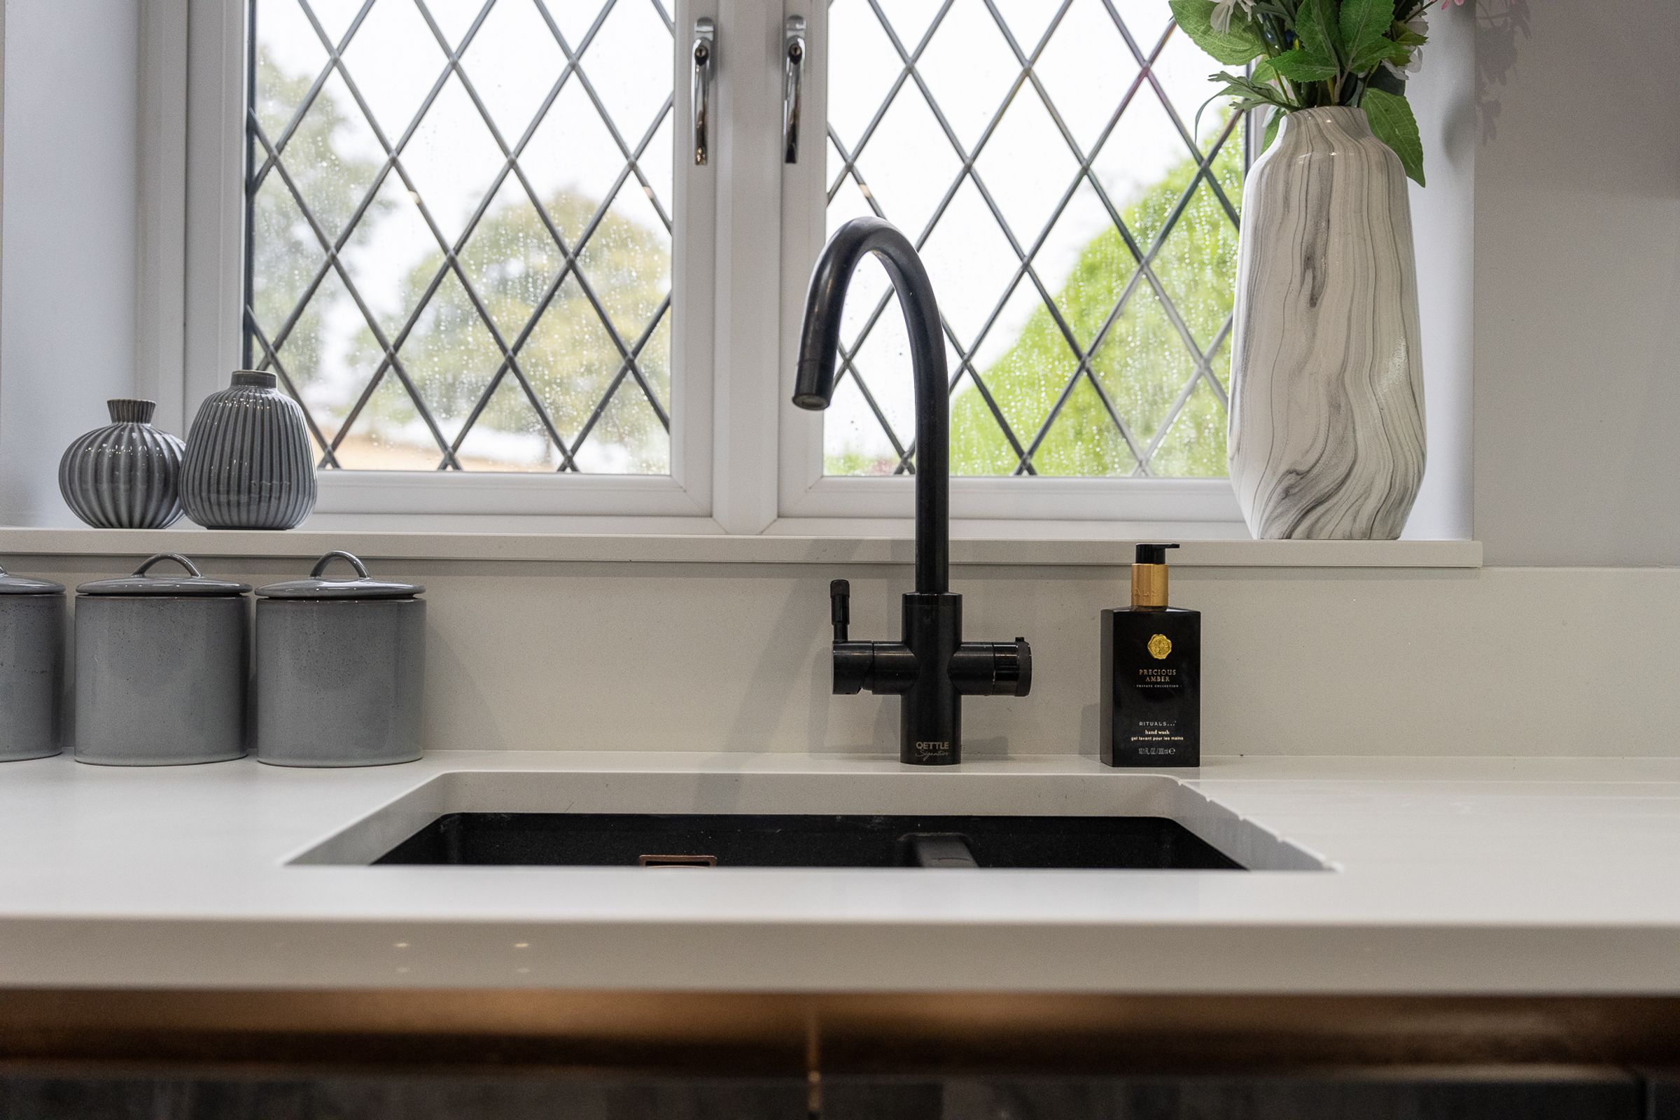
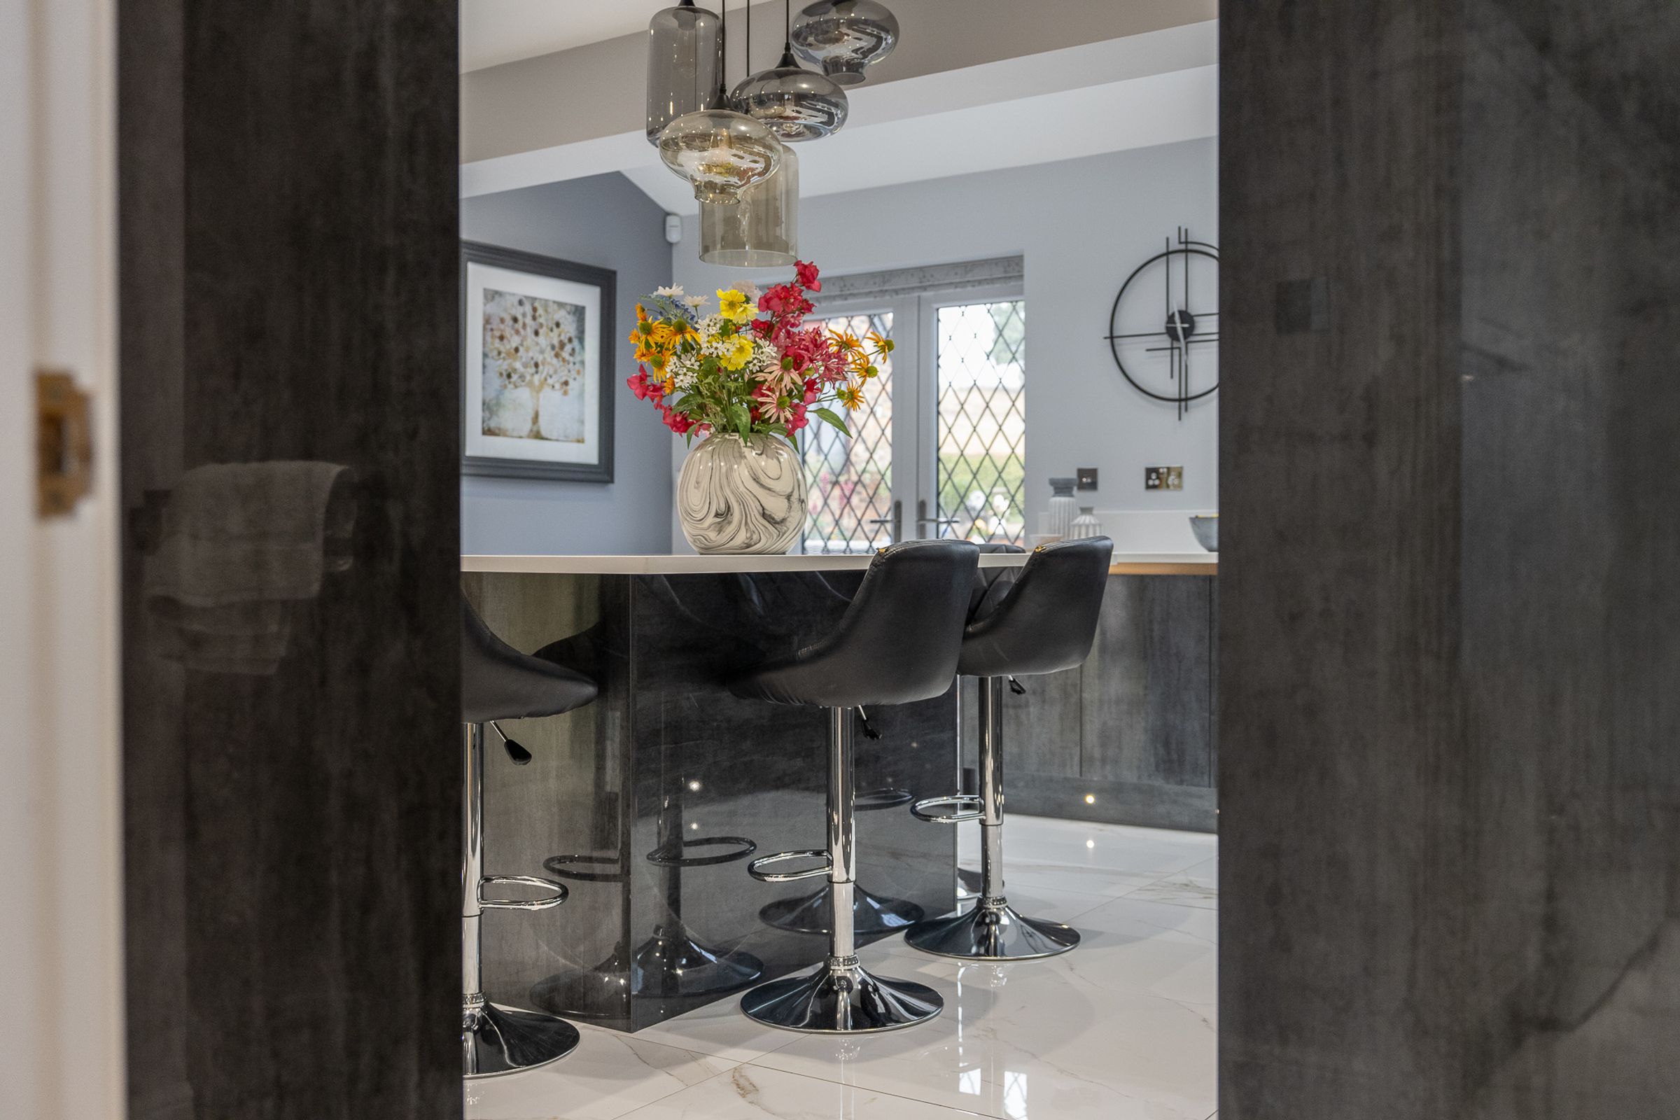
Continue onwards and the heart of the home gradually reveals itself. The breath-taking kitchen is a showcase of contemporary design and superior craftsmanship, featuring an Infinity Plus Milano kitchen by Wrens, finished in an opulent Metallic Slate Gloss with copper insets and complemented beautifully by marble worktops and a sleek undermount sink. Subtle under-cabinet lighting adds warmth and ambience, while at the centre of the room, a statement island beneath an elegant pendant light naturally becomes a place to gather - imagine pouring a glass of wine, setting out a charcuterie board and allowing the evening to unfold around you.
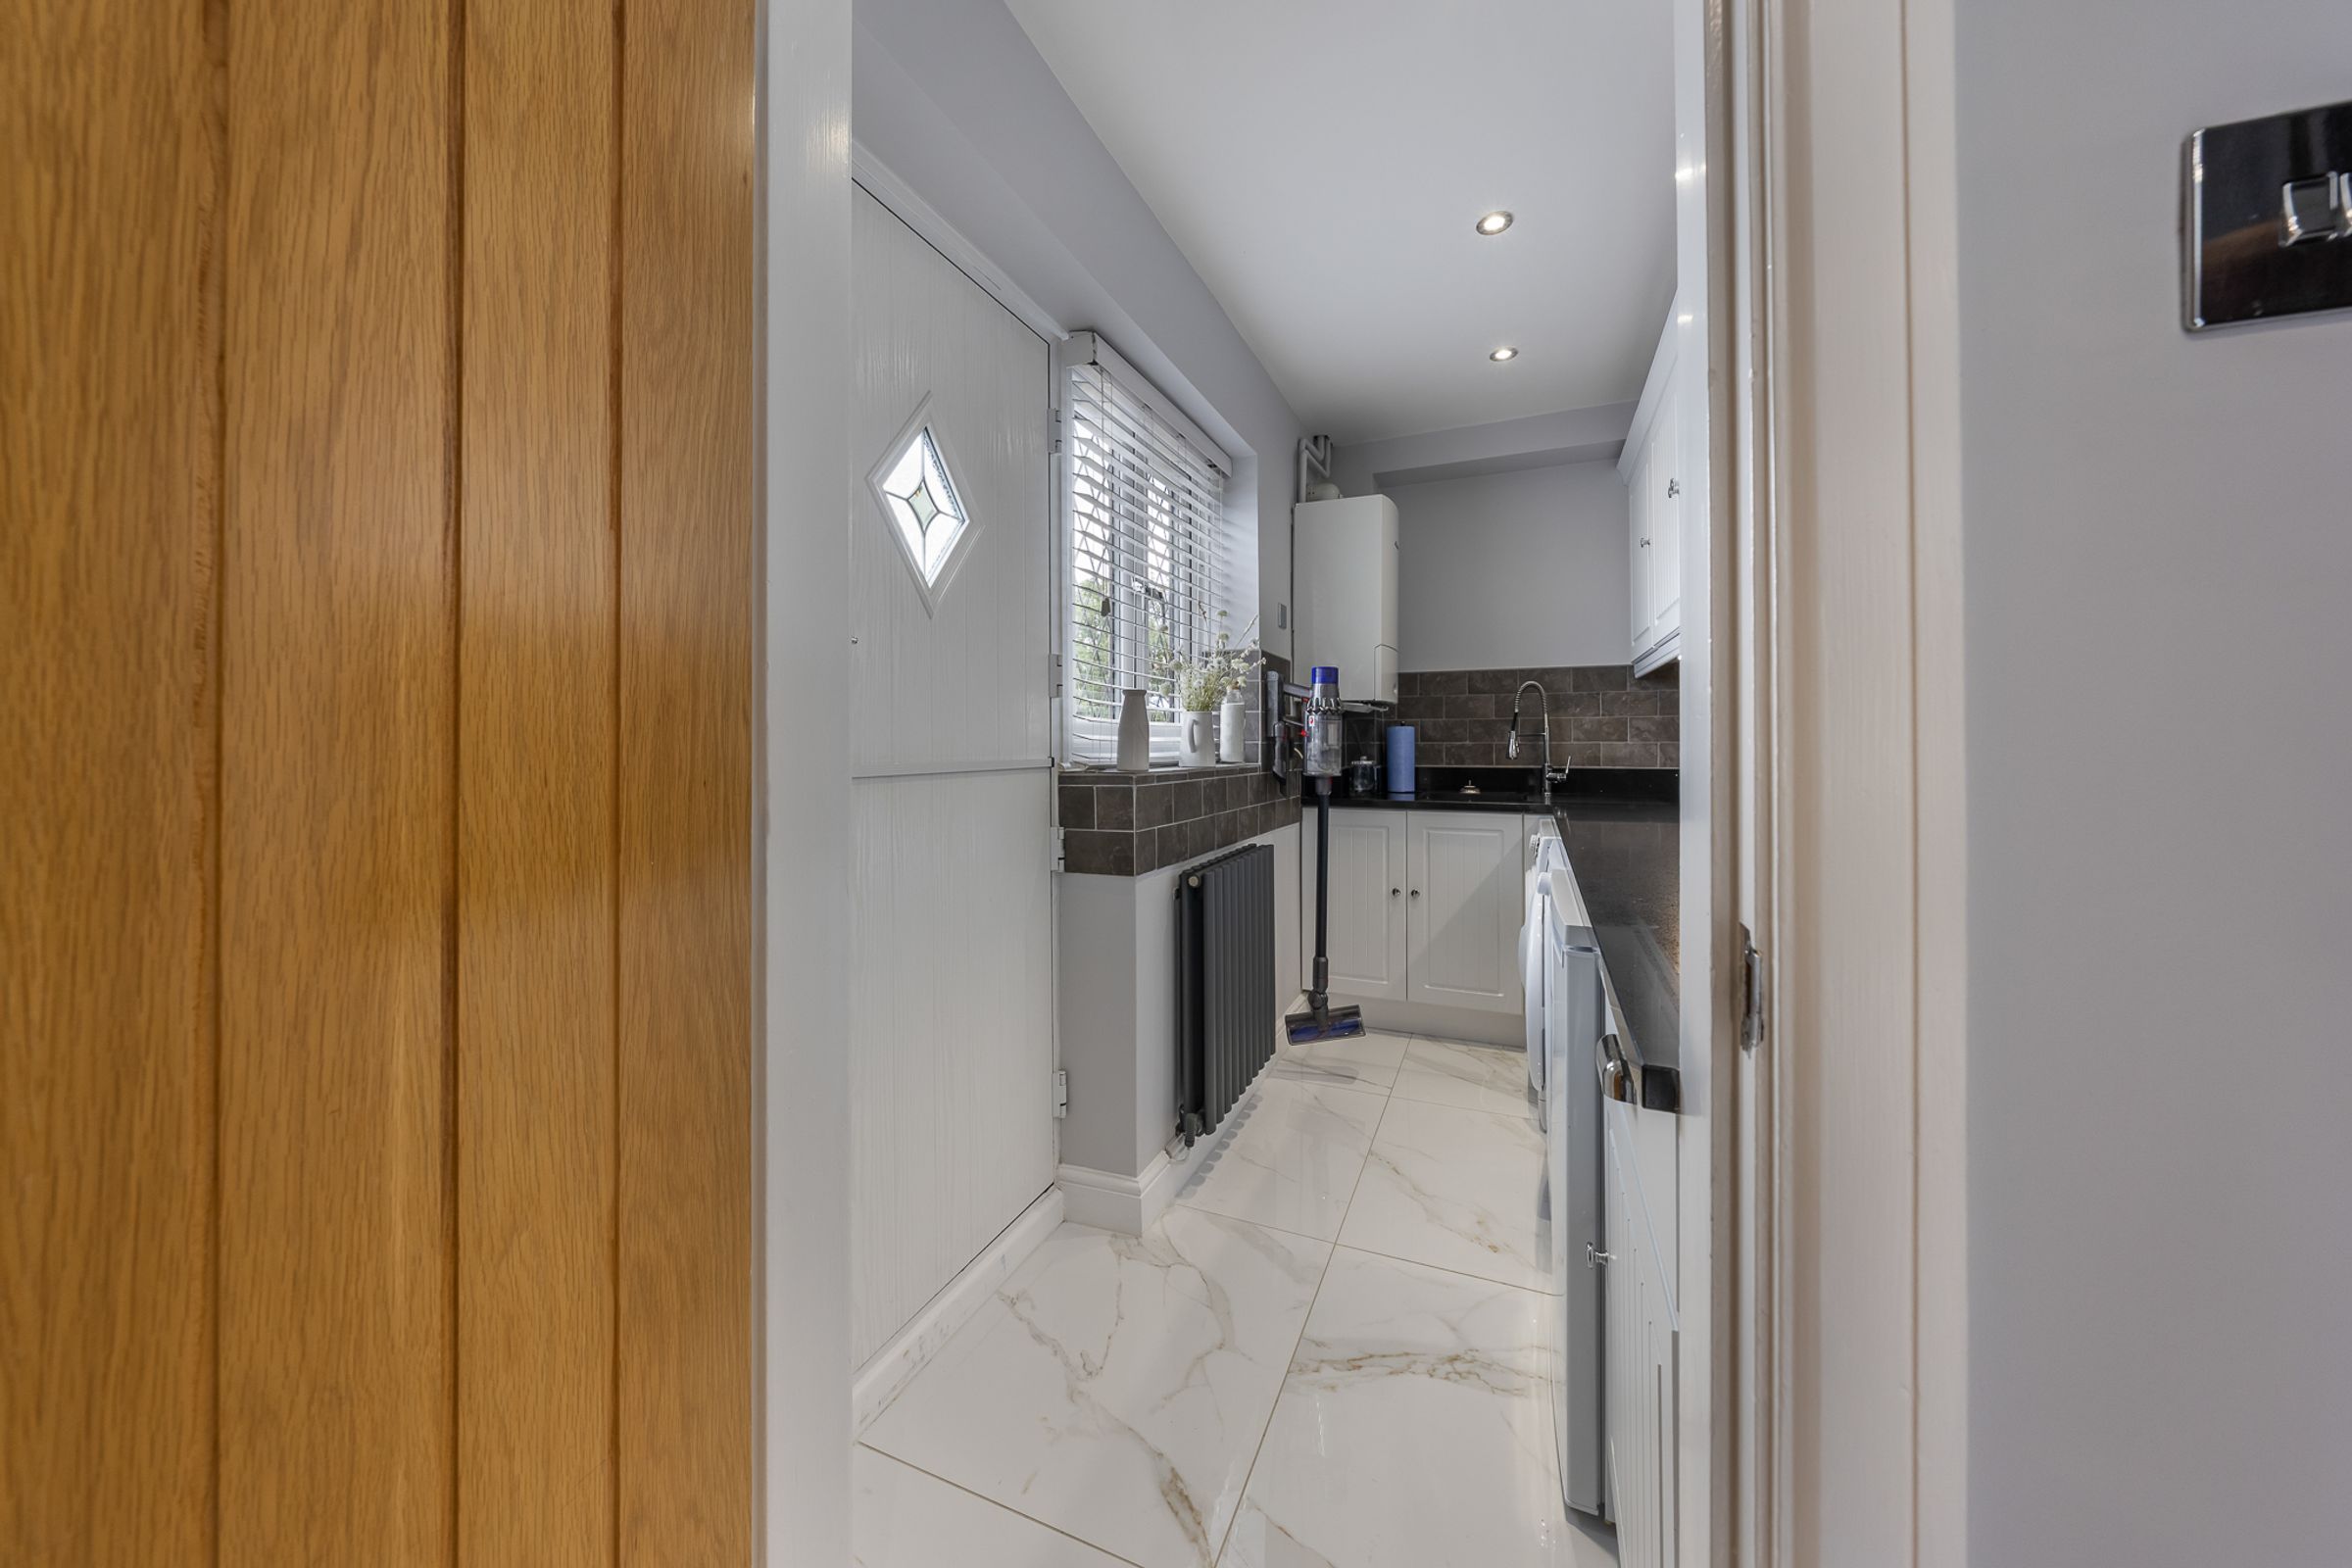
Look upwards and the impressive ceiling height and electric operated Velux windows enhance the feeling of openness, filling the kitchen with natural light throughout the day. Double doors draw your eye towards the garden beyond and create an effortless connection between the interior and the peaceful surroundings. Tucked discreetly away, a separate utility room keeps the practicalities of everyday life neatly out of sight.
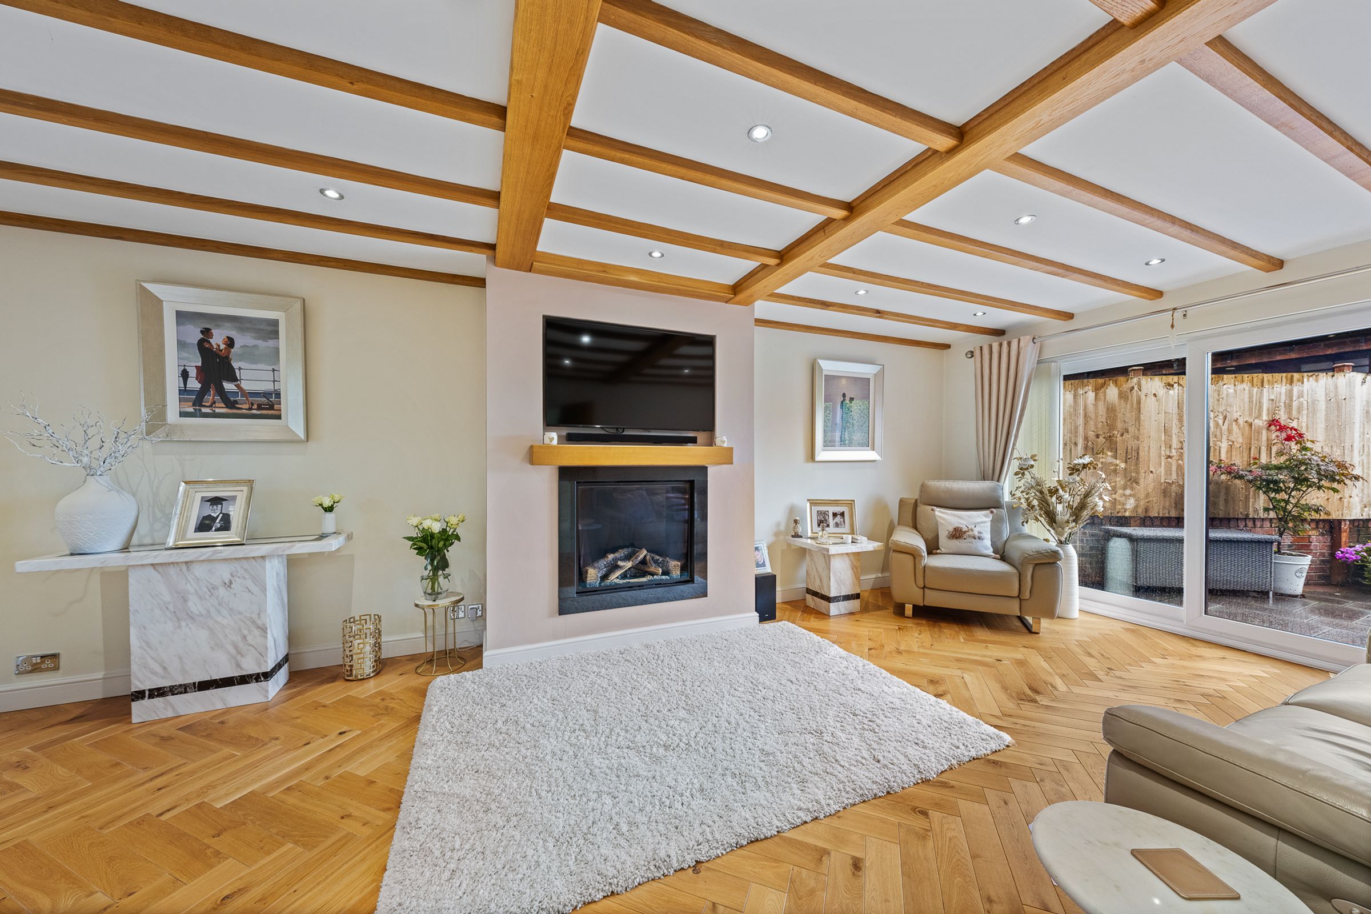
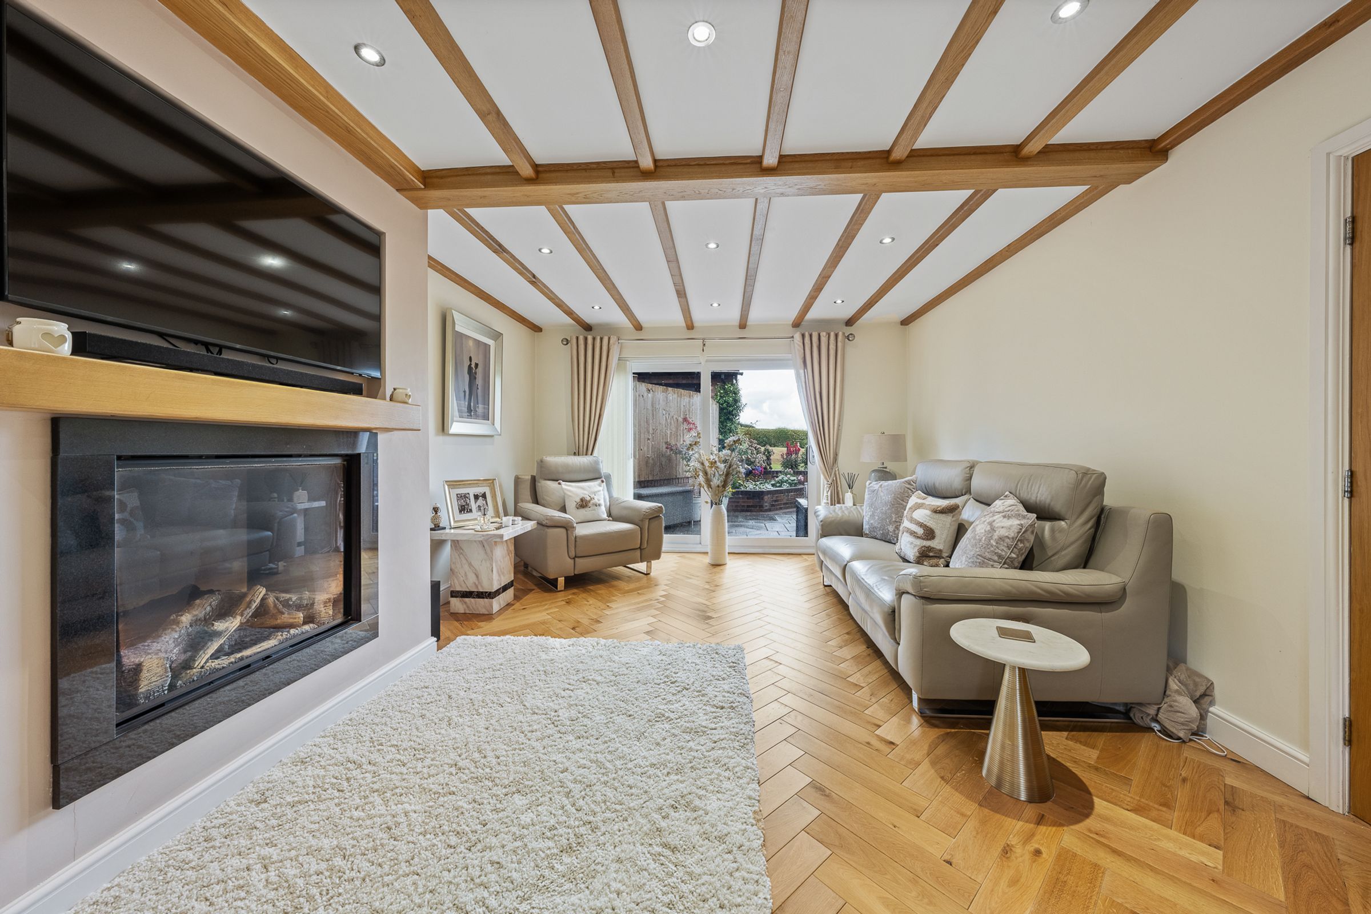
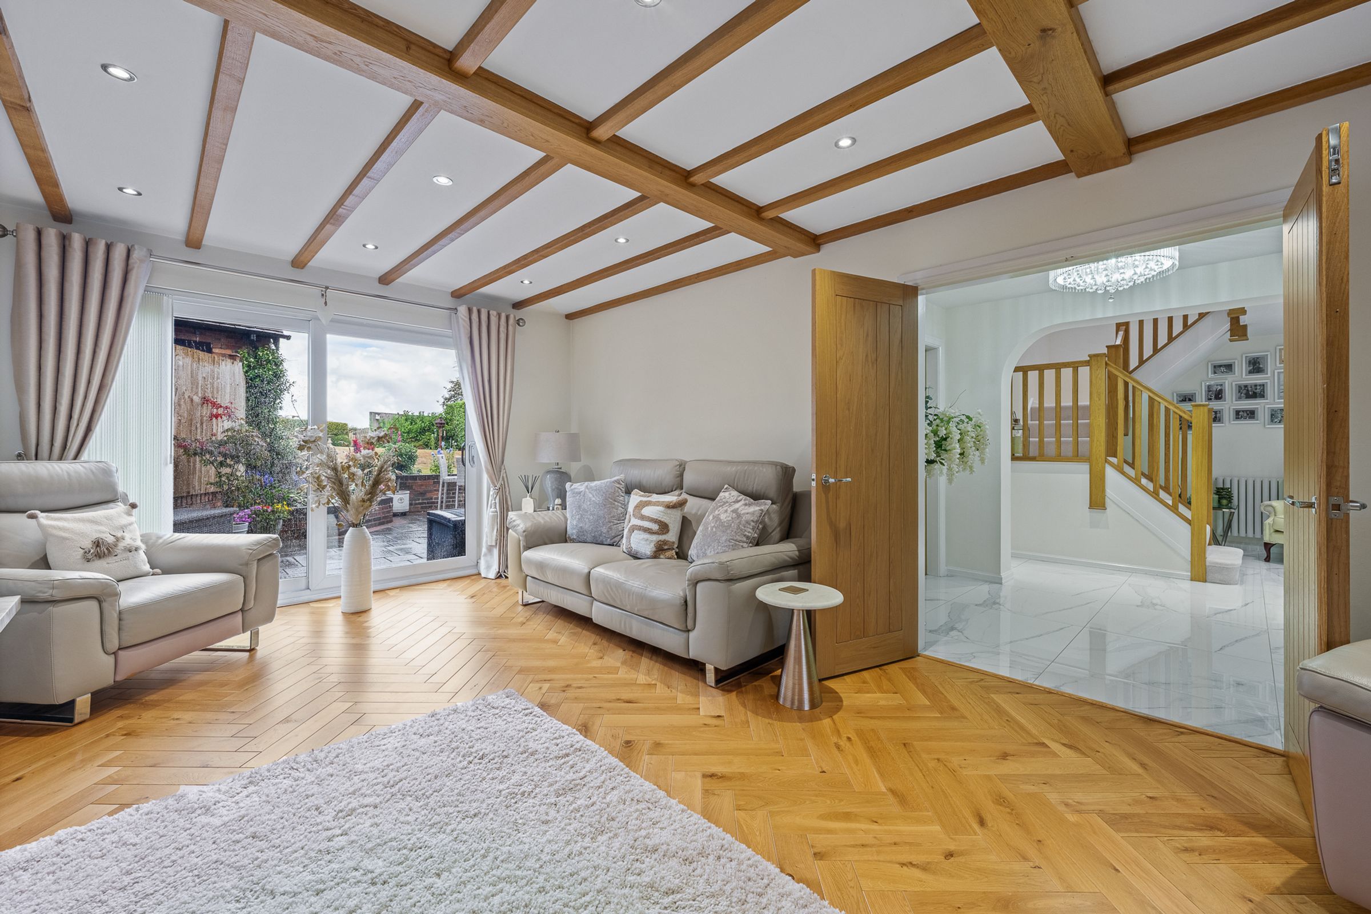
From here, make your way through to the living room, where the atmosphere becomes one of understated comfort and cosy sophistication. Statement beams introduce warmth and character, while beautiful herringbone flooring flows beneath your feet and an impressive gas fireplace forms the natural focal point of the room. It is easy to imagine quiet winter evenings gathered around the fire, yet additional doors opening onto the rear ensure the space feels equally at home during the warmer months, when indoor and outdoor living can blend effortlessly together.
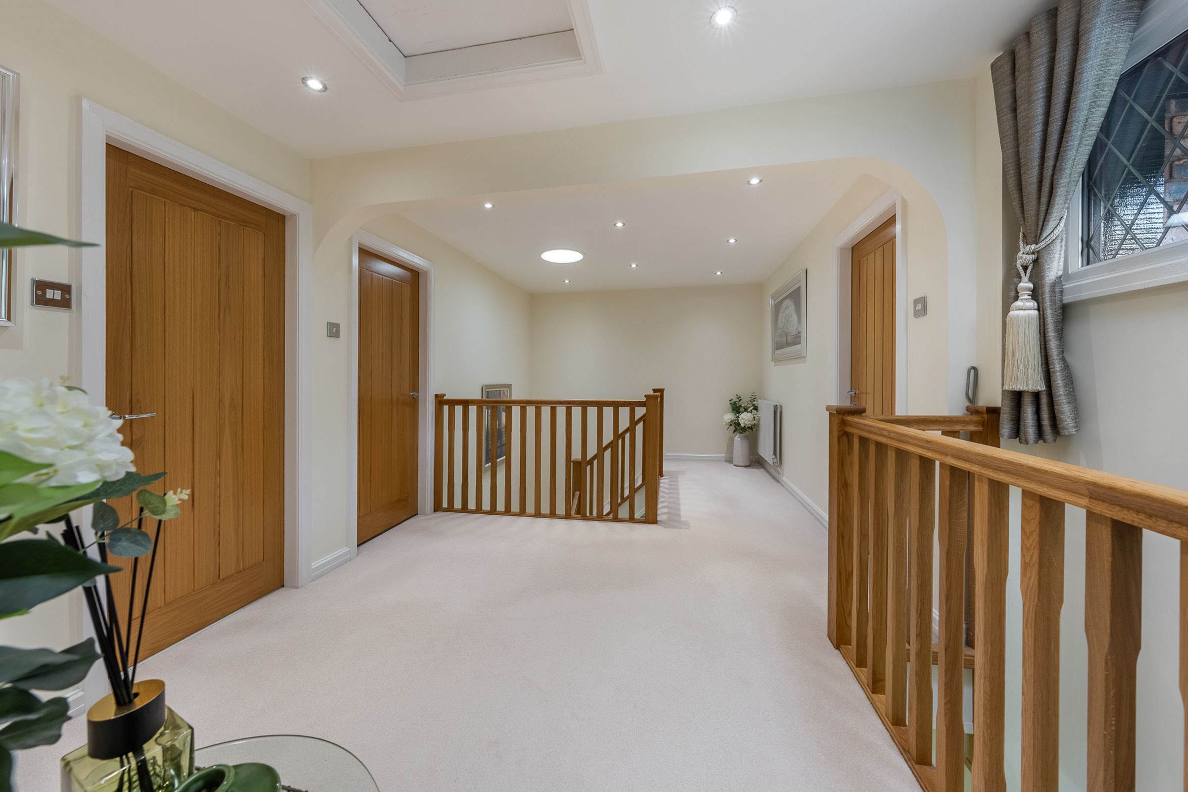
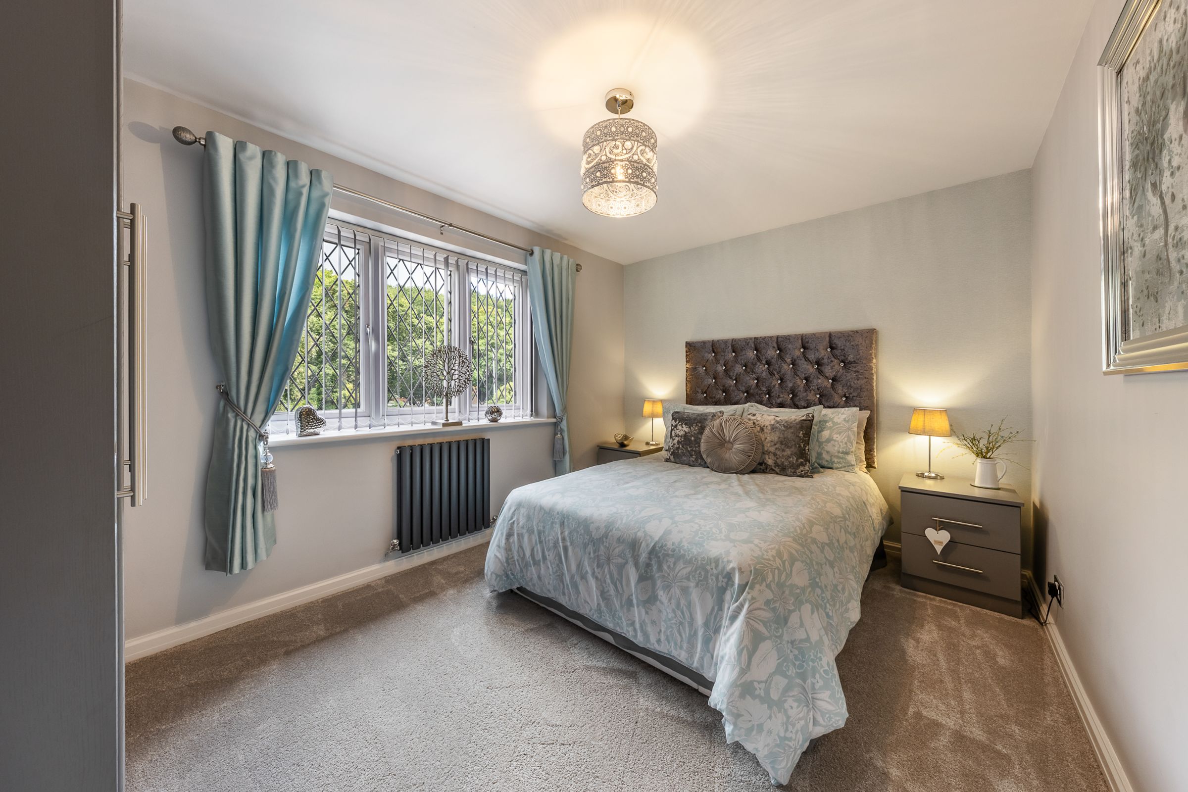
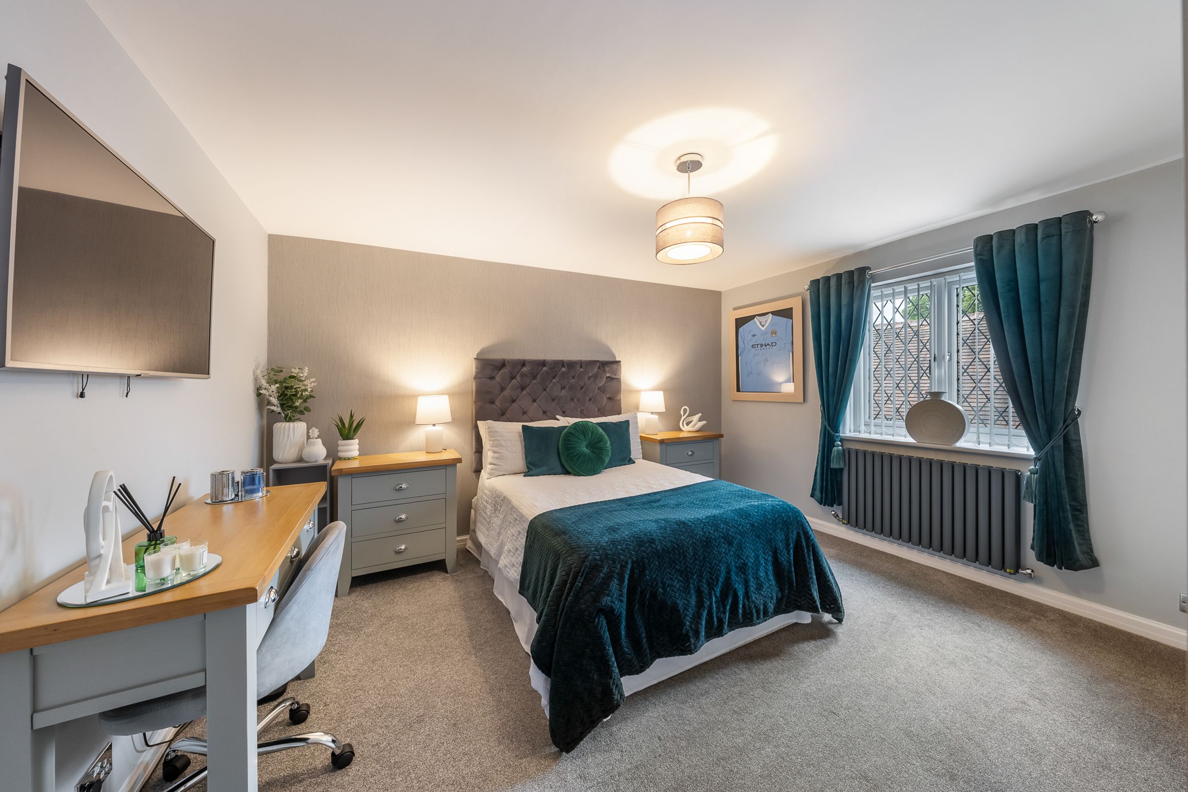
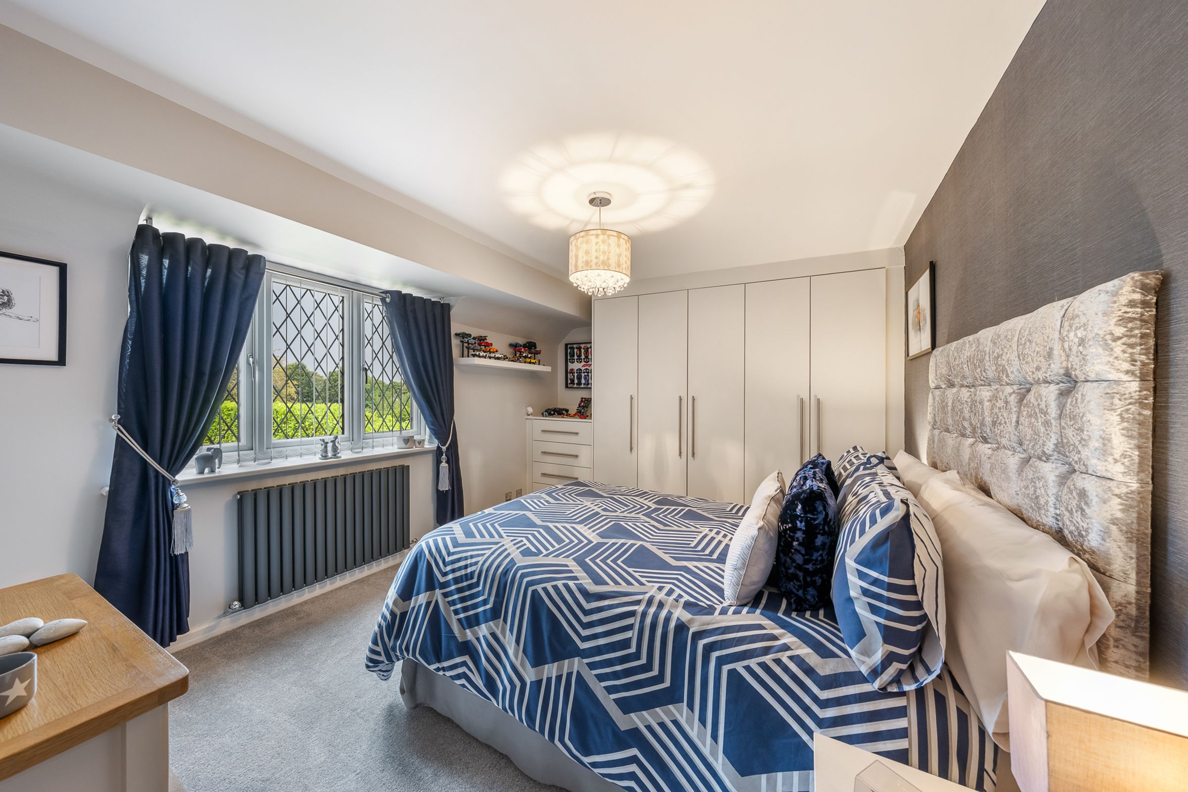
Returning to the hallway, ascend the staircase, where plush carpeting and classic wooden balustrades lead you towards an impressively spacious landing. From here, four double bedrooms unfold, each individually presented and offering its own sense of calm and character.
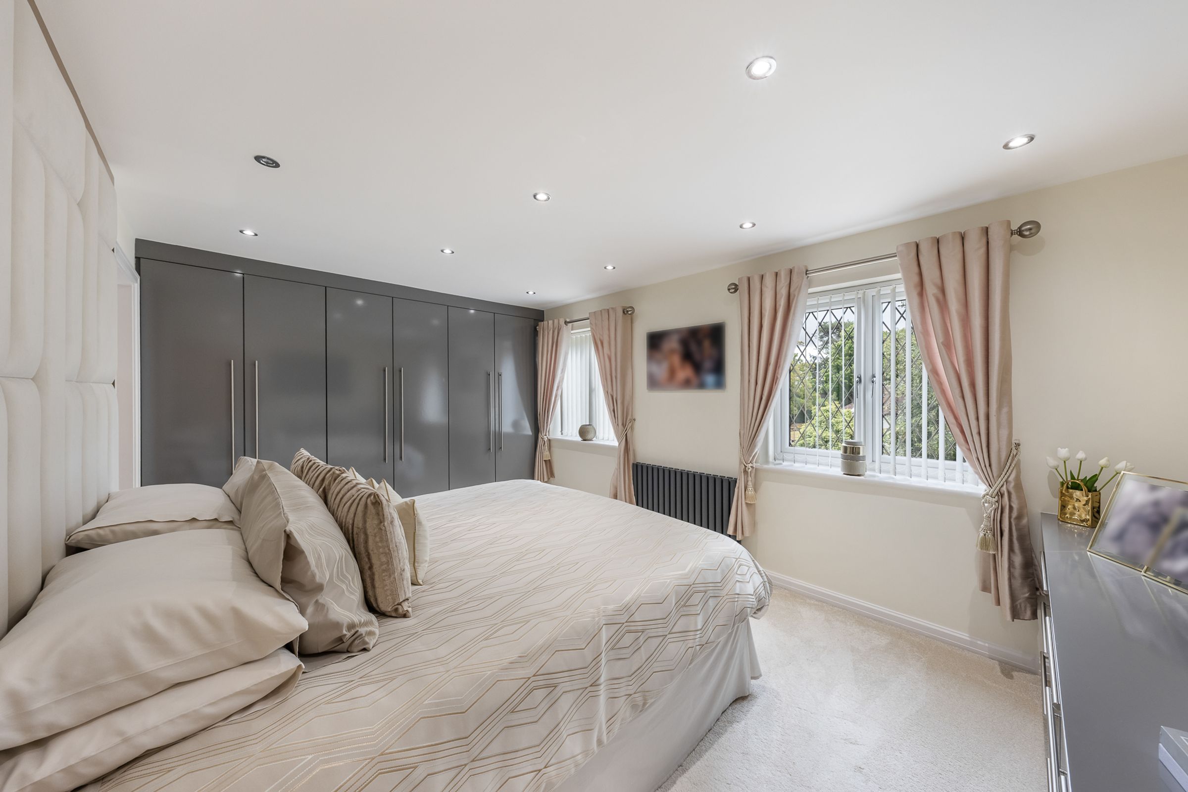
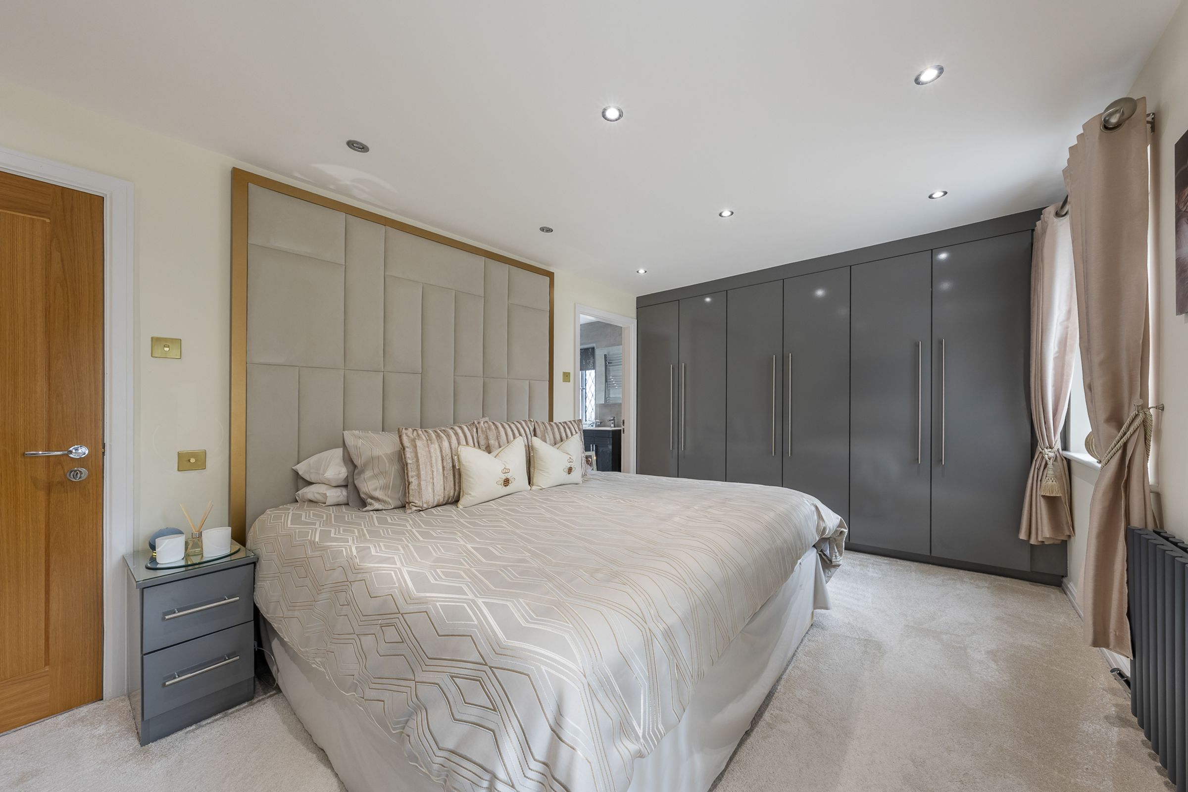
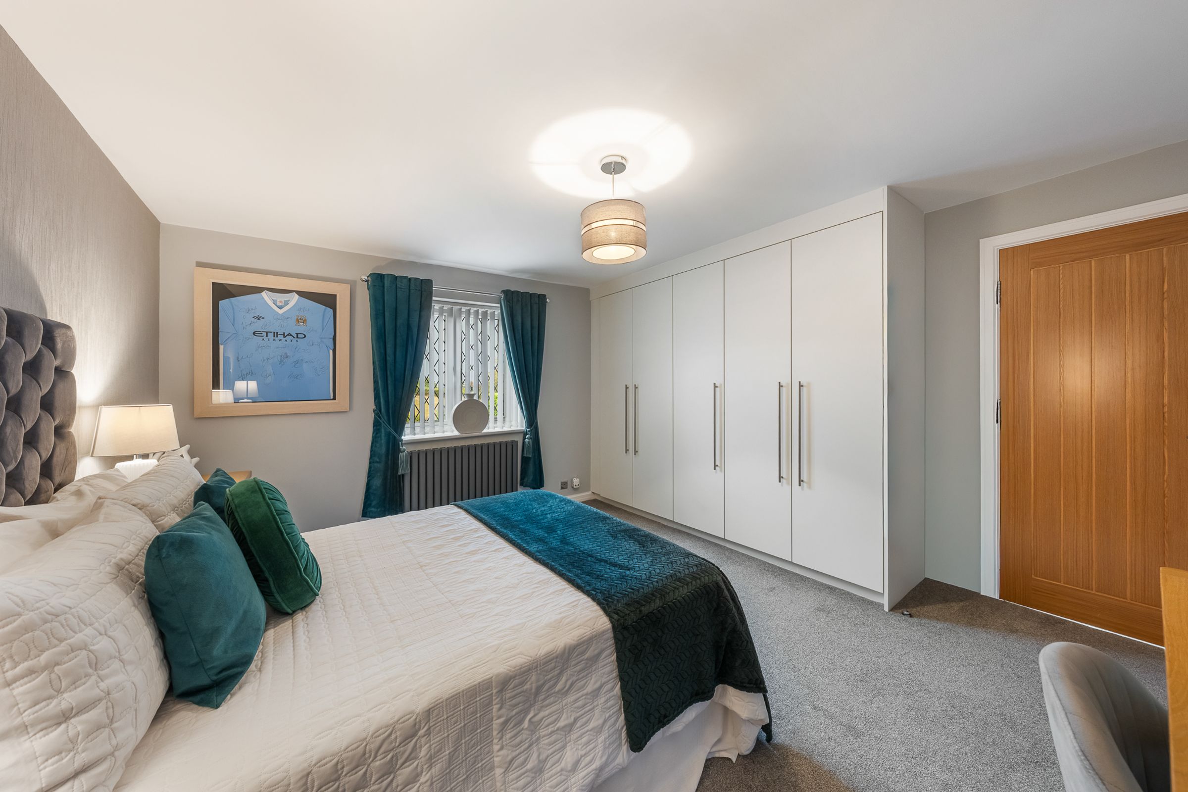
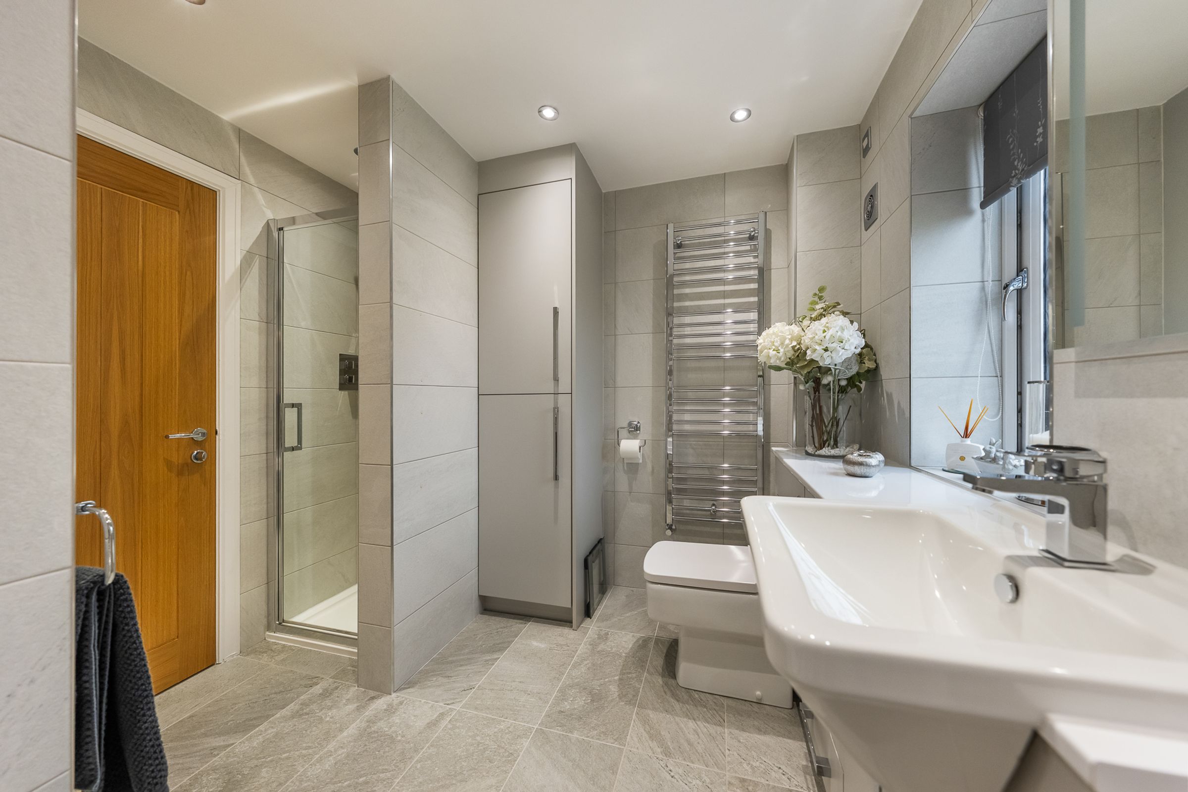
The master suite provides a particularly luxurious retreat, with sleek fitted wardrobes offering effortless organisation and a beautifully appointed ensuite bathroom. An inviting corner bath creates the perfect place to escape at the end of the day, adding a further layer of comfort to this elegant private space.
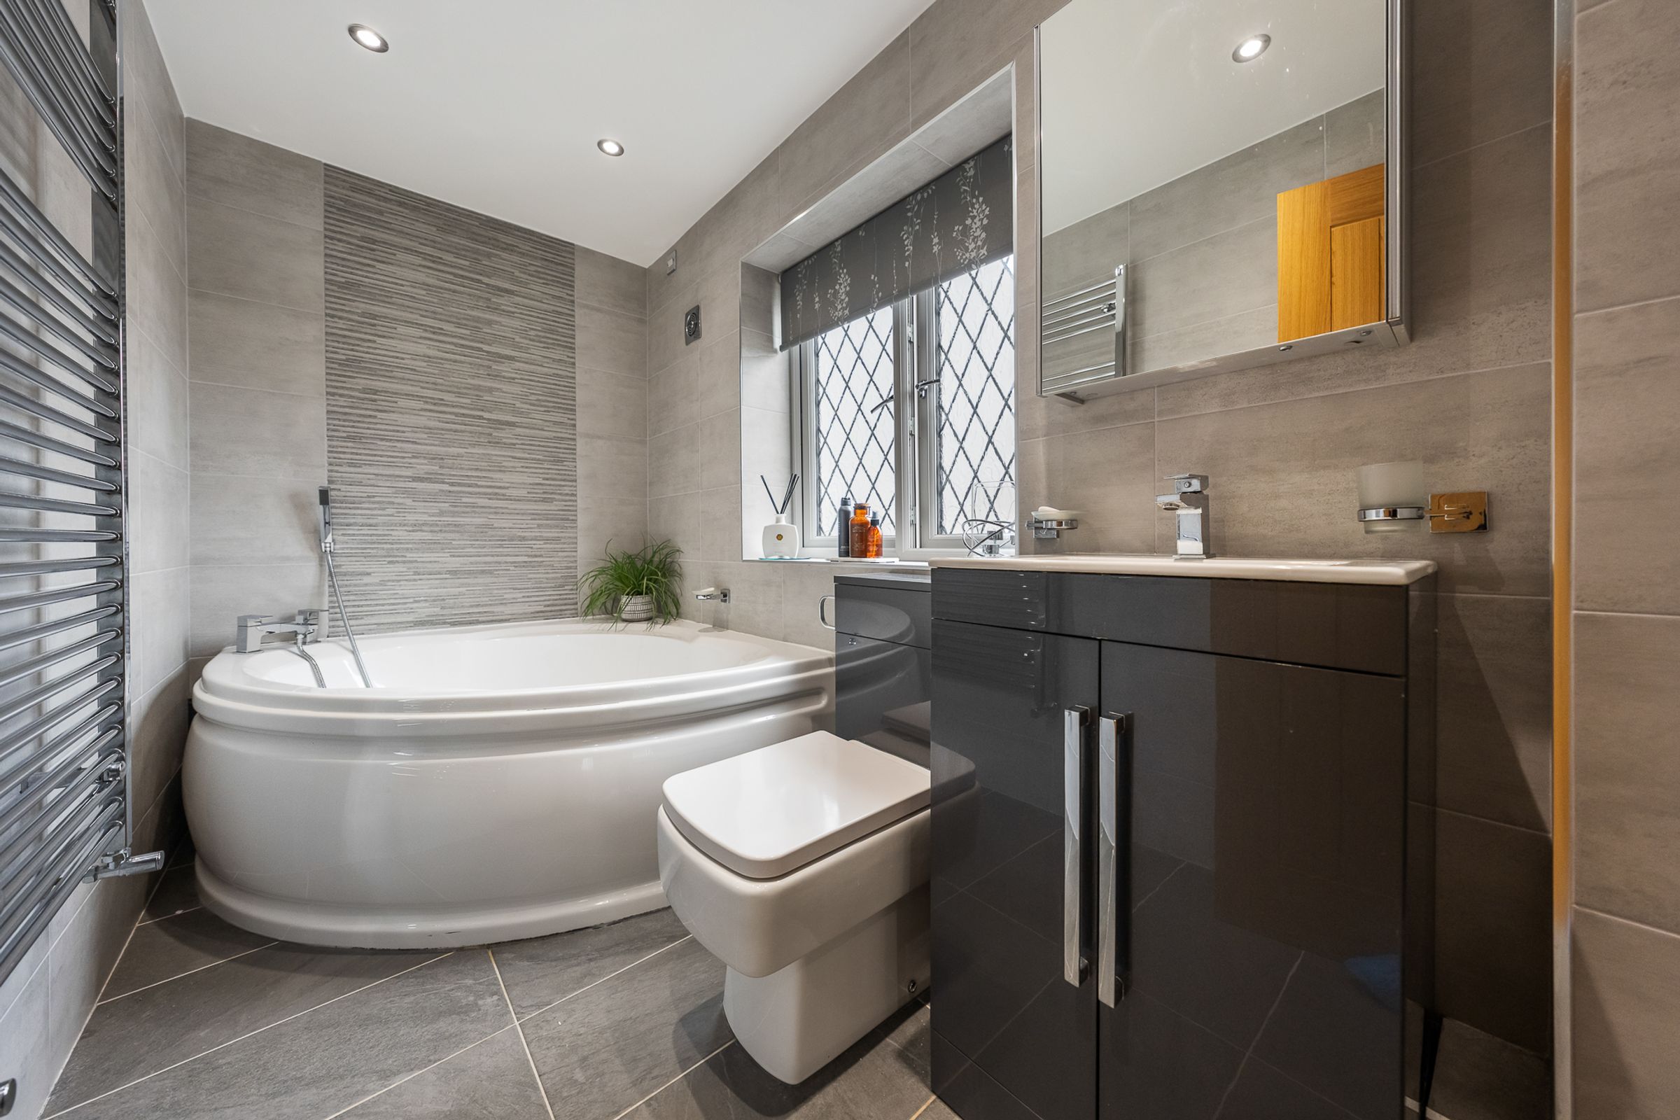
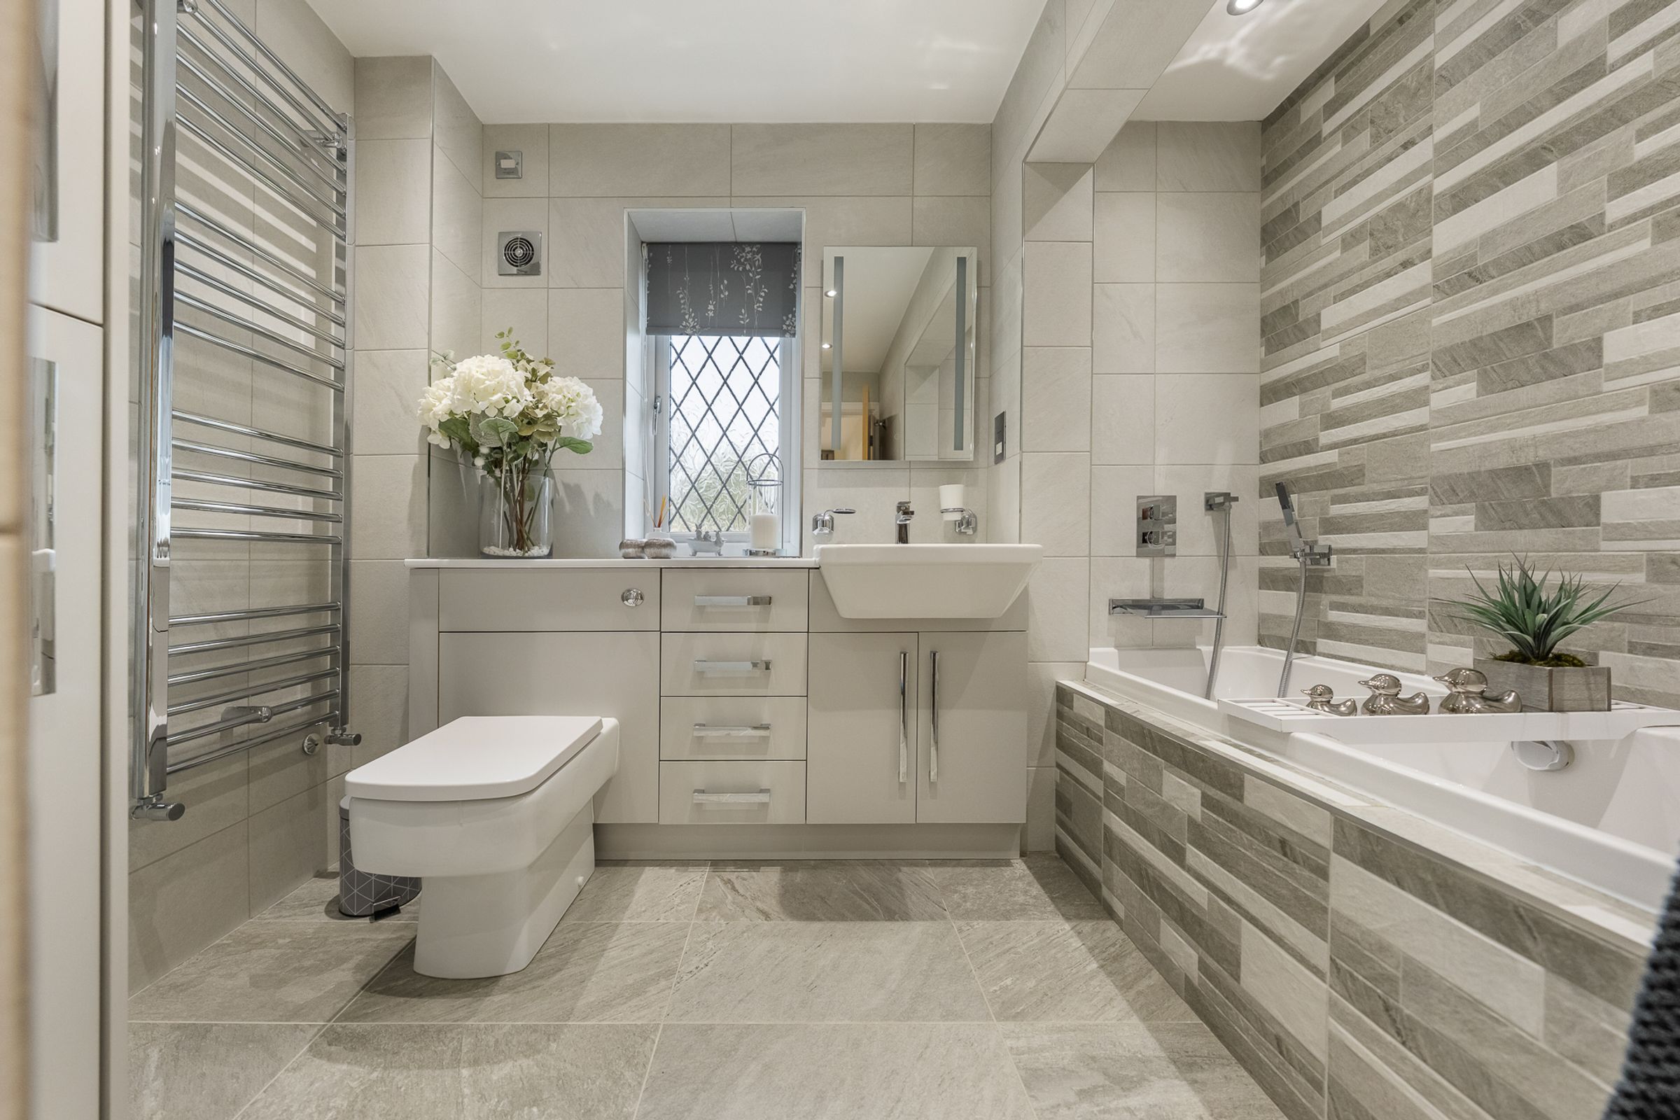
The main family bathroom makes an equally memorable impression. Uniquely finished with slate mosaic tiles finished in grey tones, its in-built bath evokes the tranquillity of a private spa, complemented by a separate shower that brings an element of everyday luxury to the morning routine.
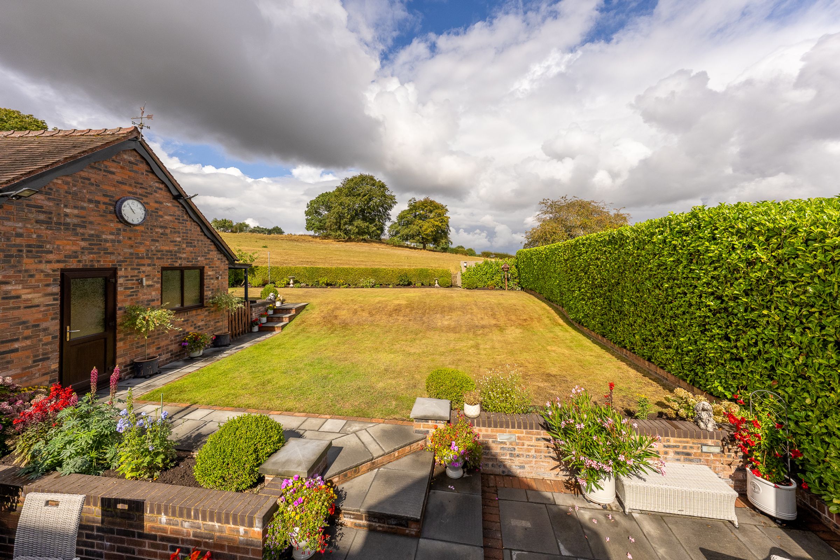
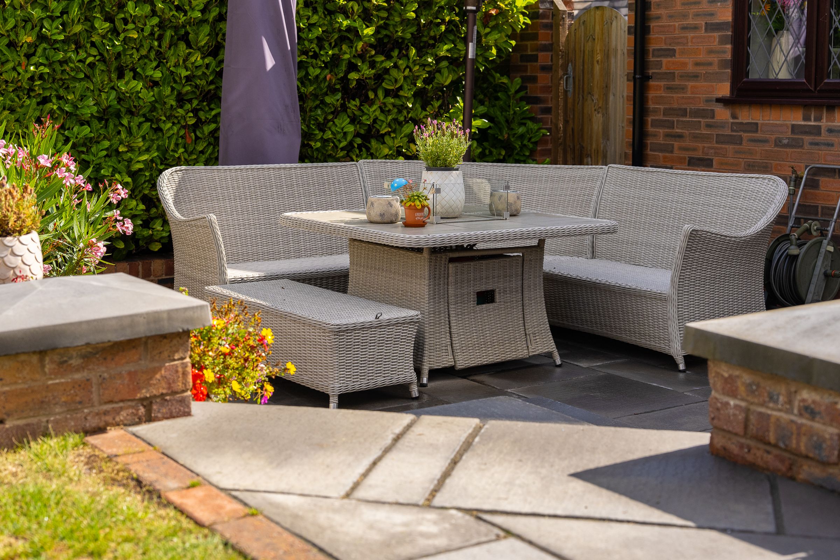
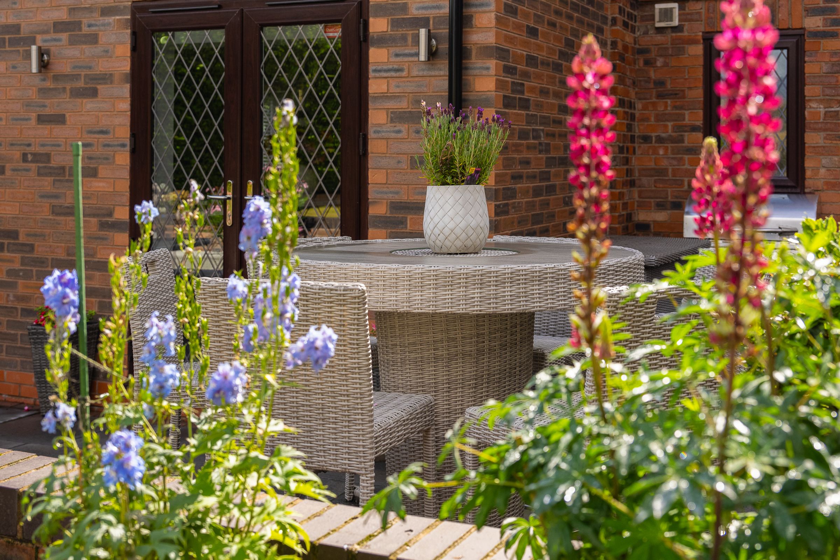
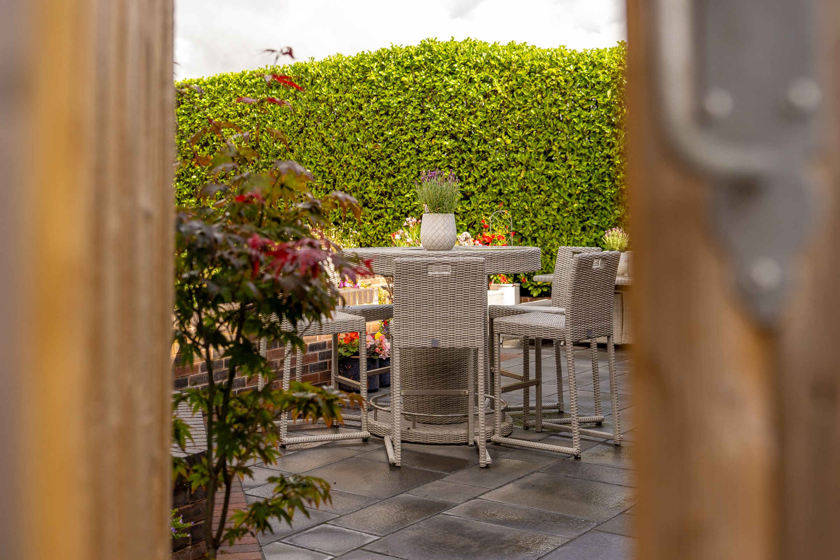
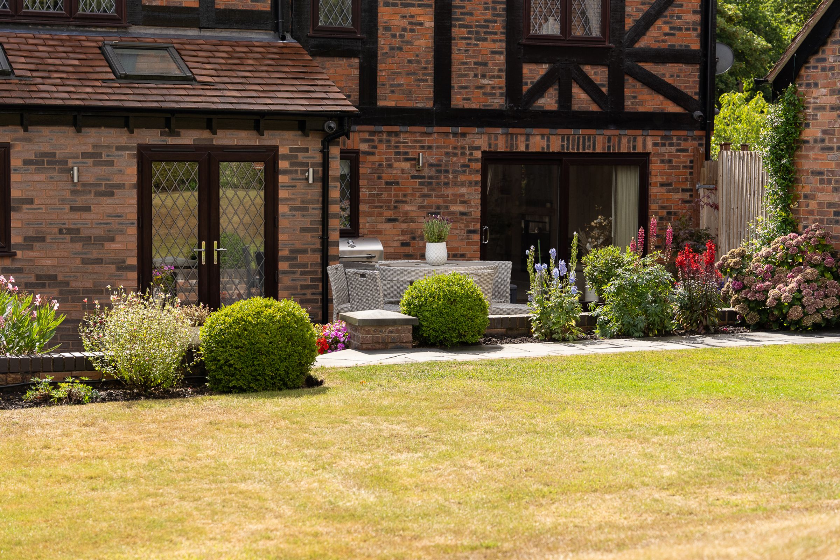
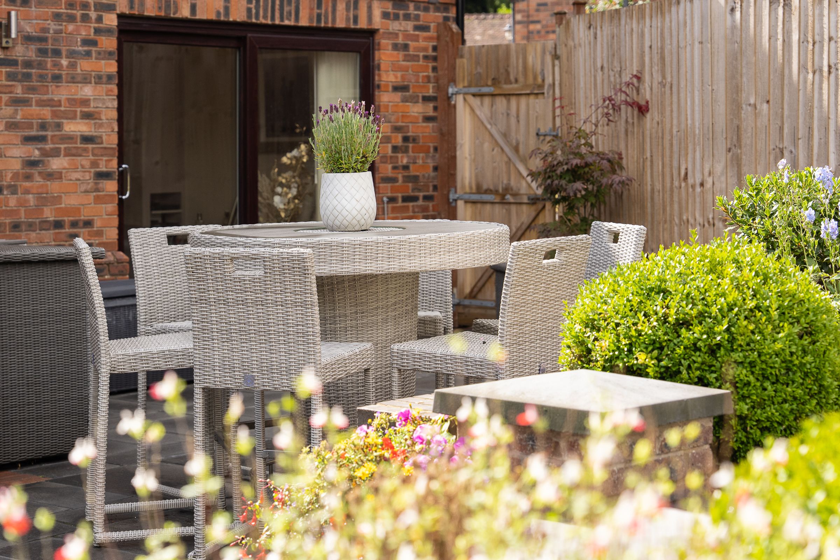
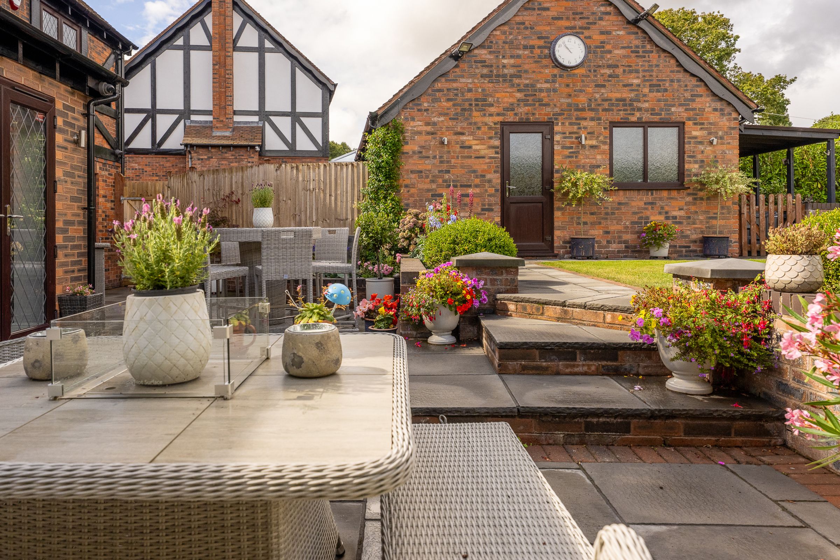
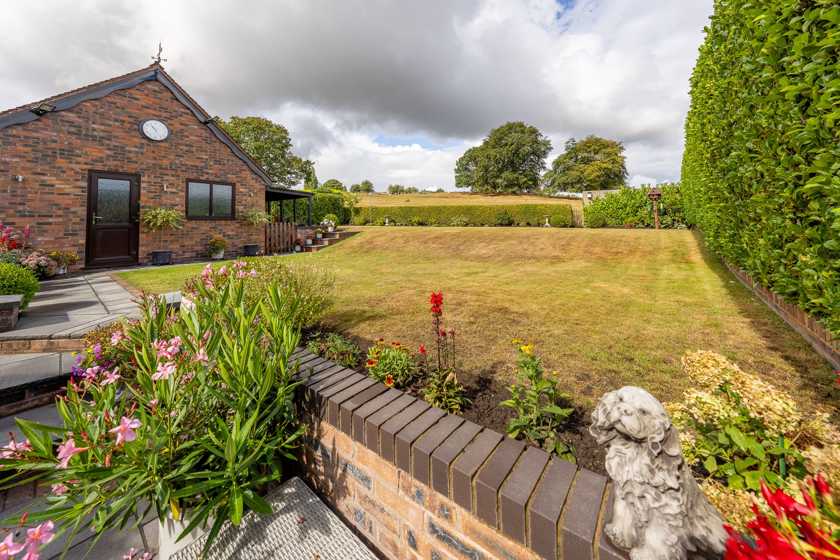
Step outside and the setting changes once again, into what feels like a private garden sanctuary framed by the surrounding countryside. Immediately beyond the house, a beautifully positioned patio provides the perfect place to linger outdoors, whether enjoying coffee in the morning sunshine, dining al fresco on a warm summer evening or gathering with friends for a relaxed barbecue as the day draws to a close.
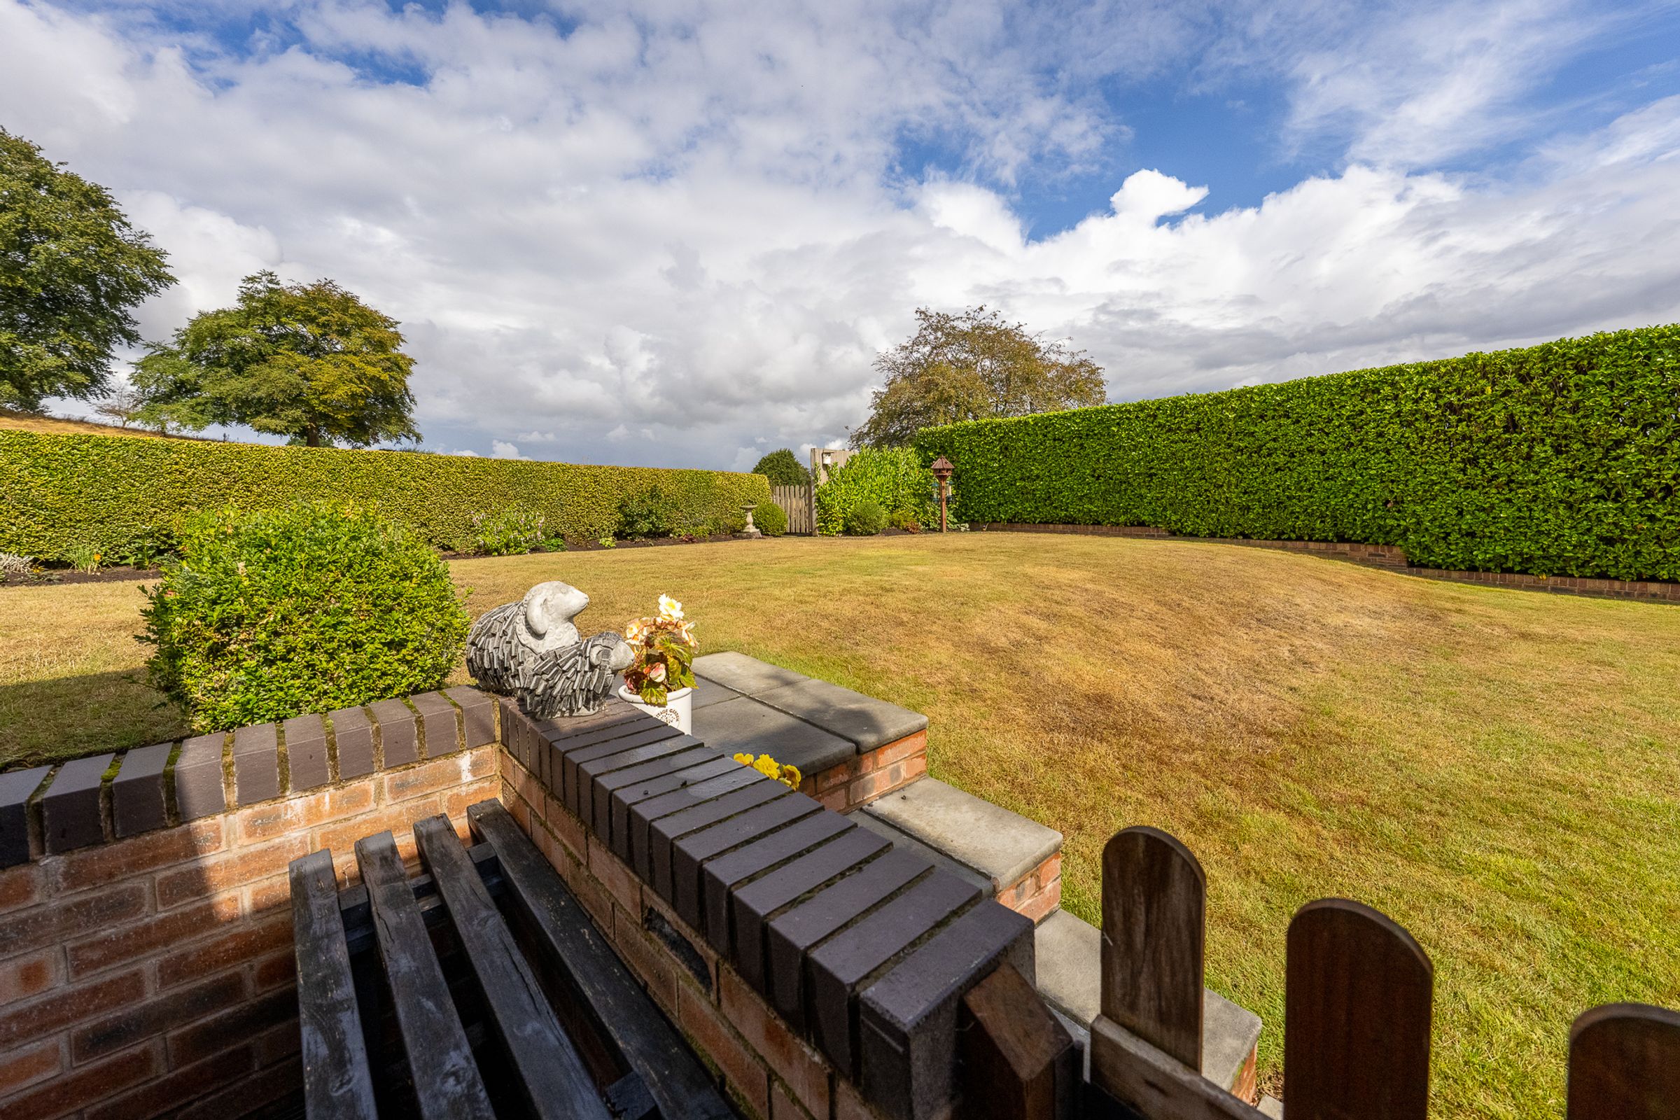
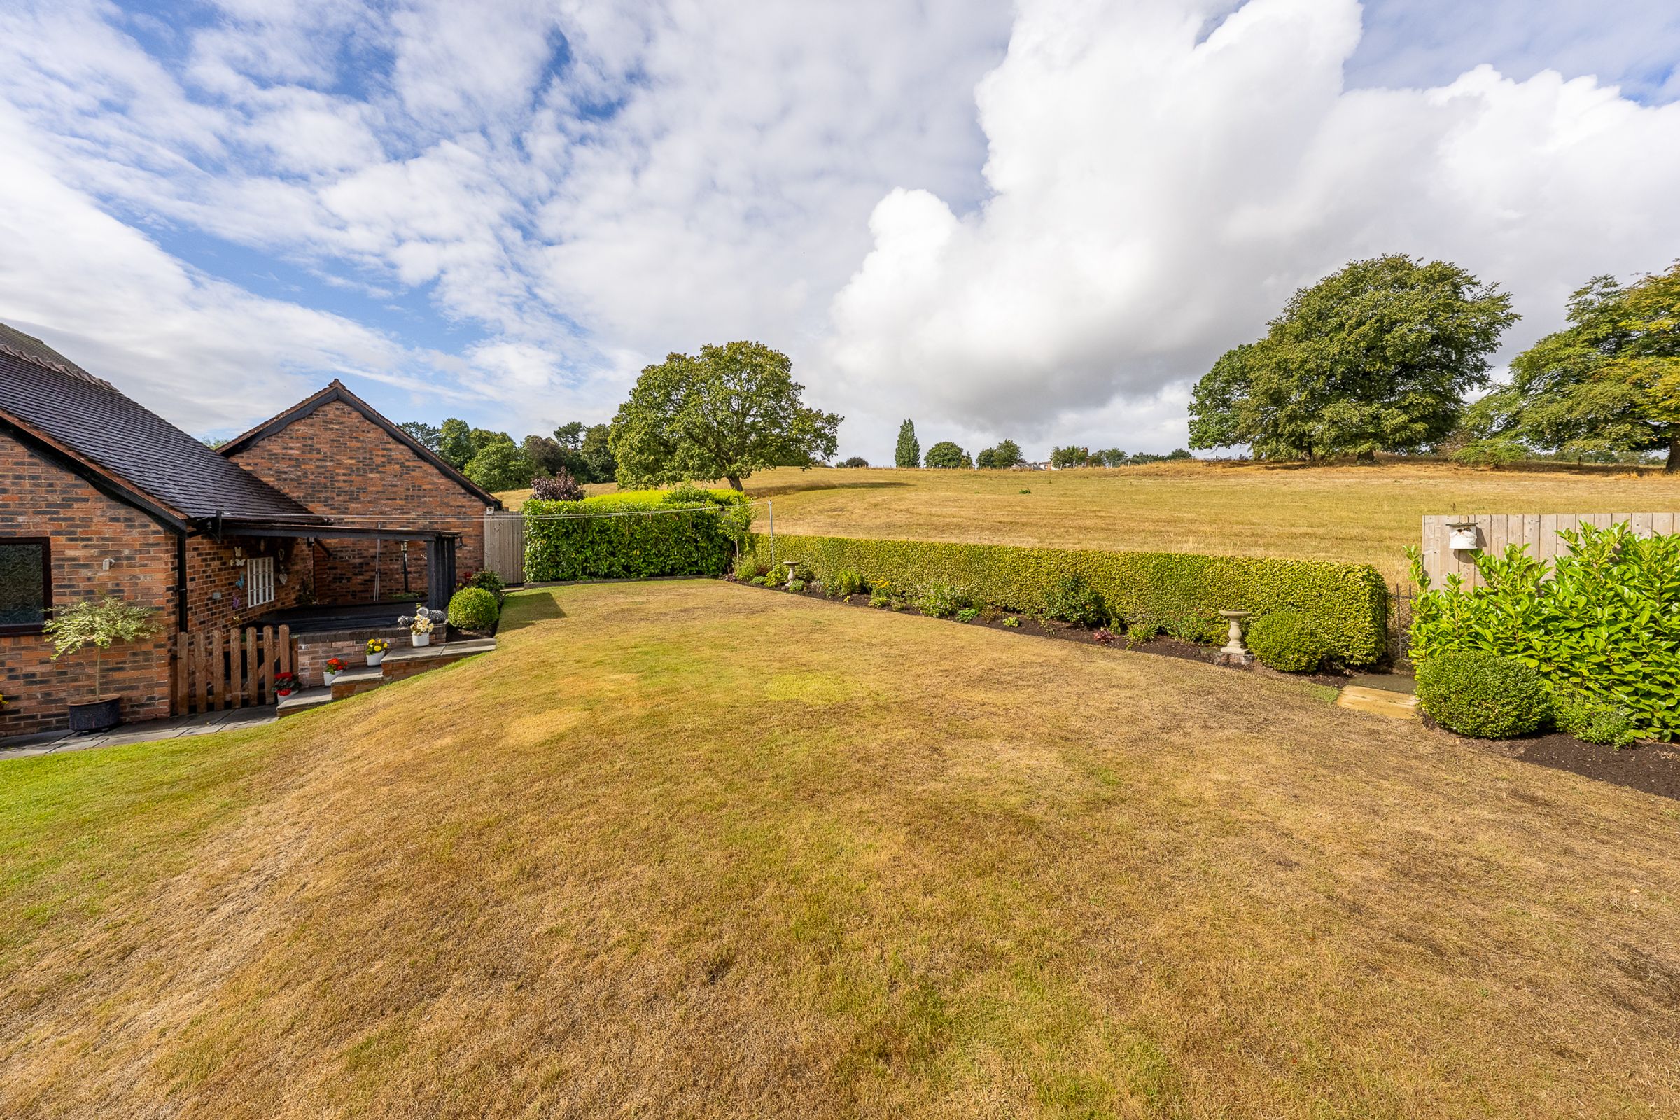
From the patio, steps lead you upwards into the beautifully landscaped garden, where established greenery, colourful planting and seasonal blooms create layers of interest throughout the space. Wander a little further and the countryside begins to open up beyond the garden, providing breath-taking views and a wonderful sense of privacy and escape. Thoughtfully positioned to make the most of the sunshine, there are plenty of places to simply stop, sit and enjoy the surroundings.
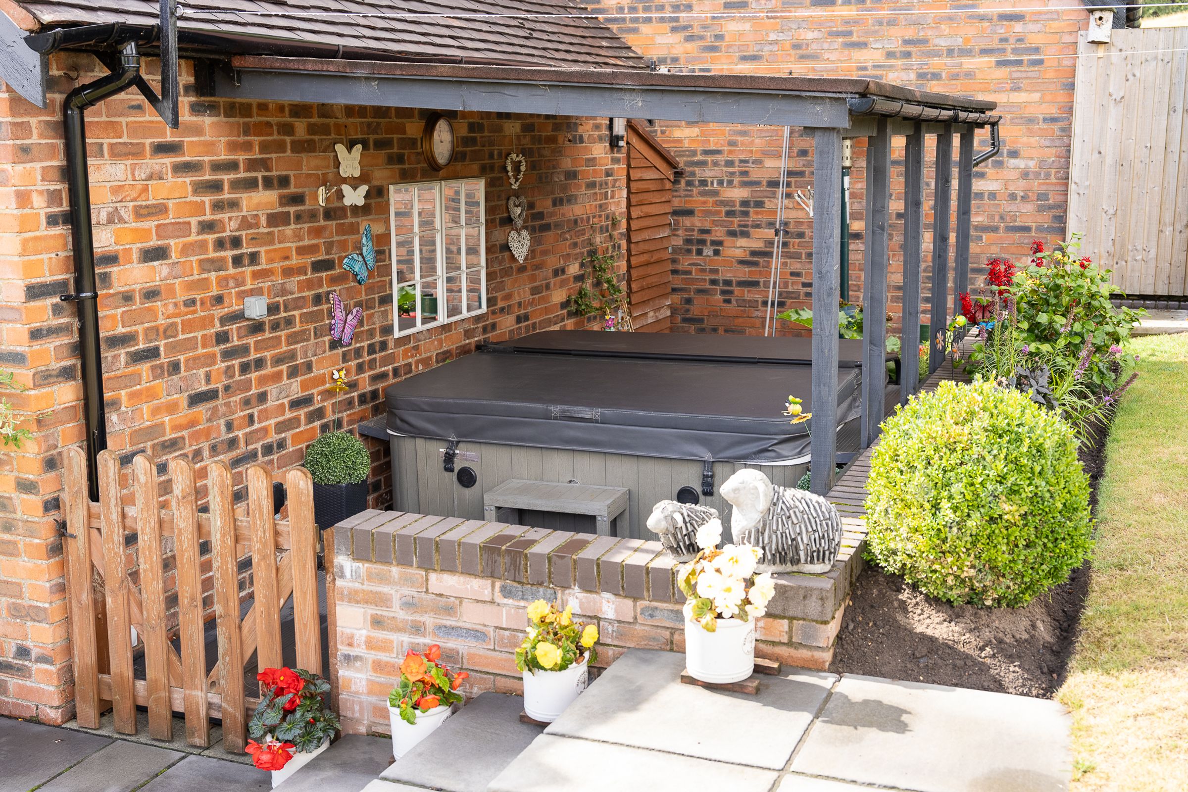
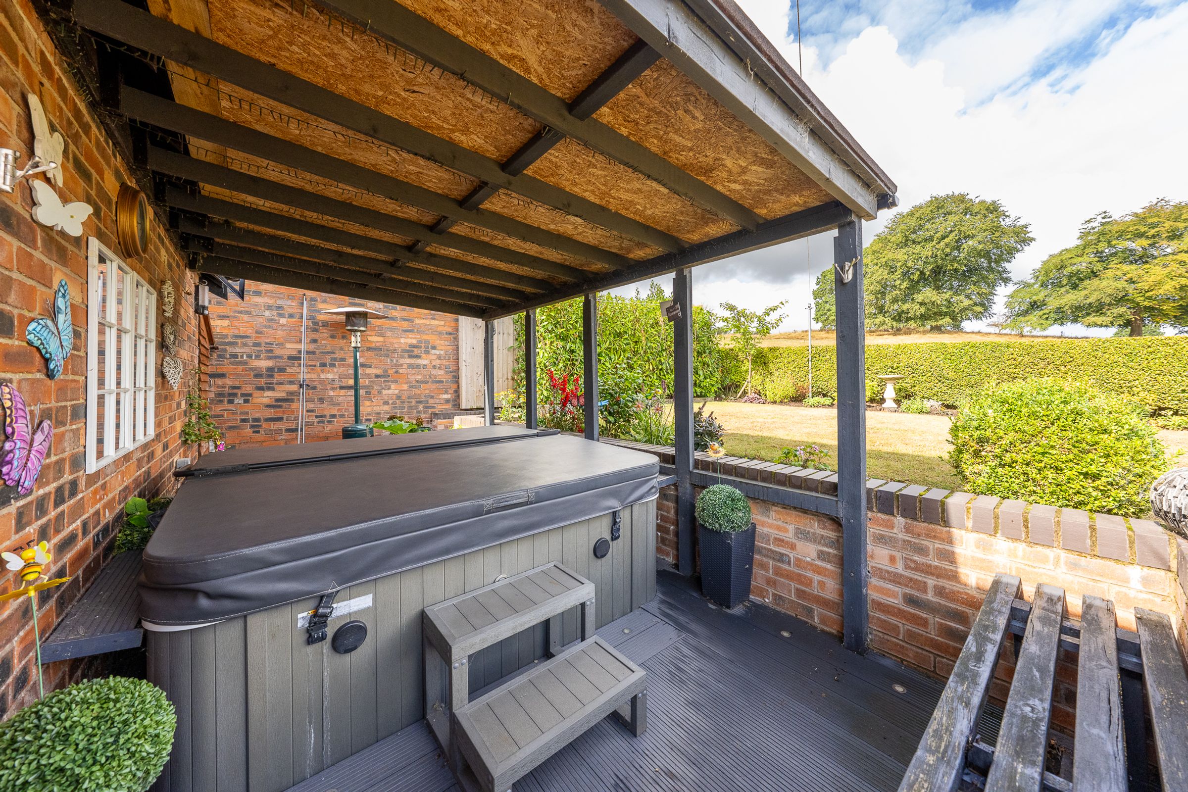
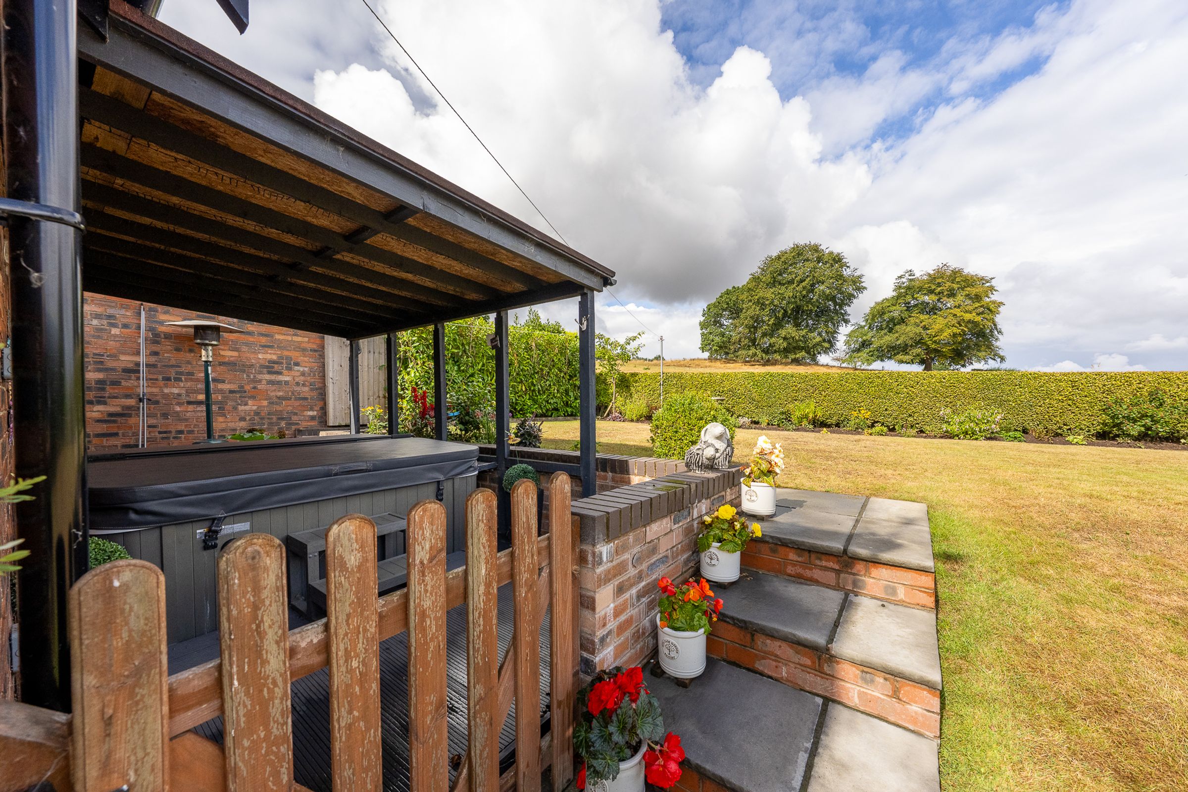
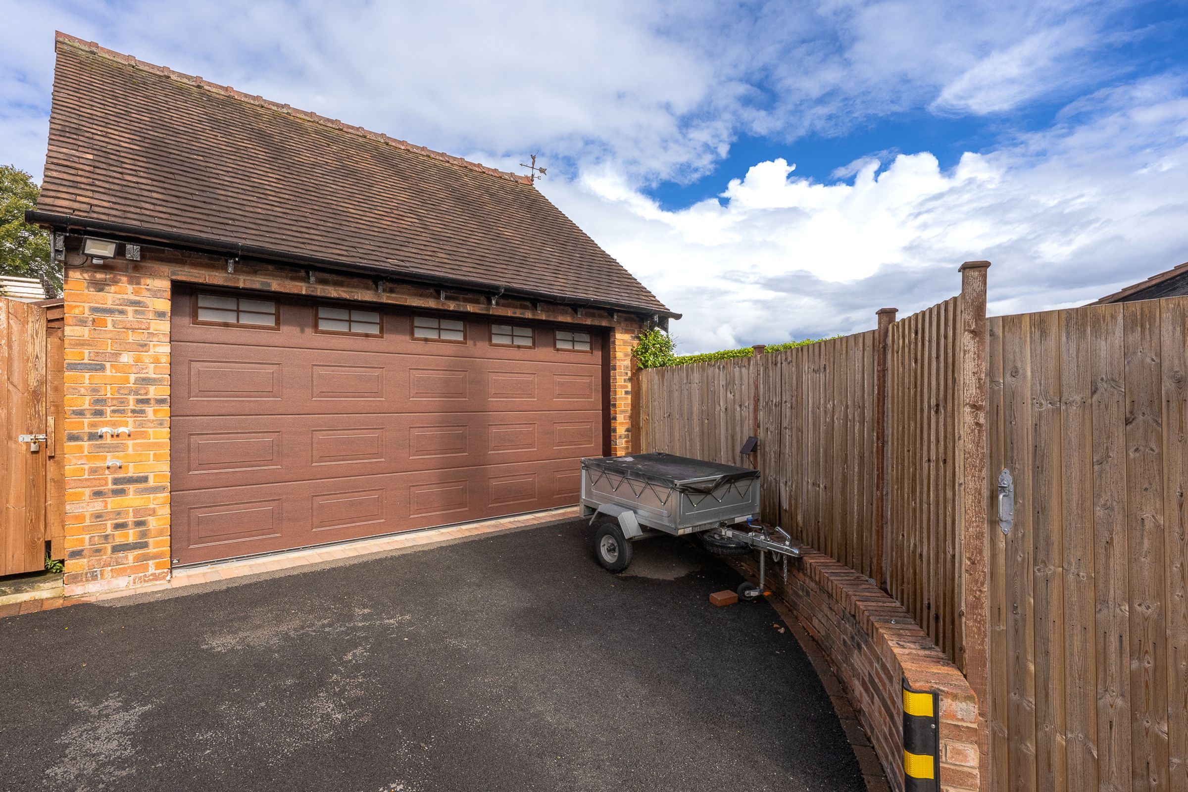
A detached garage sits within the grounds, providing valuable storage as well as the potential for a dedicated workshop or workspace. Continue beyond and you will discover another wonderfully secluded corner of the garden, currently arranged as a dedicated hot tub area - an indulgent spot from which to unwind beneath the stars and take in the tranquillity of this exceptional setting.
Throughout this home, statement lighting, high-quality finishes and an exceptional attention to detail come together to create a home that feels both polished and wonderfully inviting. Every room has been thoughtfully composed, yet the overall atmosphere remains warm, comfortable and effortlessly liveable.
Perfectly positioned within sought-after Hawarden, the property combines its peaceful and prestigious surroundings with all the convenience and lifestyle associated with one of the area's most desirable locations. More than simply an impressive home, 4 The Coppergate offers a beautifully considered way of living, one designed for entertaining, unwinding and enjoying the finer details of everyday life.
Key details
Broadband: up to 1800mbps
Parking: Driveway
1894ft2 floor area
8751ft2 plot size
Freehold
Council tax band G