Like the look of this property?
We would love to hear from you and arrange a viewing of this property. Get in touch now!
Looking to sell a property?
You can get a free online or in person valuation.
Property features
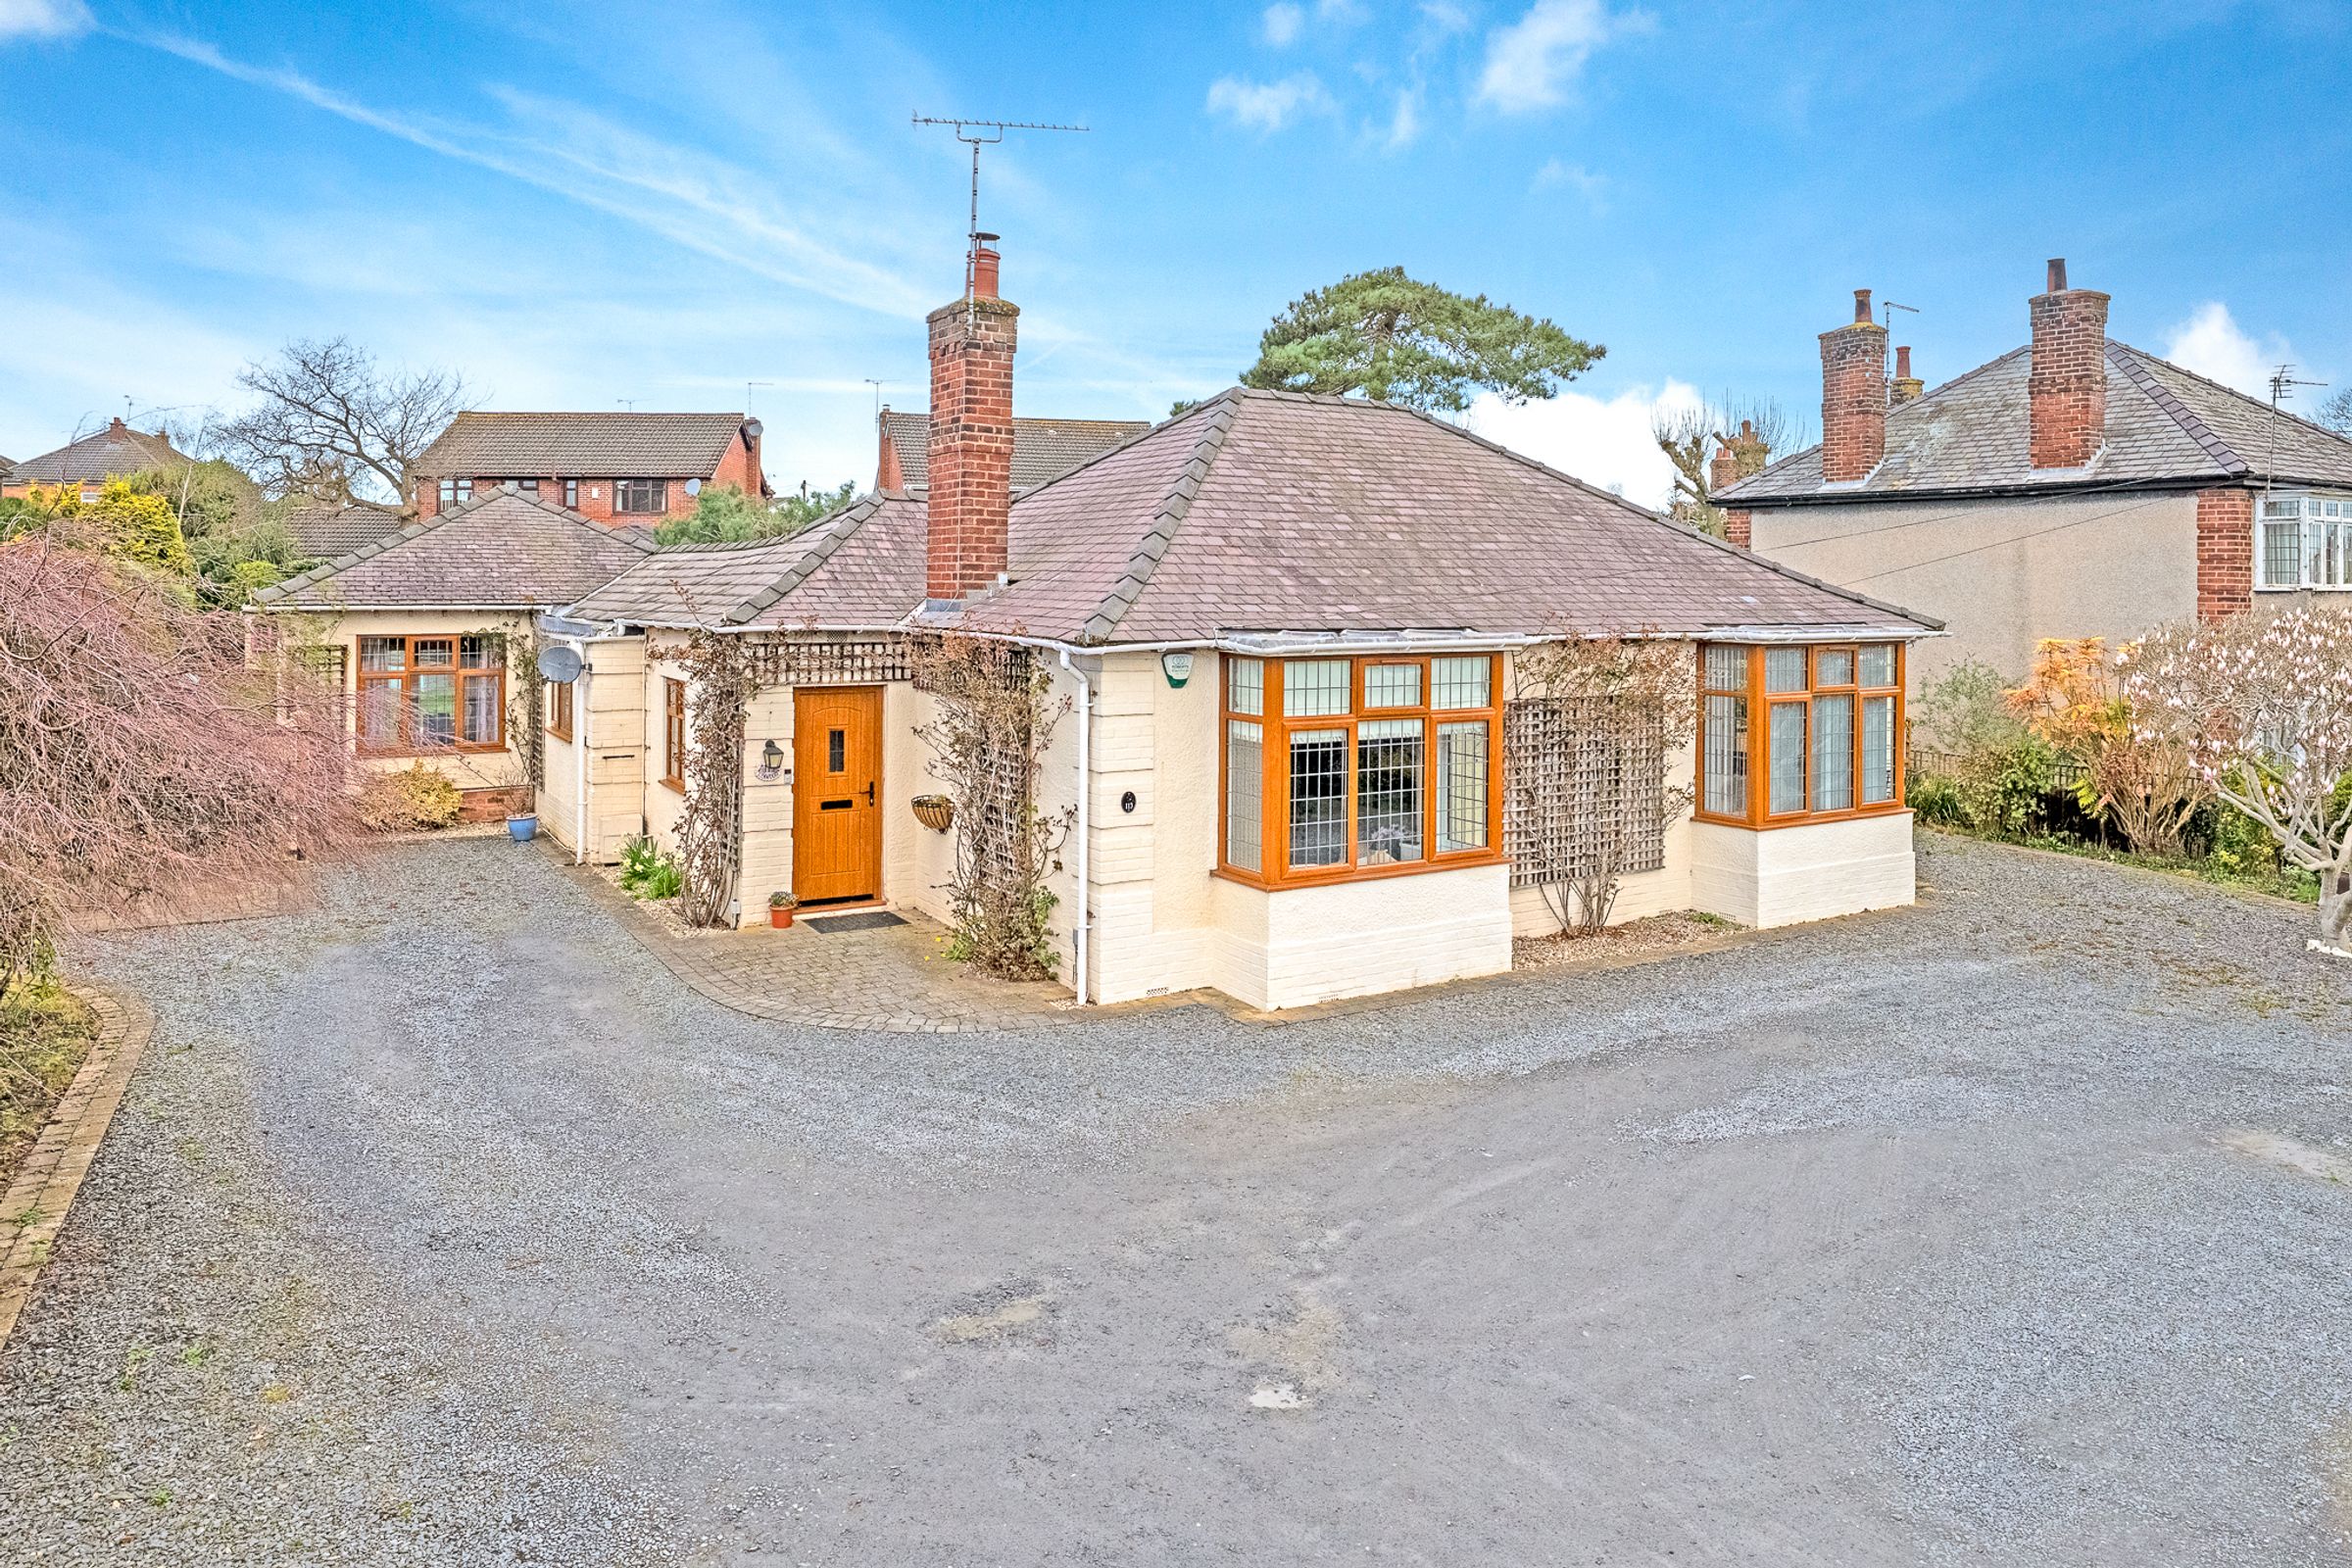
Extended Detached Bungalow
Four Double Bedrooms
Versatile Accommodation
Well Presented Throughout
Large Plot
Sought After Location
About this property
Welcome to 113 Gladstone Way, a beautifully extended cottage-style bungalow that seamlessly blends charming character features with modern comforts, offering versatile and spacious accommodation perfectly suited to contemporary family life.
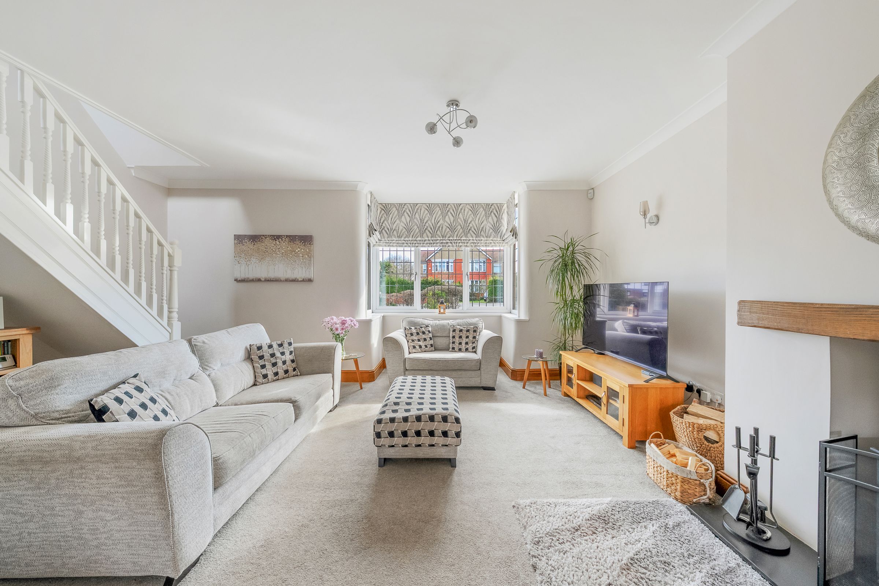
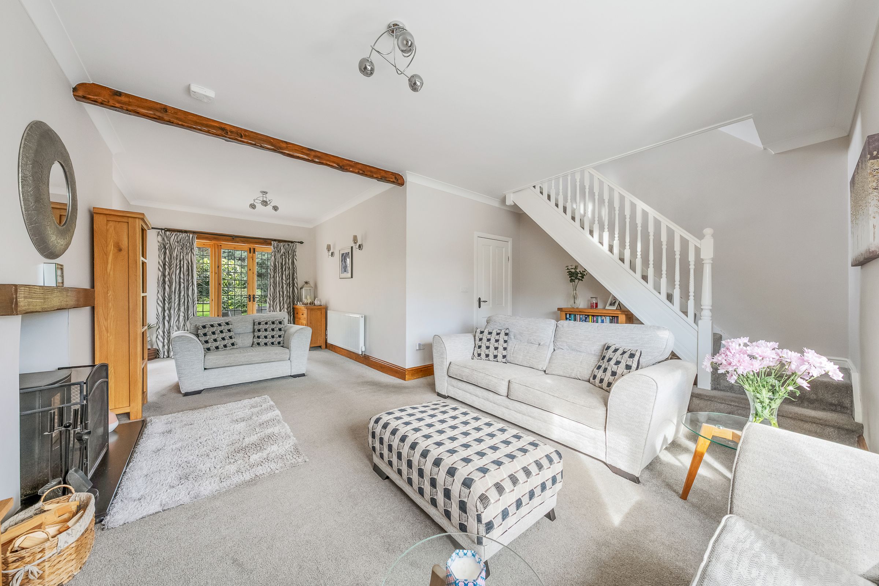
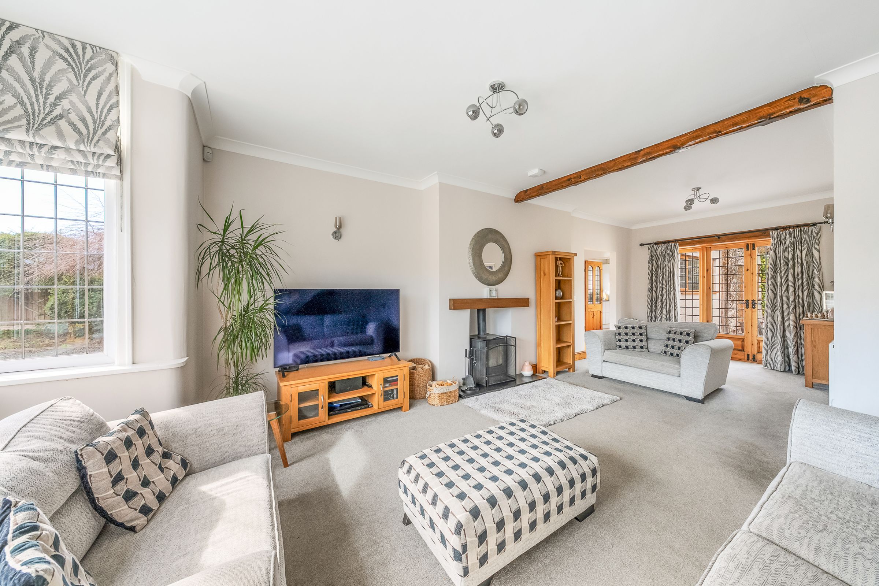
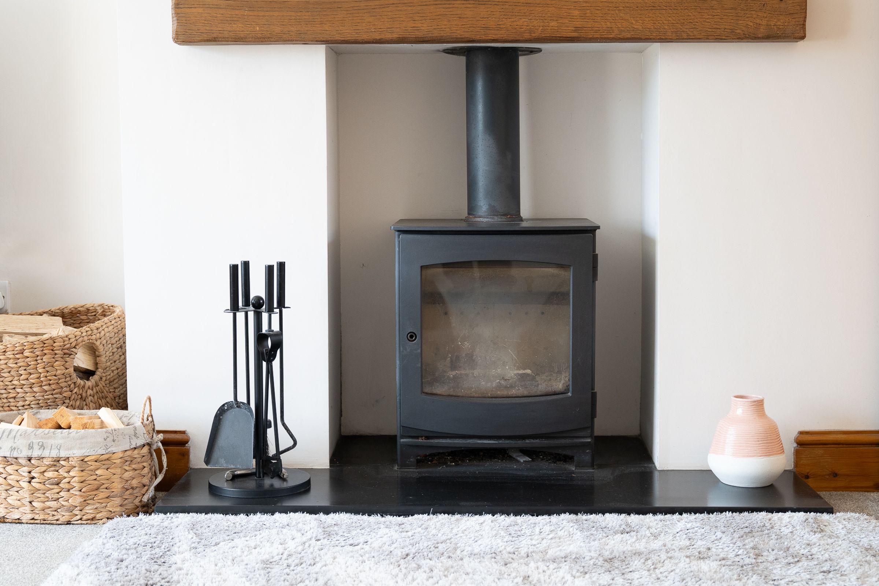
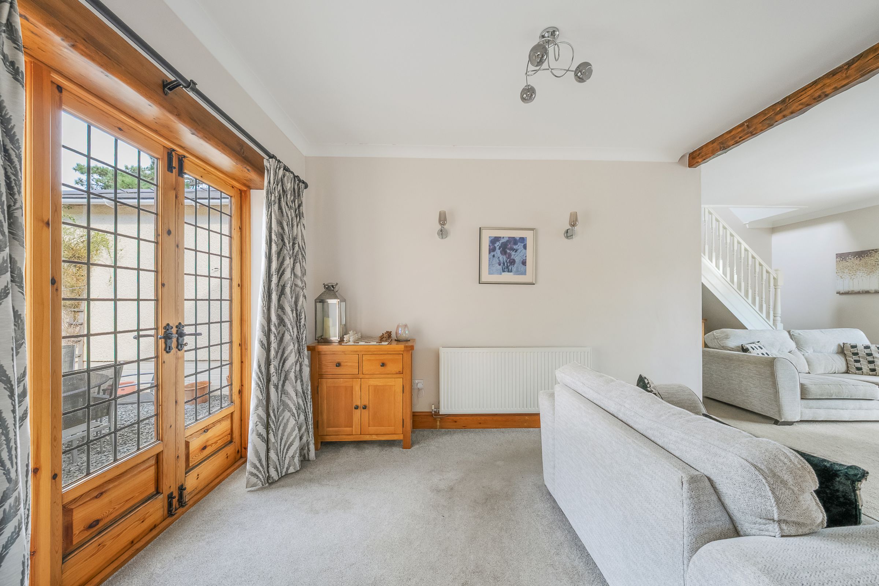
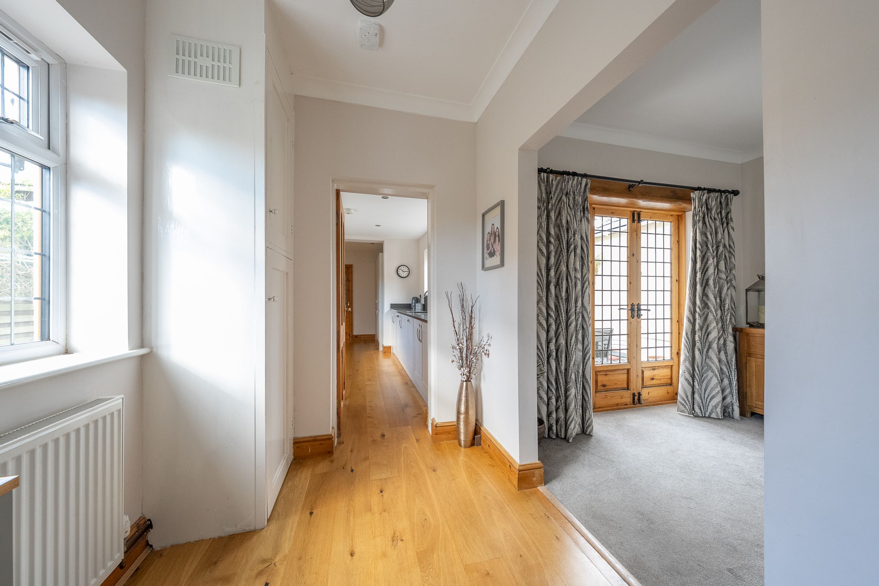
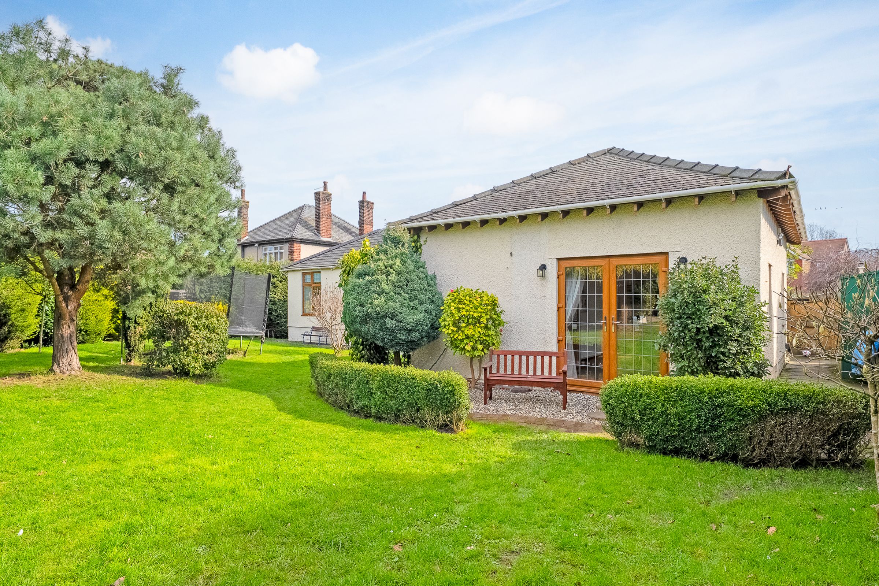
Step into the inviting reception hall and you are immediately greeted by a sense of warmth and space, with the hall flowing effortlessly into a generous living room where a log burner creates a cosy focal point for relaxing evenings. French doors open from the living area, allowing natural light to flood the space and providing a delightful outlook.
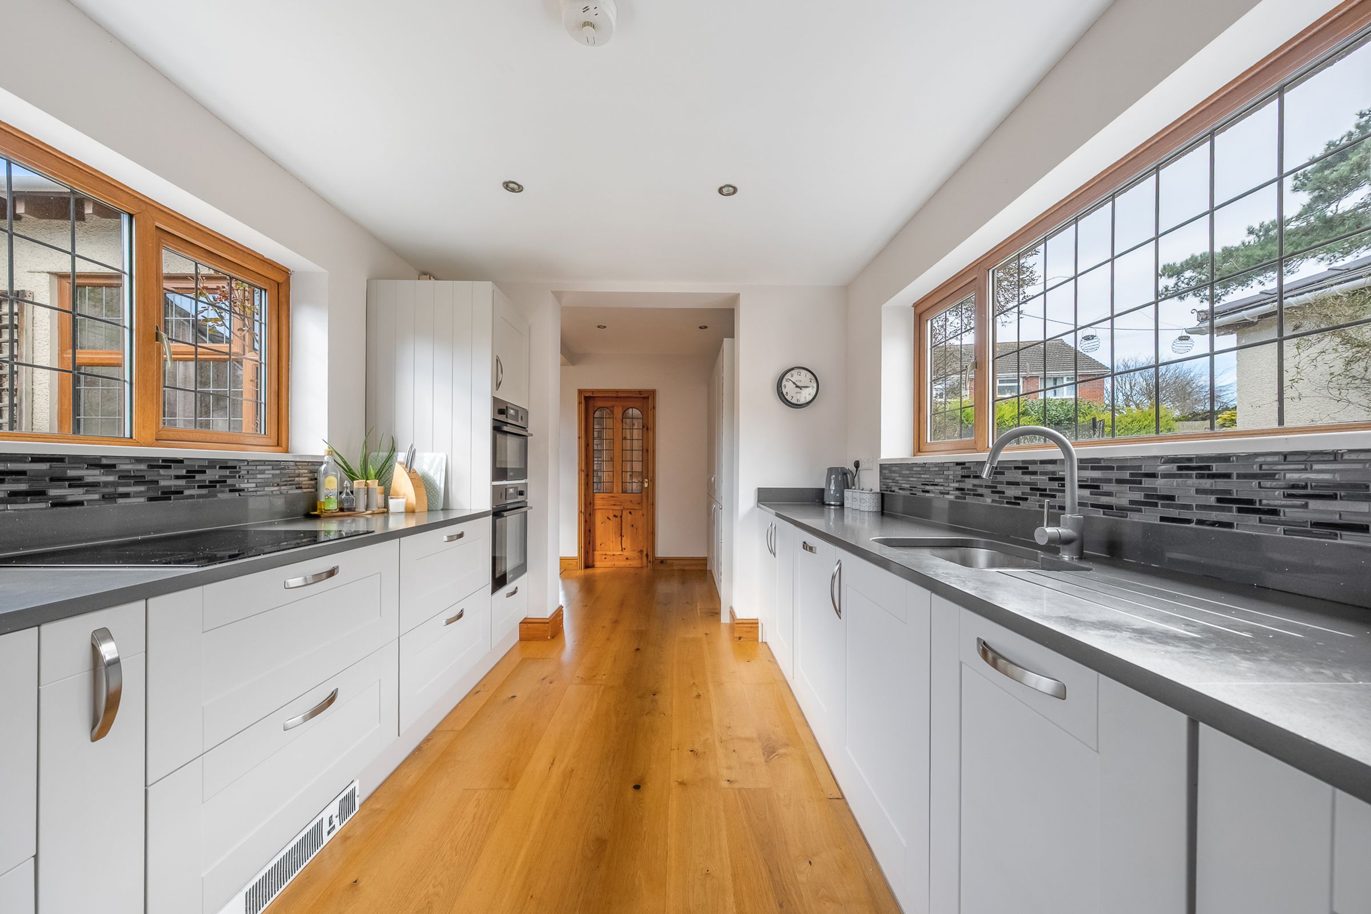
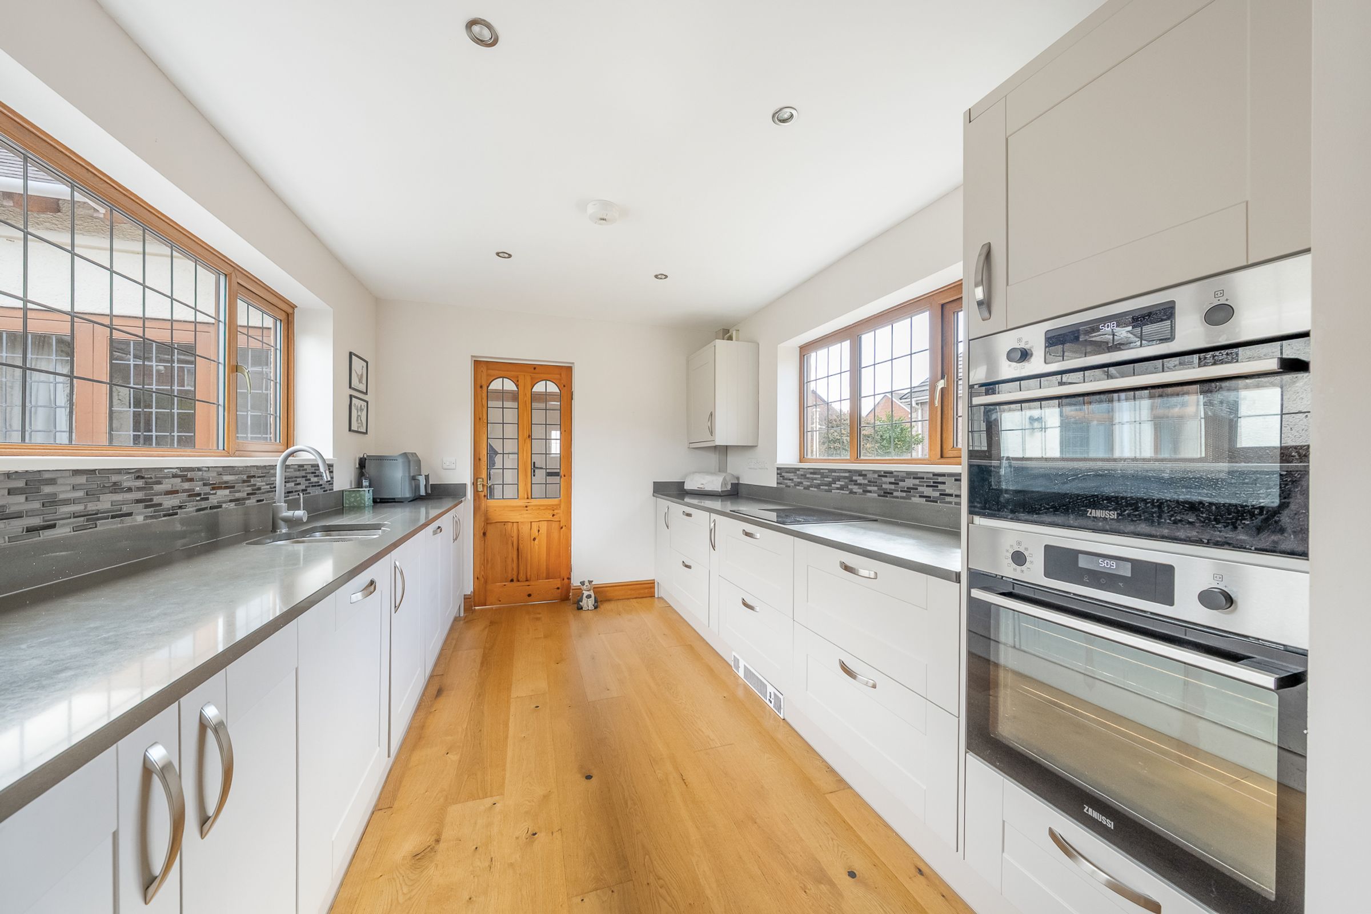
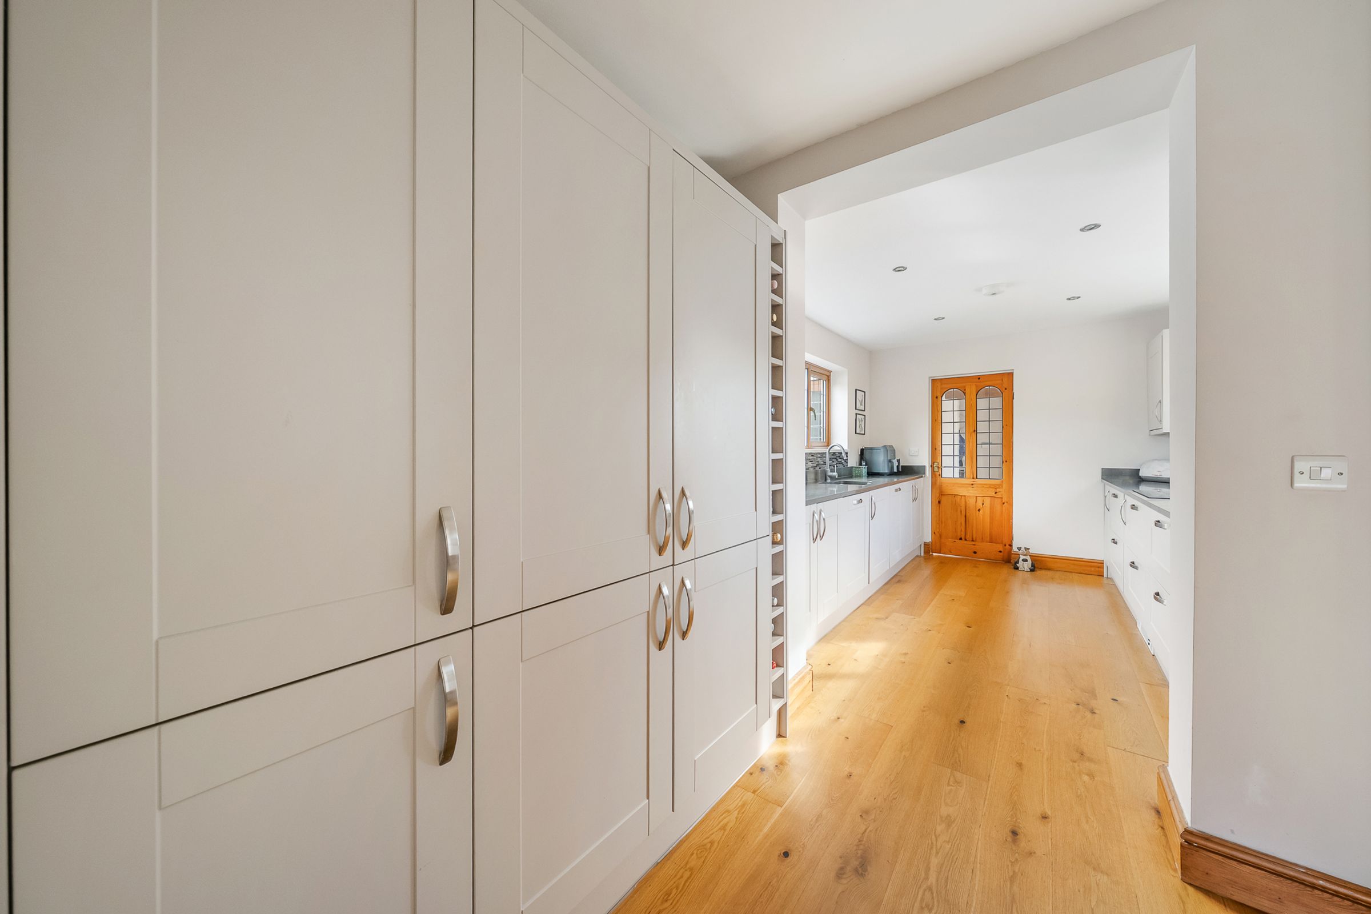
The thoughtfully designed layout continues with a modern galley kitchen, equipped with quality integral appliances including a fridge/freezer, dishwasher, and double ovens, making it both stylish and practical for everyday living.
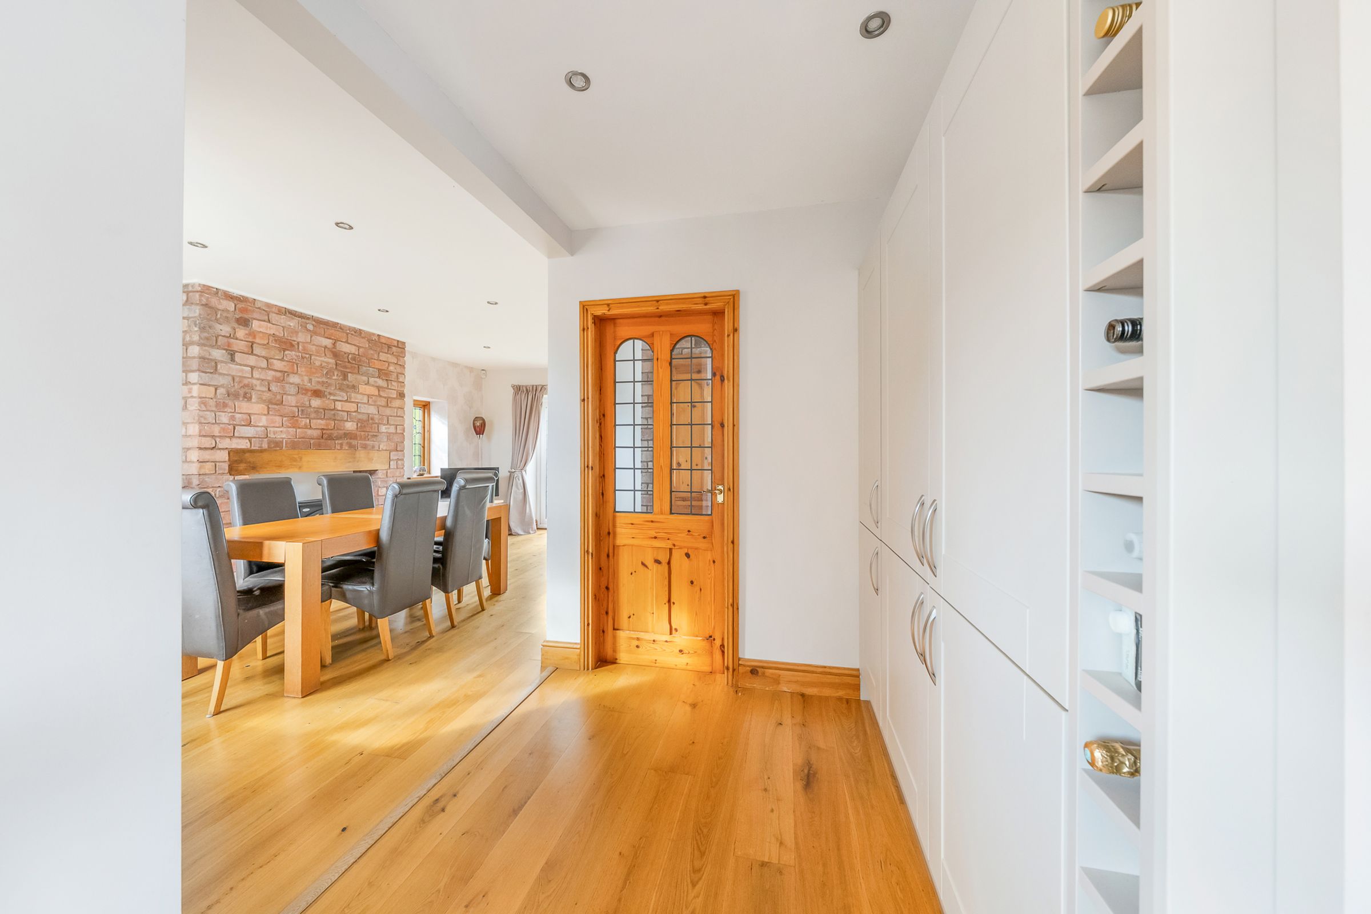
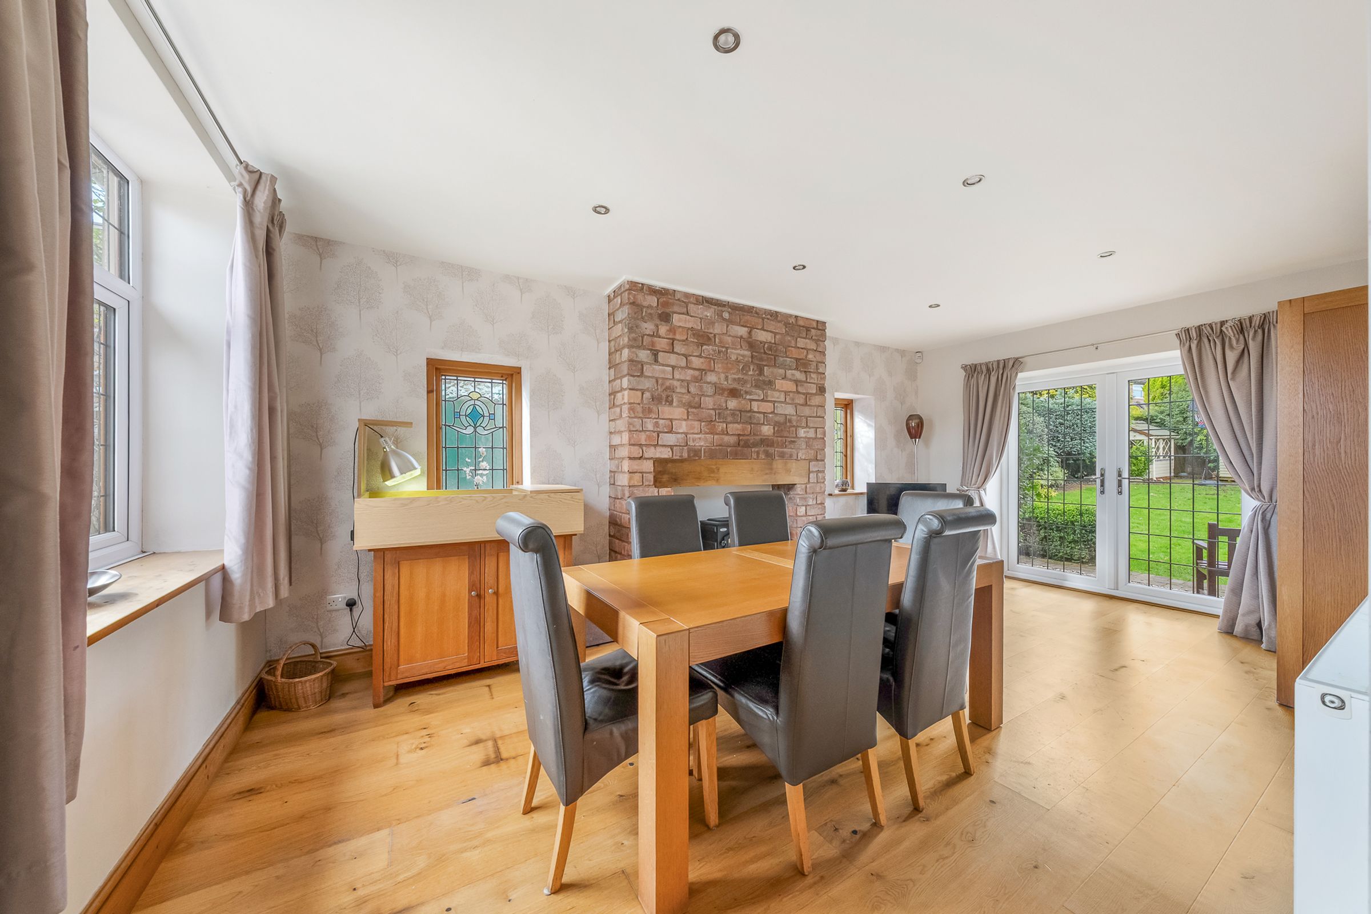
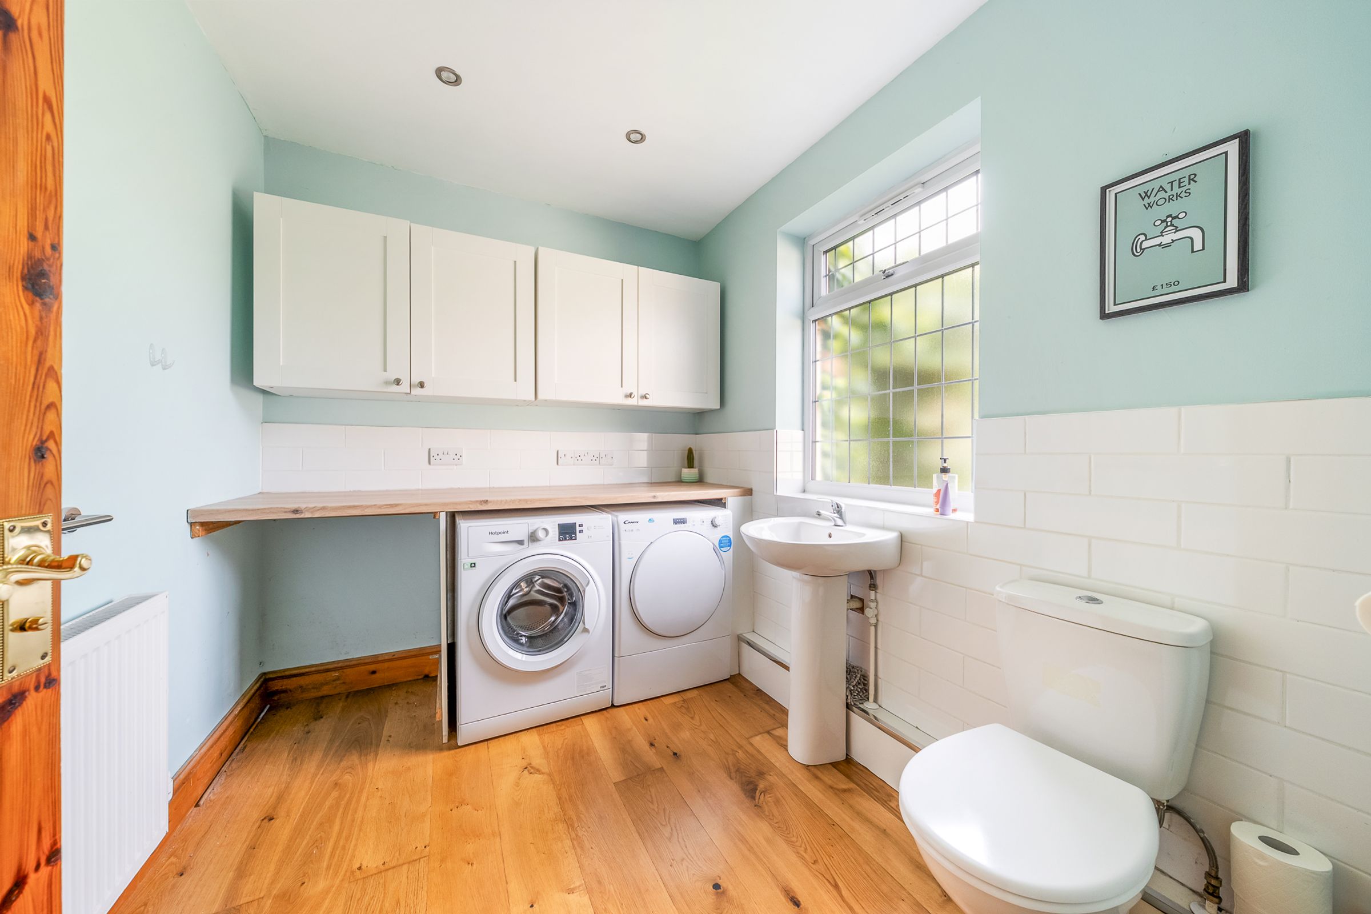
Off the kitchen, you will find a second reception room that can be adapted to suit your needs, whether as a formal dining area, family room, or playroom. Additional conveniences include a rear porch for coats and boots and a substantial utility room complete with a W.C. and wash basin, ensuring household tasks are kept neatly out of sight.
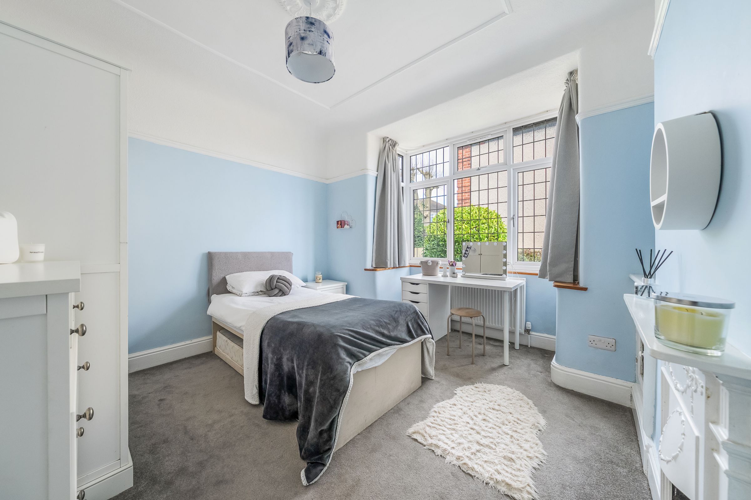
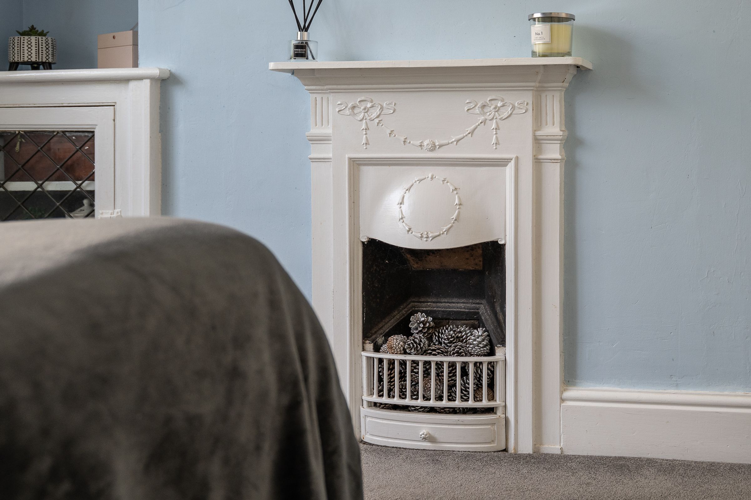
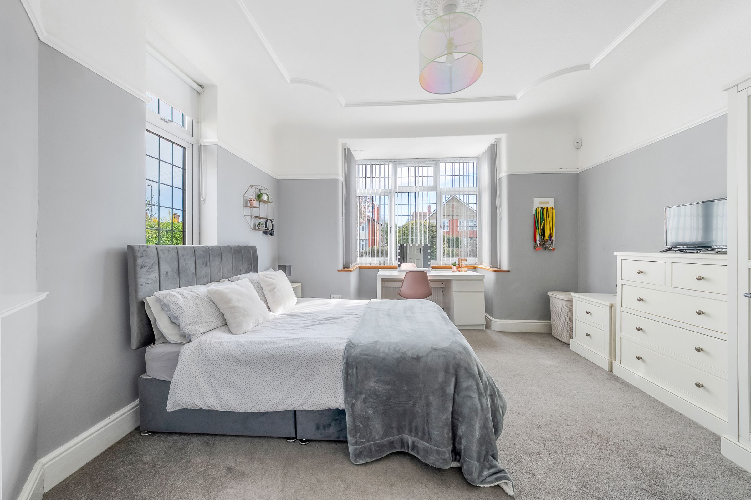
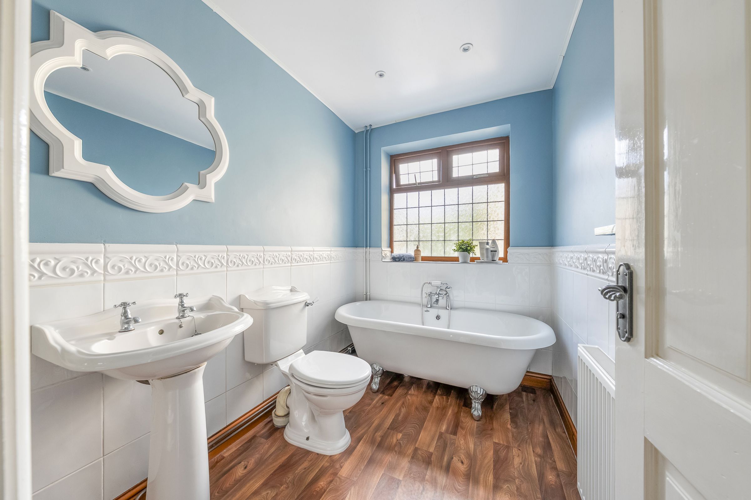
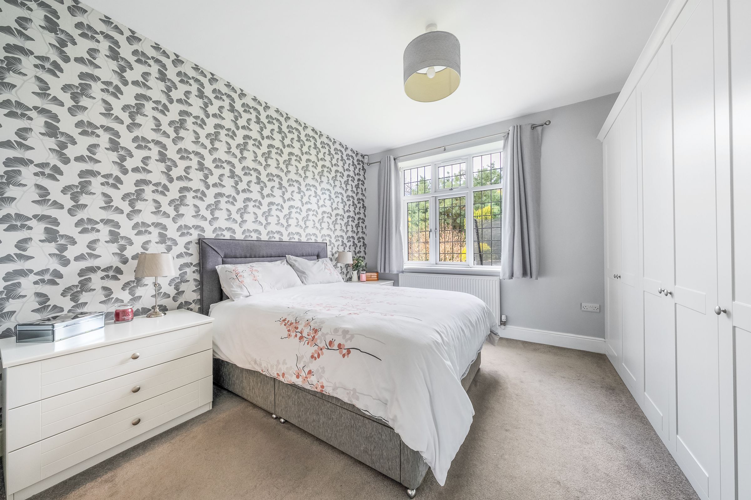
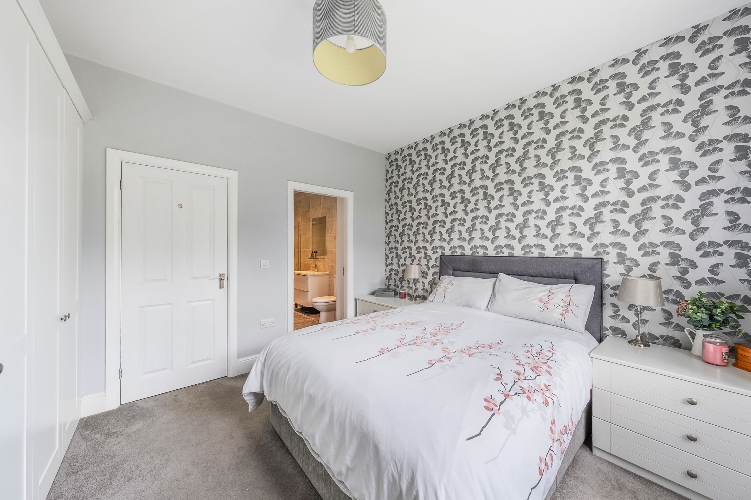
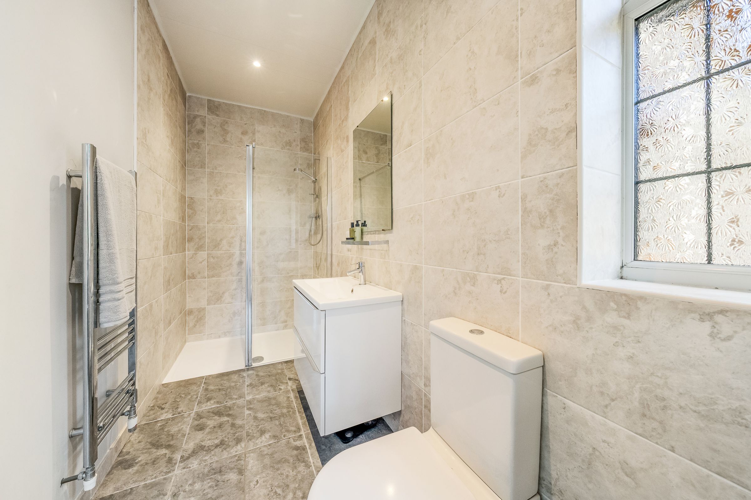
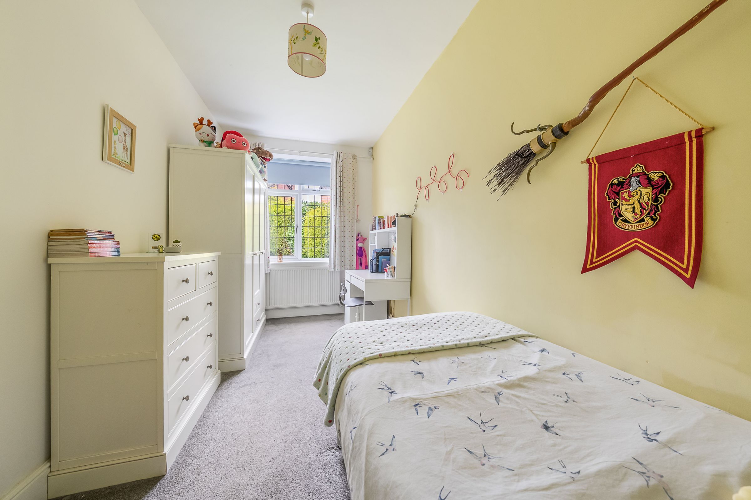
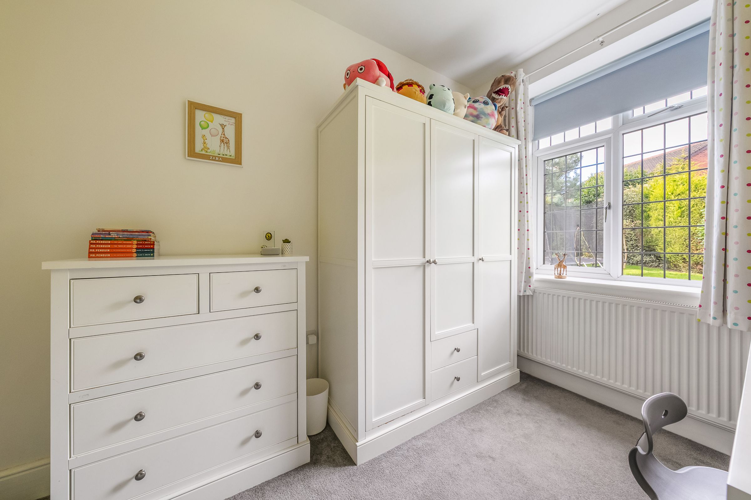
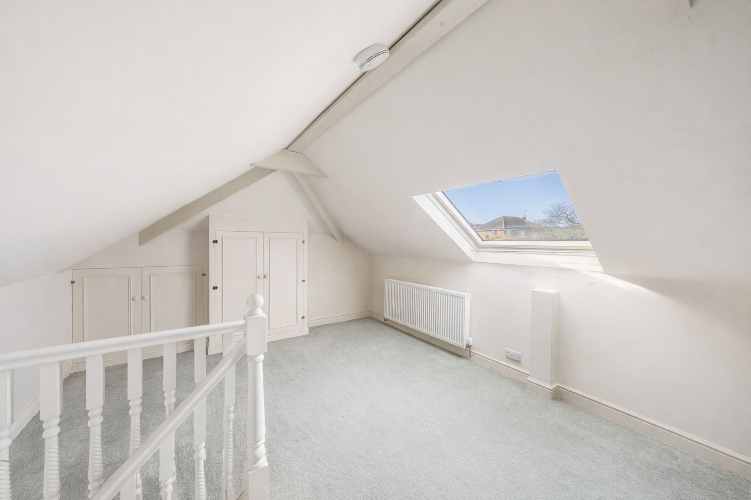
From the living room, an inner hall leads to four well proportioned double bedrooms, each offering a peaceful retreat at the end of the day. The main bedroom, situated at the rear of the bungalow, boasts a generous en-suite shower room, while two of the remaining bedrooms feature period fireplaces, adding a touch of traditional character. The family bathroom is stylishly appointed with a free standing bath, catering to the needs of a busy household. For those seeking flexible work or guest space, stairs ascend to an attic room that offers endless possibilities, from a home office to a playroom or occasional guest accommodation.
Throughout, the property is presented to a high standard, with tasteful décor and thoughtful touches that enhance both comfort and style. Set within a good sized plot, the property benefits from ample off-road parking to the front, with a large driveway providing space for several vehicles. A pair of double gates lead to the side of the bungalow where there is ample space for storage sheds.
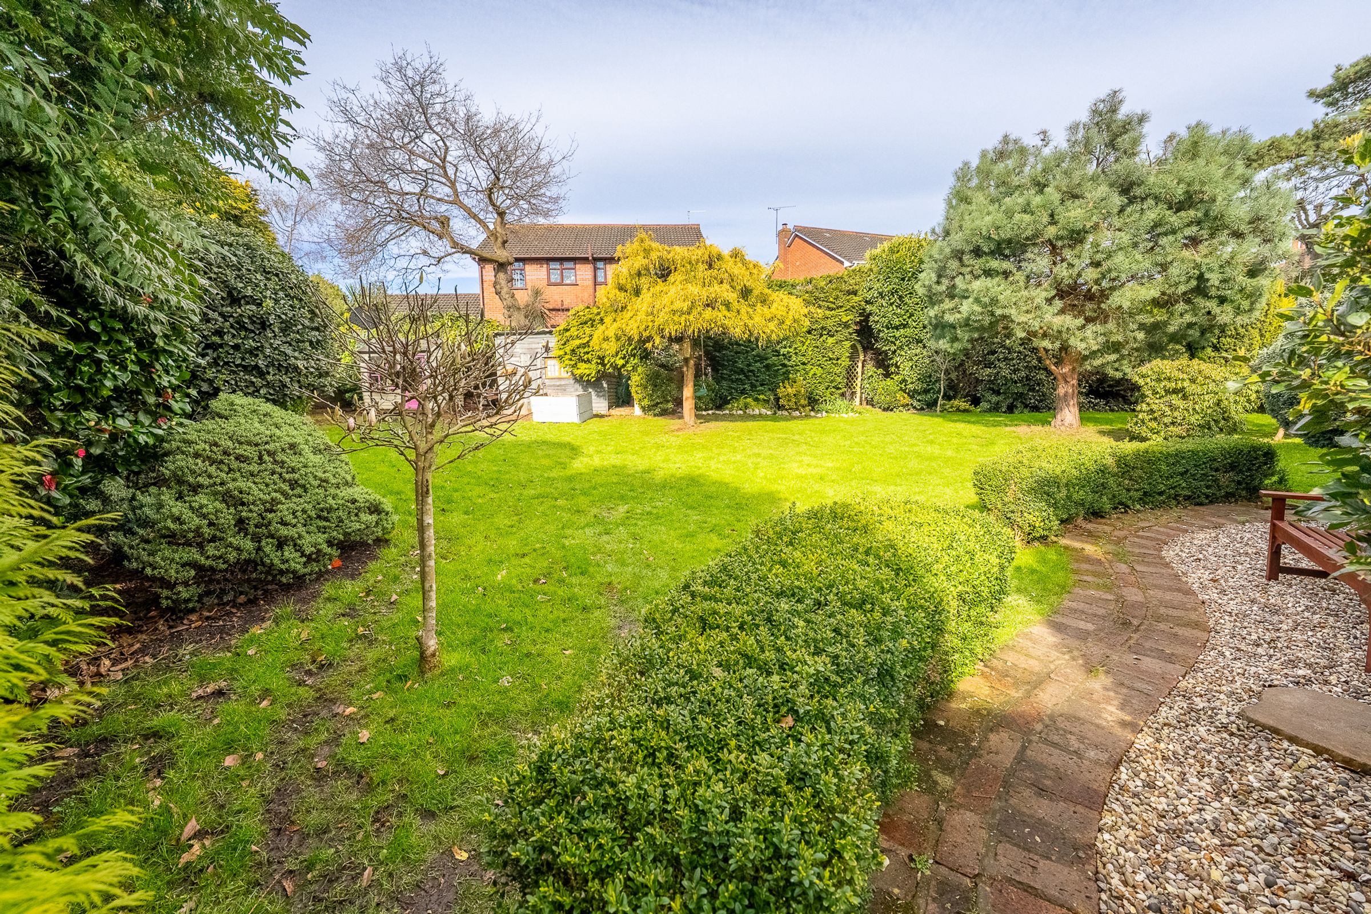
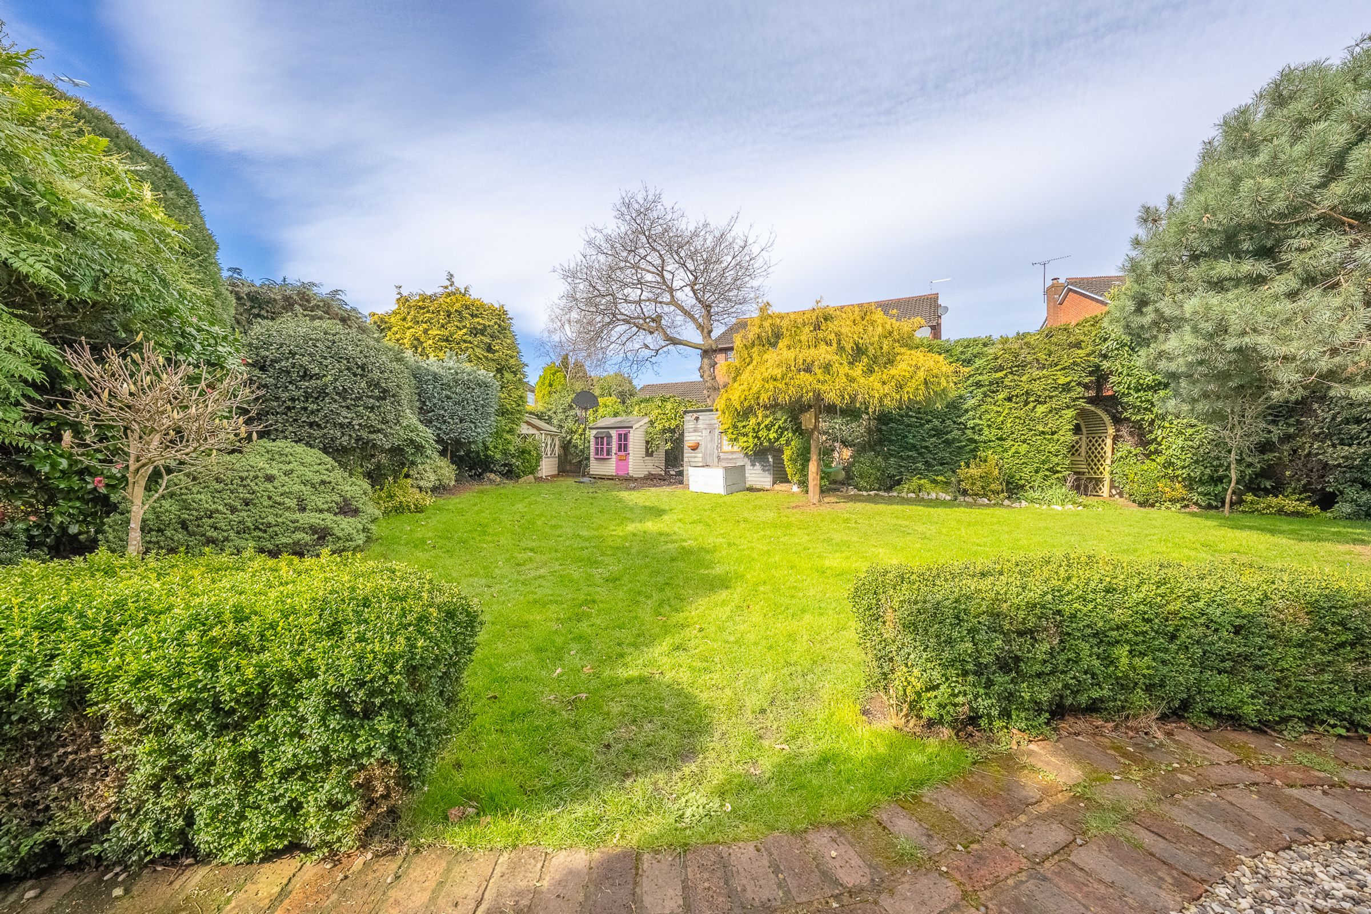
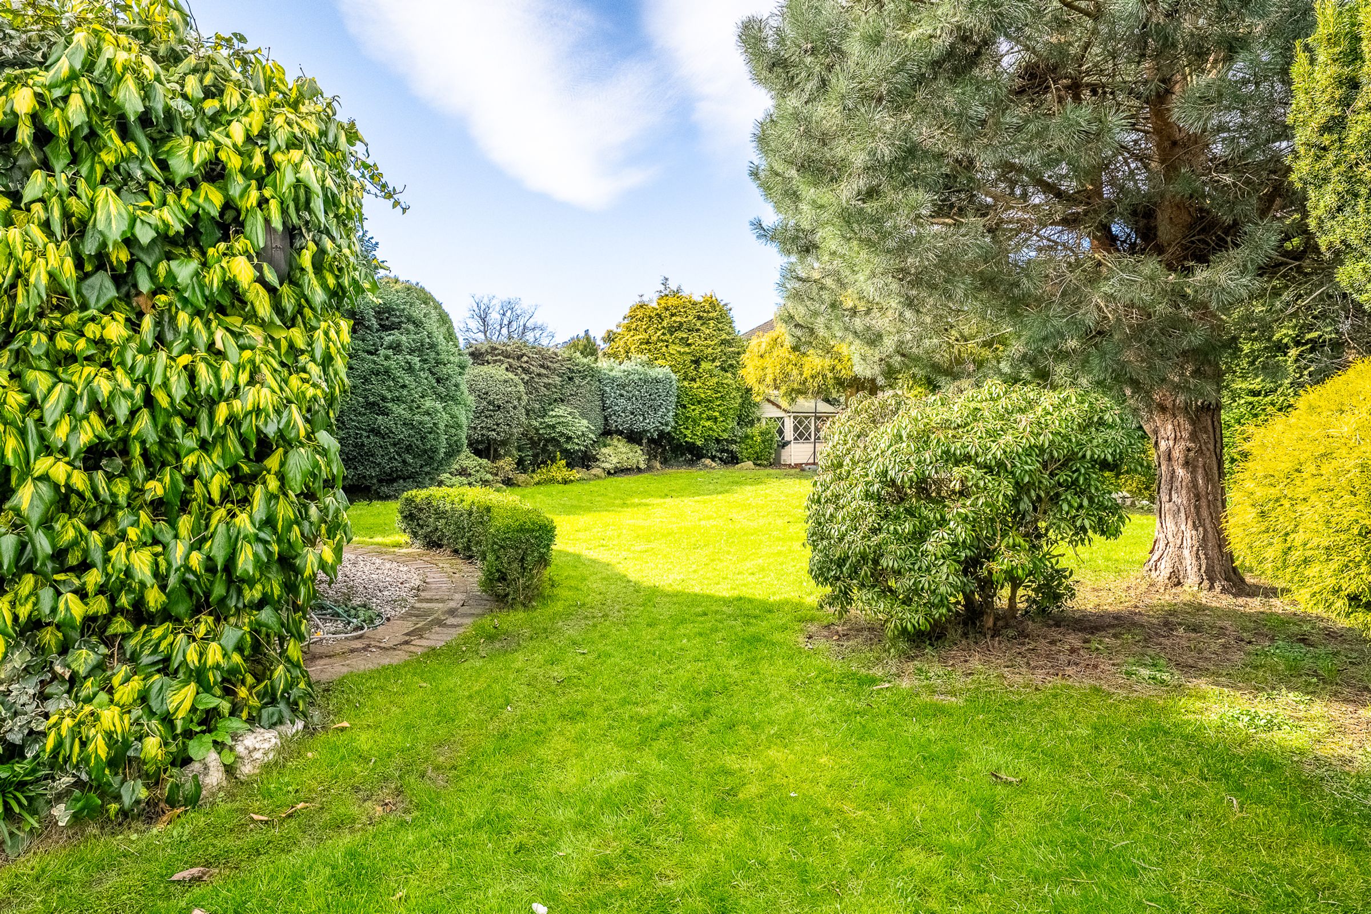
The rear garden is beautifully landscaped with a shaped lawn complimented with a range of mature trees and shrubbery beds. There are various seating areas for enjoying the solitude and taking advantage of the west facing aspect for afternoon sun.
Located in a popular and well connected area, this home offers easy access to local amenities, reputable schools, and transport links, making it ideal for families and professionals alike. With its blend of character, modernity, and adaptability, this welcoming bungalow promises an enviable lifestyle for its next owners.
Key details
Broadband: up to 1800mbps
1808ft2 floor area
11152ft2 plot size
Freehold
Council tax band E