Like the look of this property?
We would love to hear from you and arrange a viewing of this property. Get in touch now!
Looking to sell a property?
You can get a free online or in person valuation.
Property features
An Immaculate Detached Home
Located on a Sought After Development
High Quality Finishes Throughout
Four Bedrooms
Stunning Master Bedroom with Ensuite
Closely Situated to Local Amenities
About this property
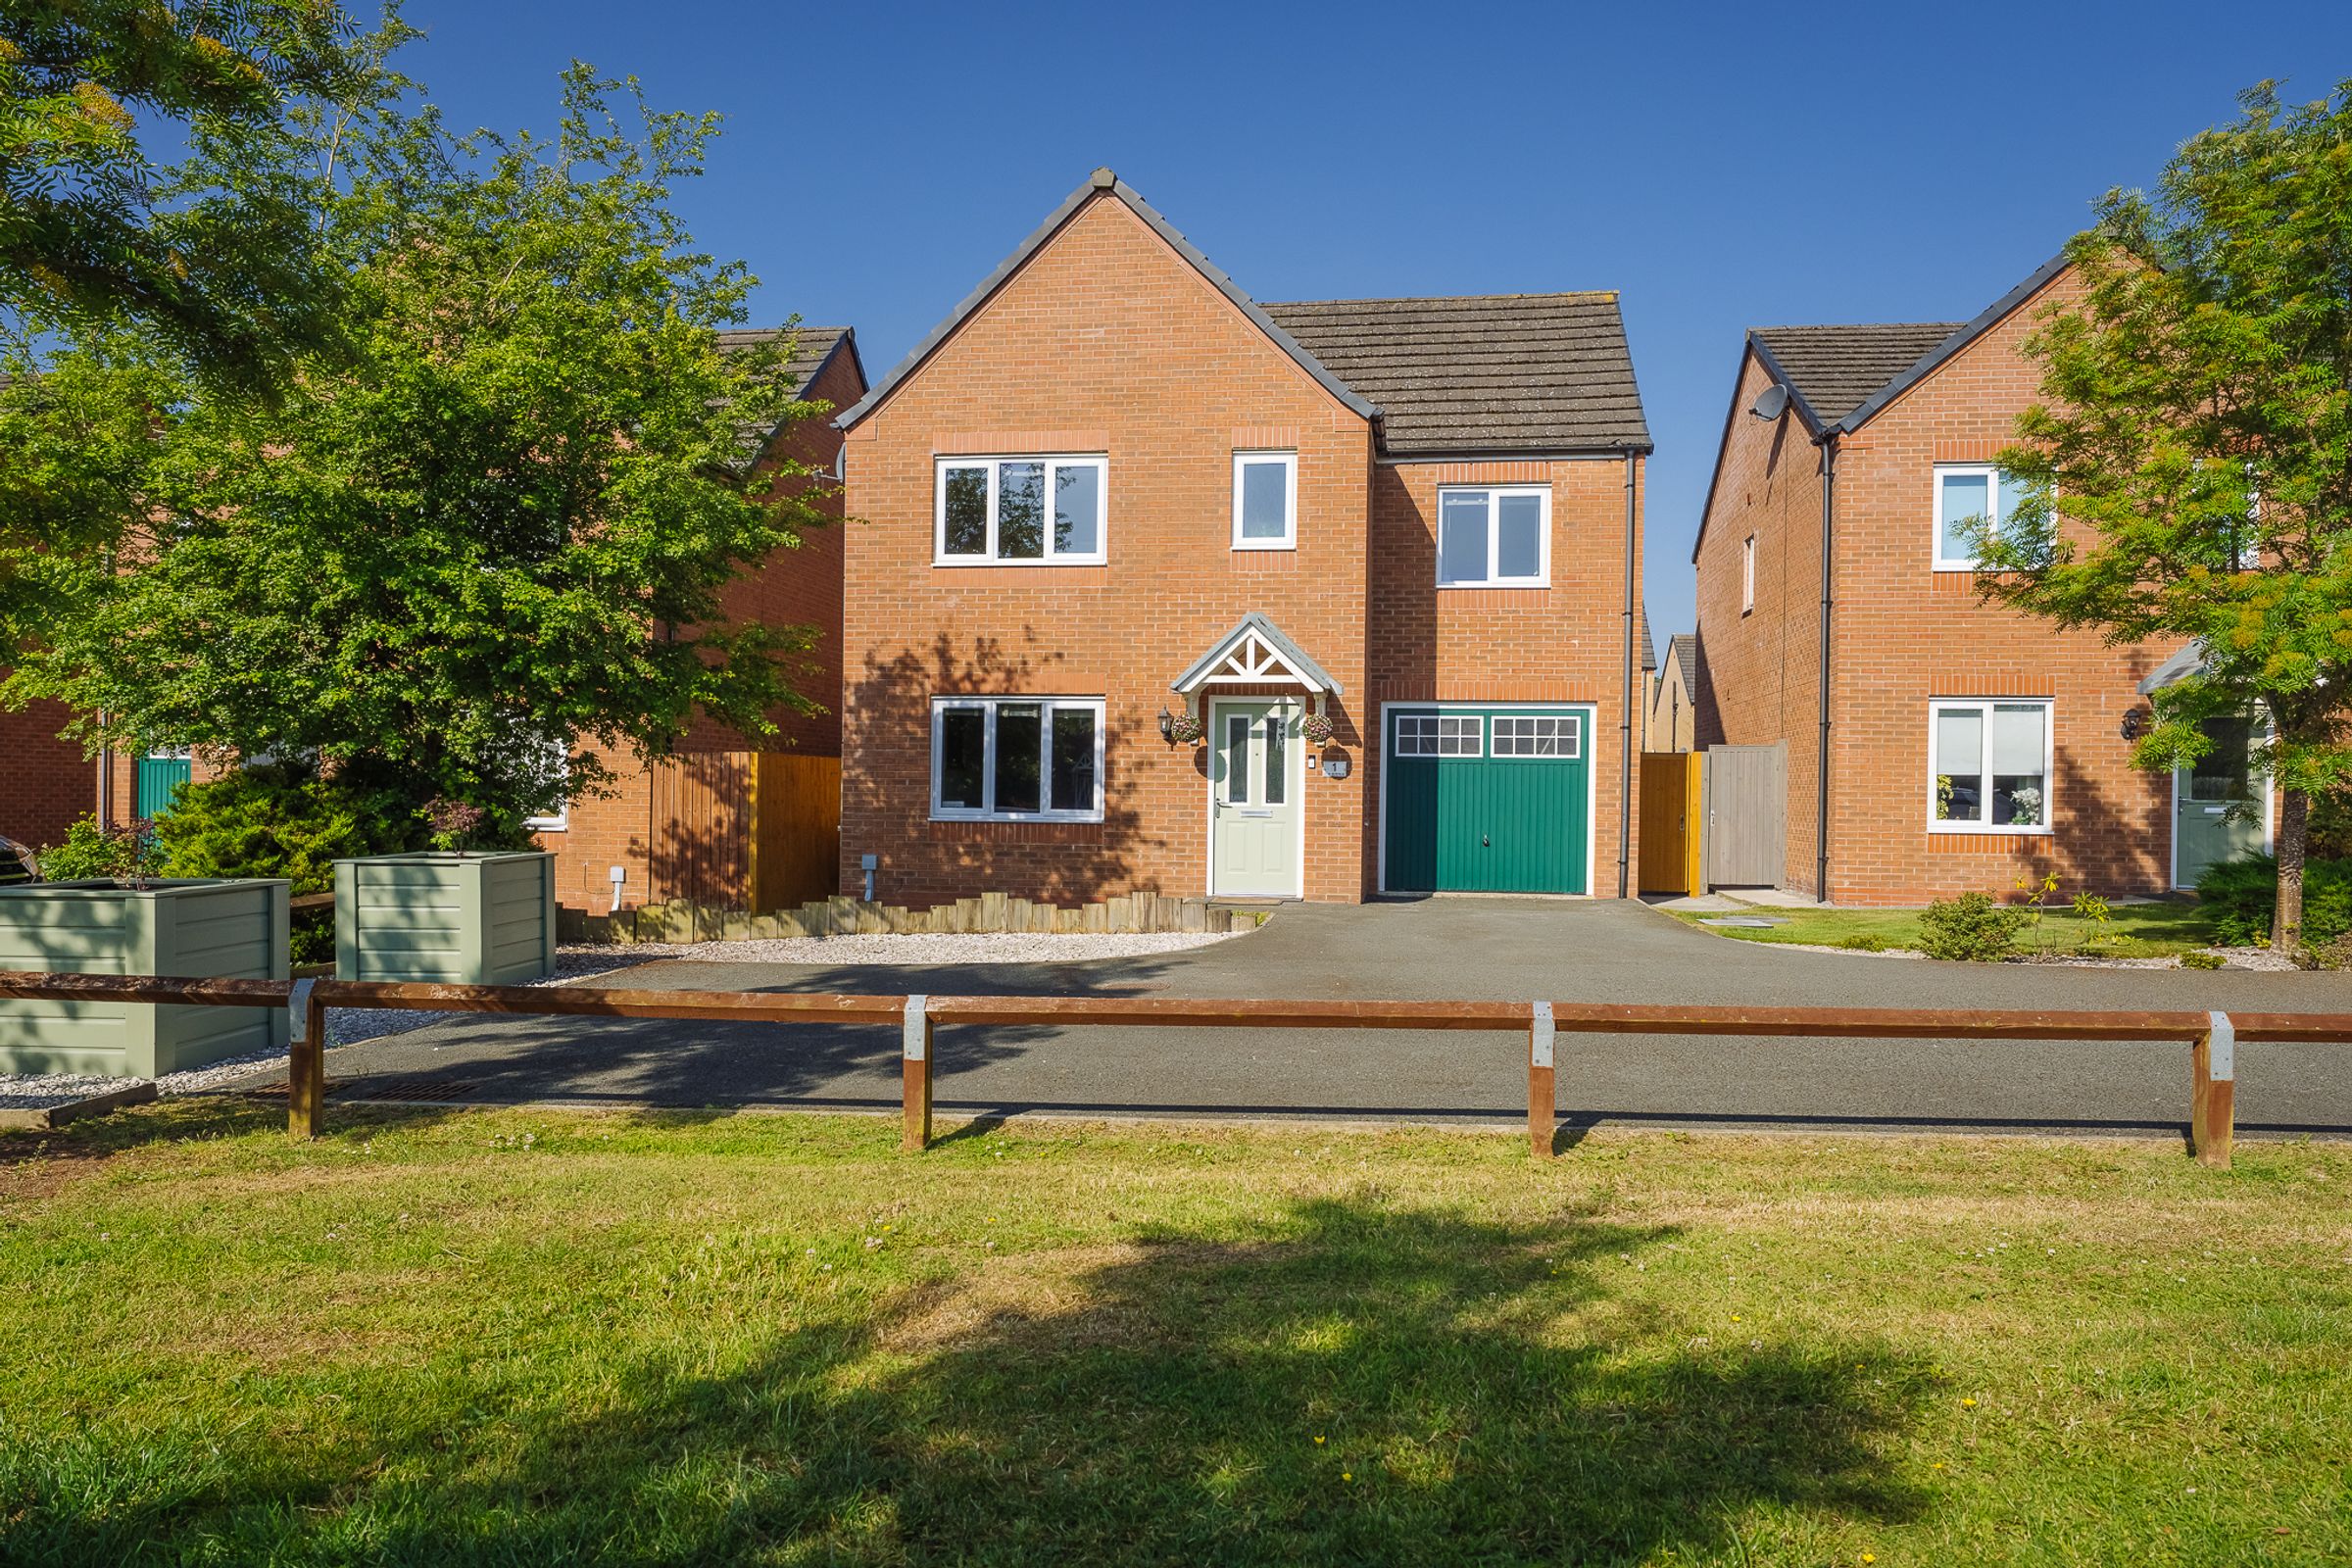
Welcome to 1 Elm Avenue, an immaculate detached four bedroom family home nestled in the heart of Penyffordd, offering an exceptional blend of comfort, style, and practicality for the modern family.
Set back within a well-presented development and tucked away down a tranquil cul-de-sac, this beautiful home provides a peaceful retreat while remaining close to local amenities and the vibrant community spirit Penyffordd is known for.
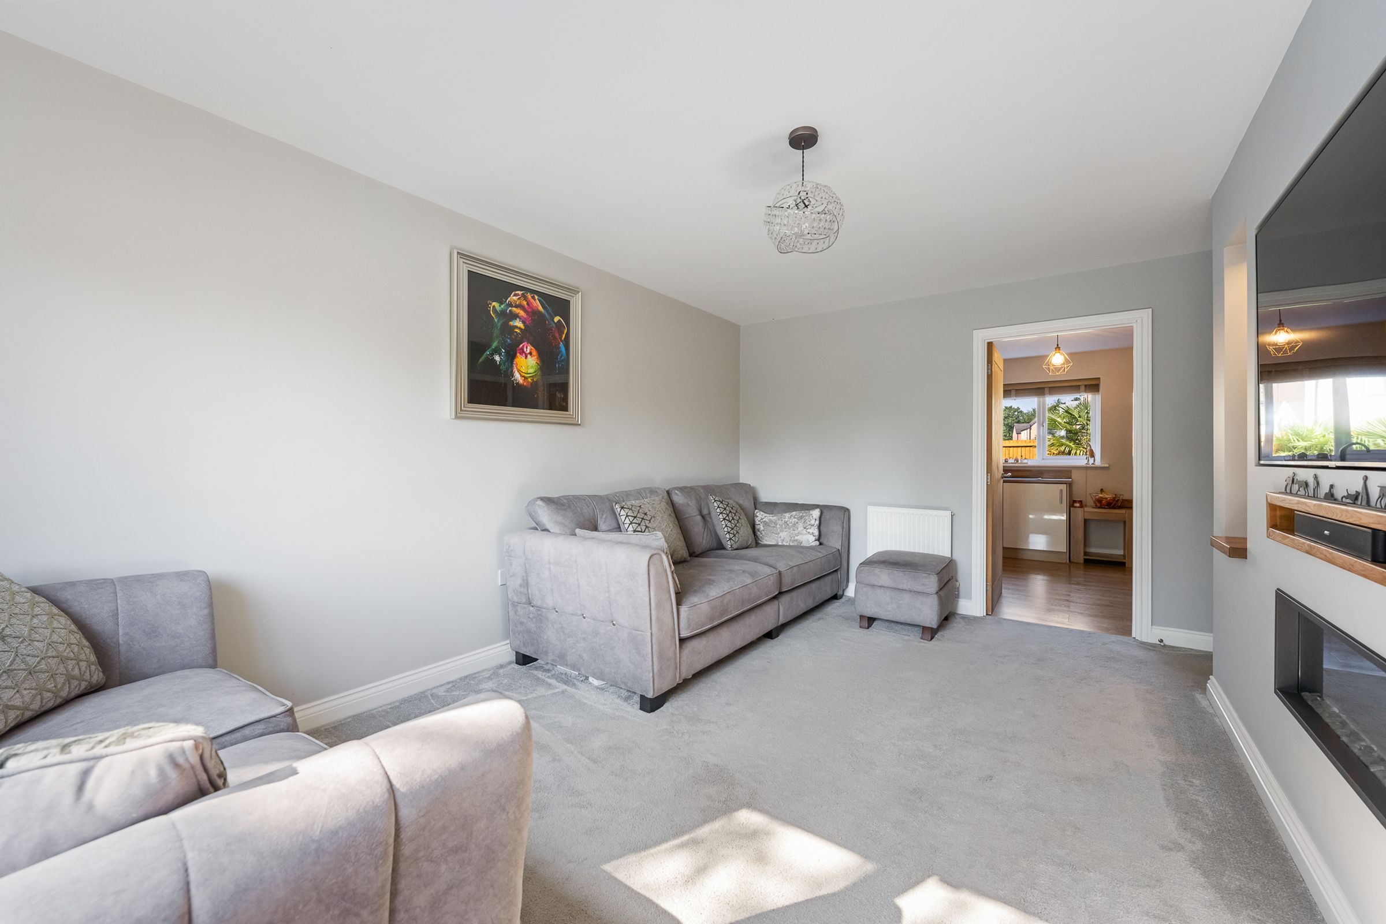
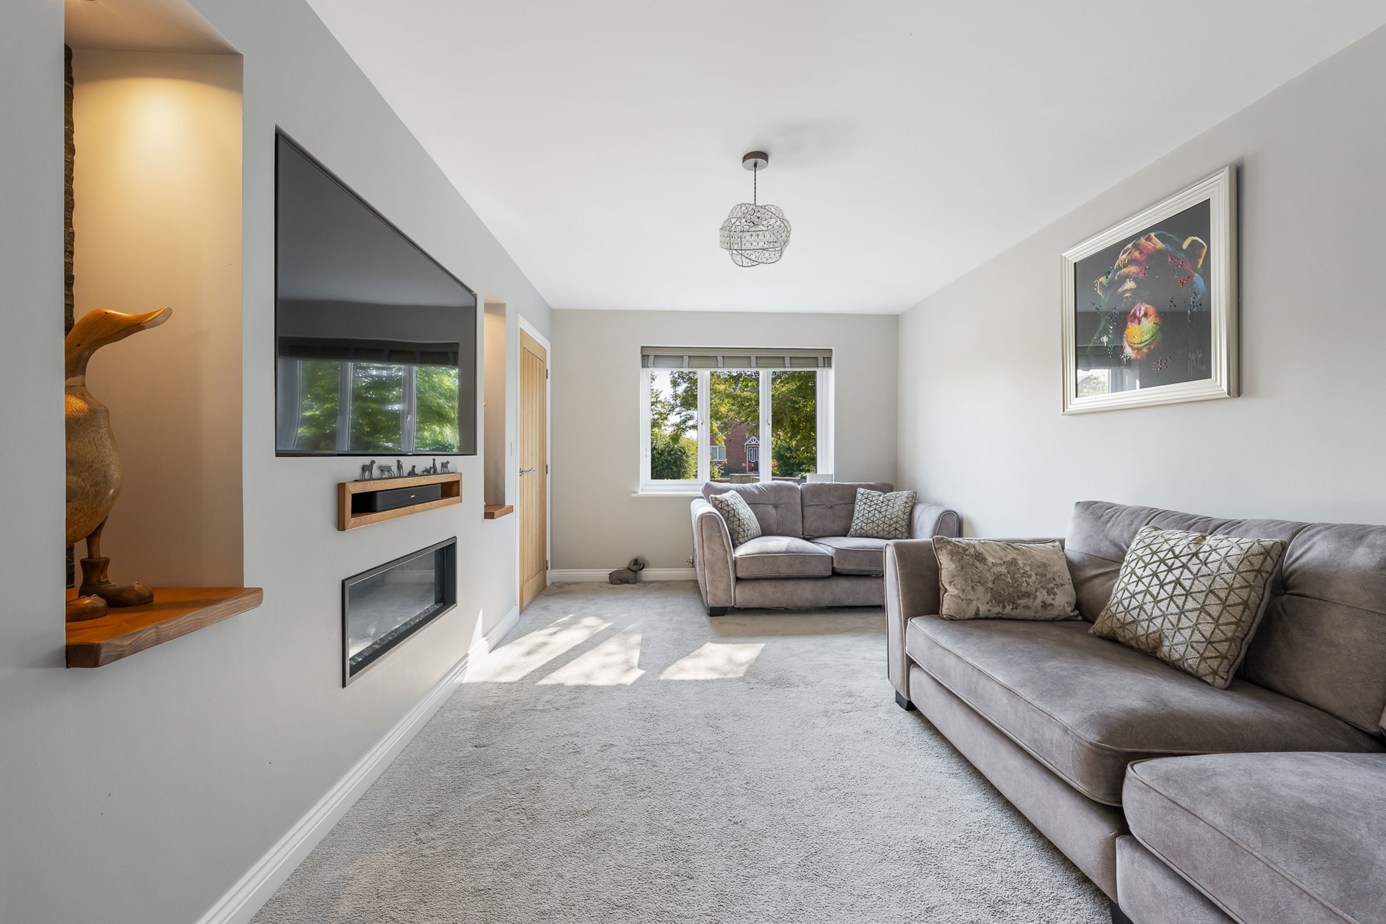
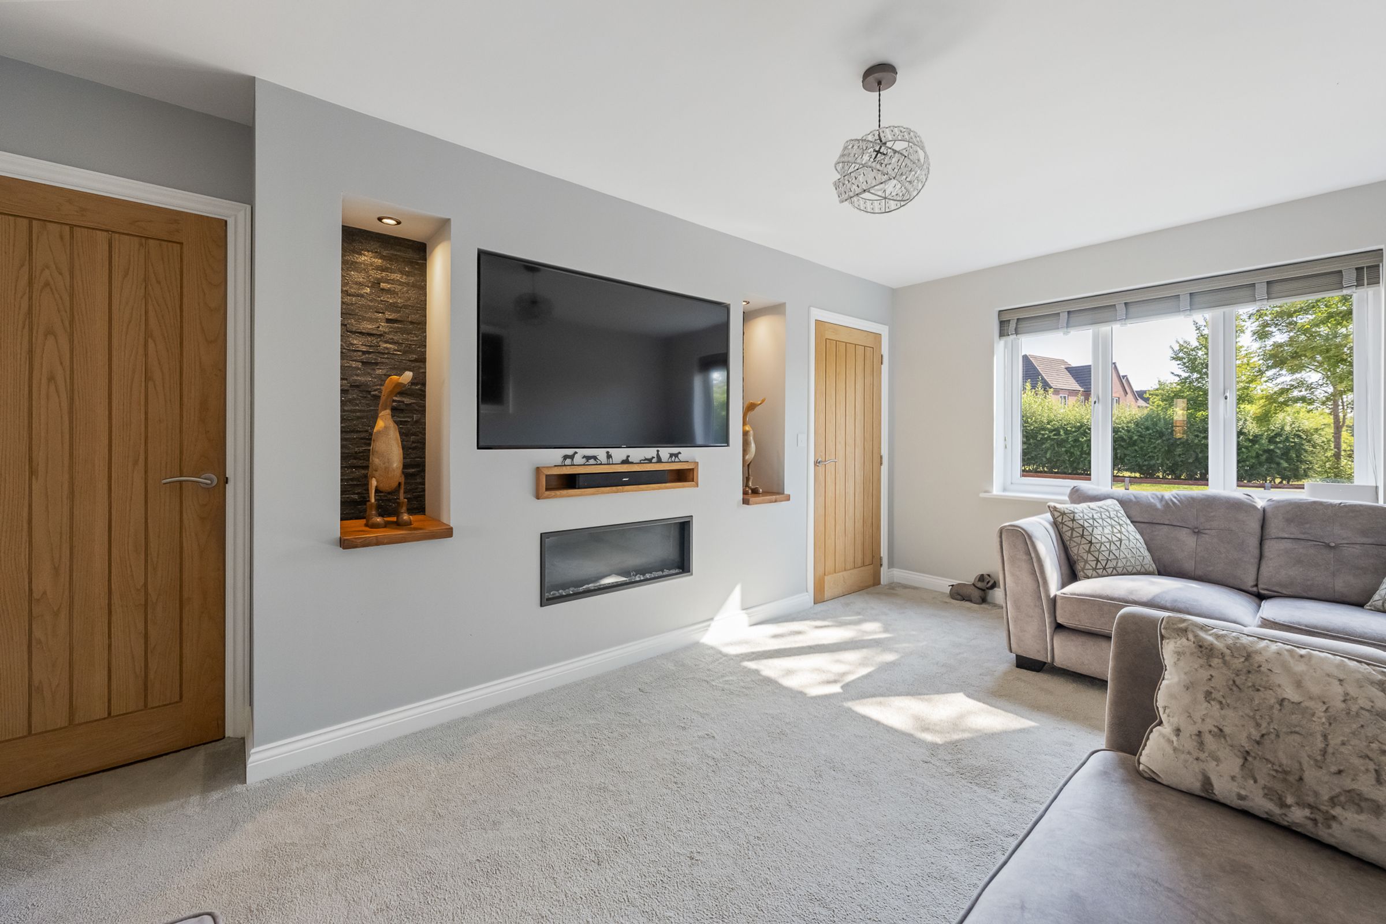
Step inside to discover a thoughtfully designed living area, where a stylish media wall with a built-in electric fire sets the scene for cosy evenings in, complemented by neutral décor and soft grey flooring that create a calming, contemporary atmosphere. Newly fitted oak internal doors flow throughout the home, adding a warm and quality finish to each space.
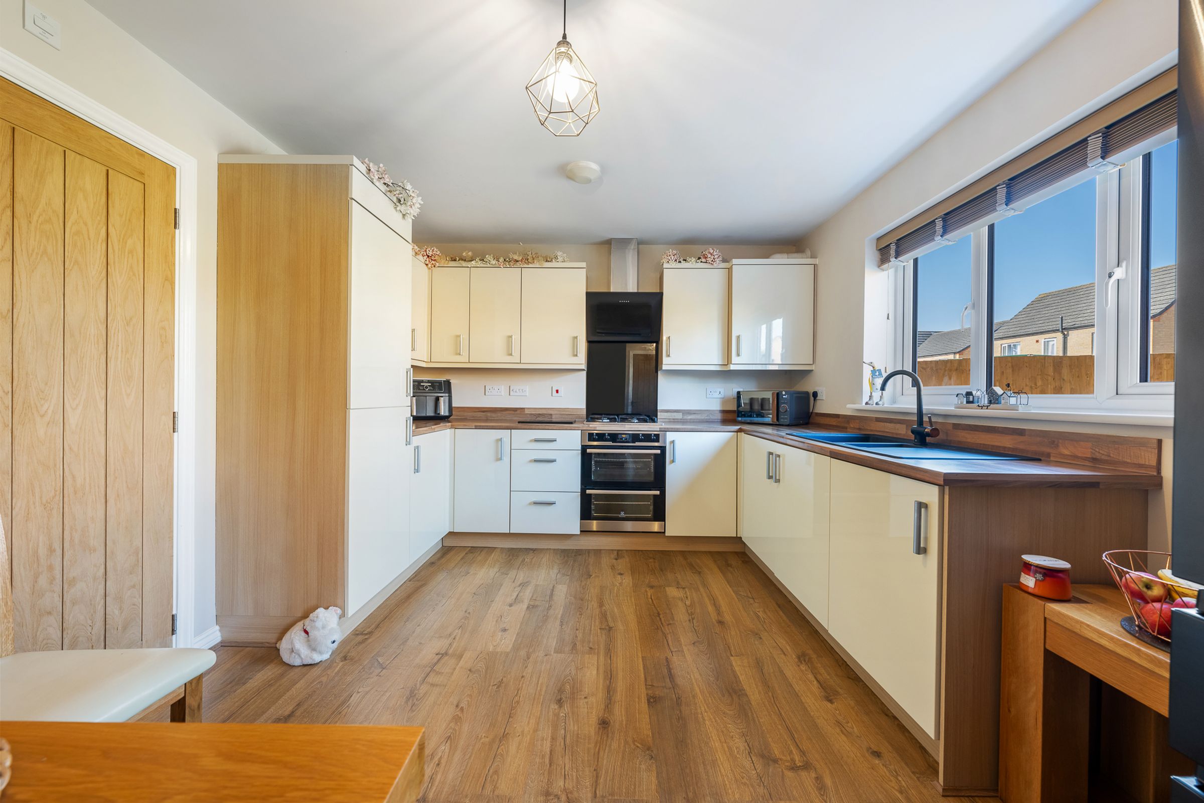
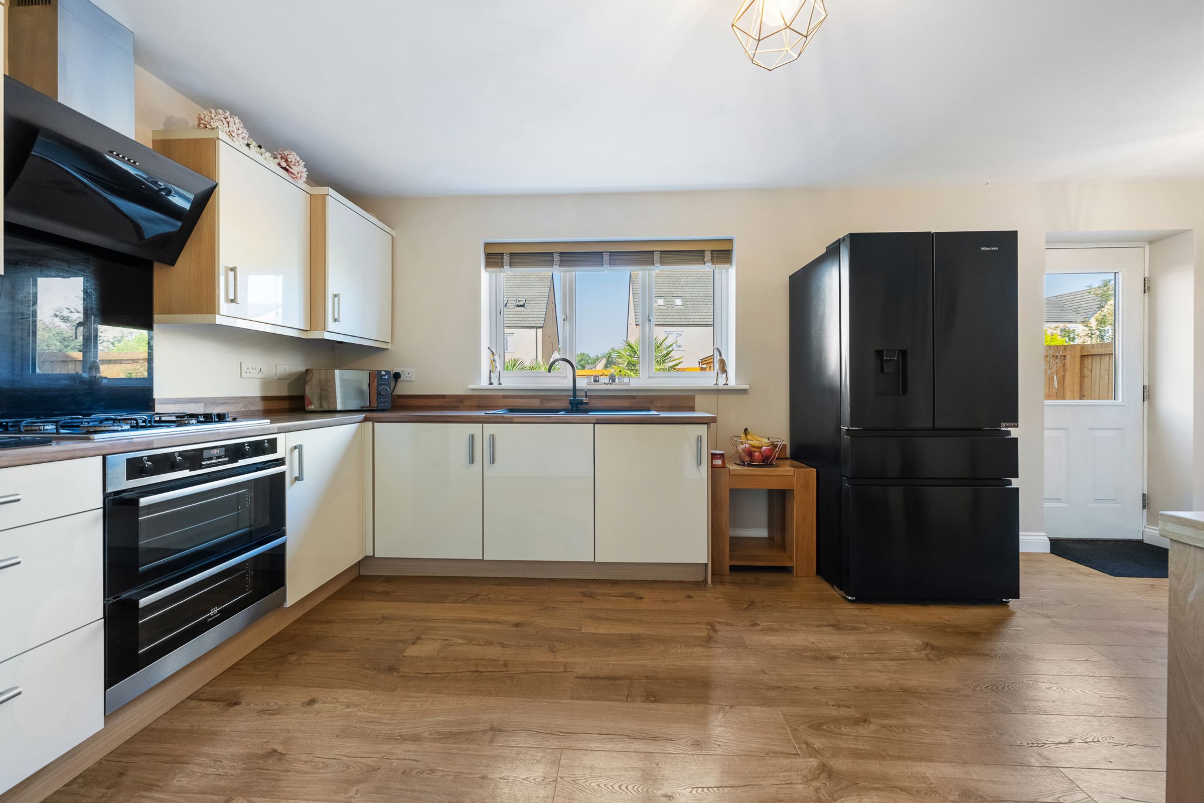
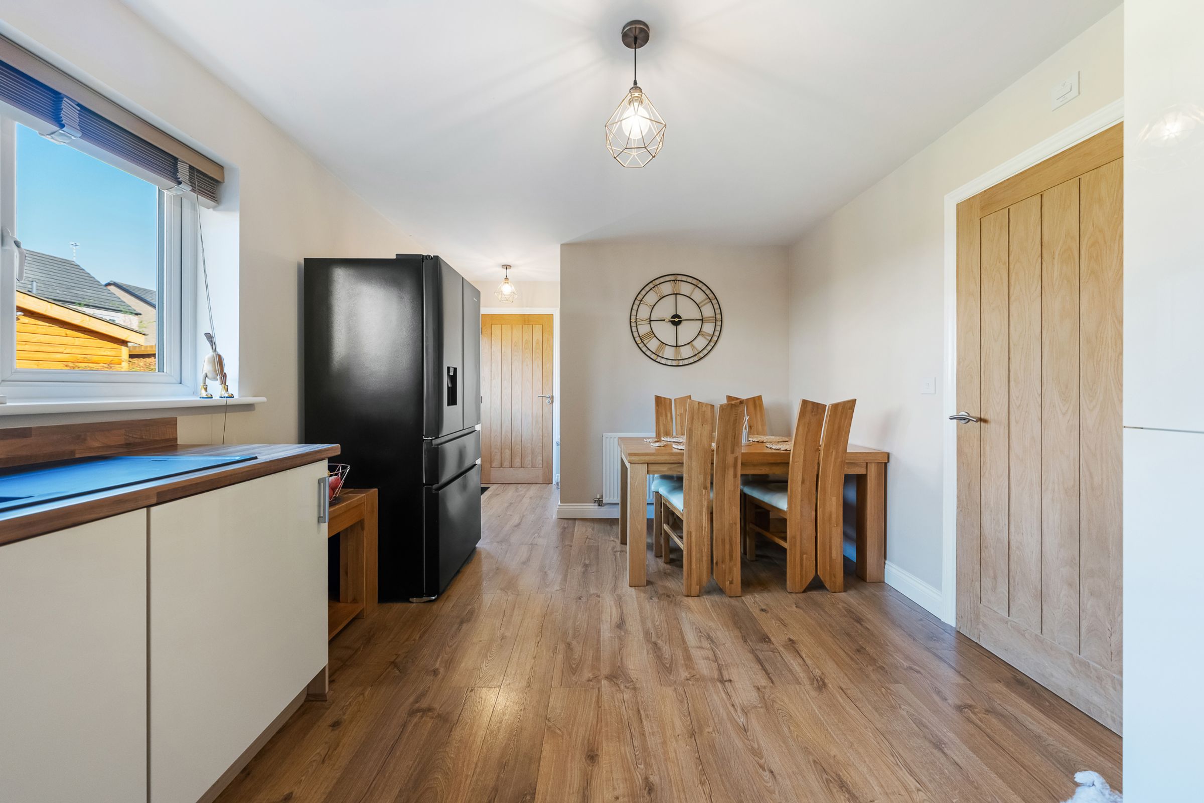
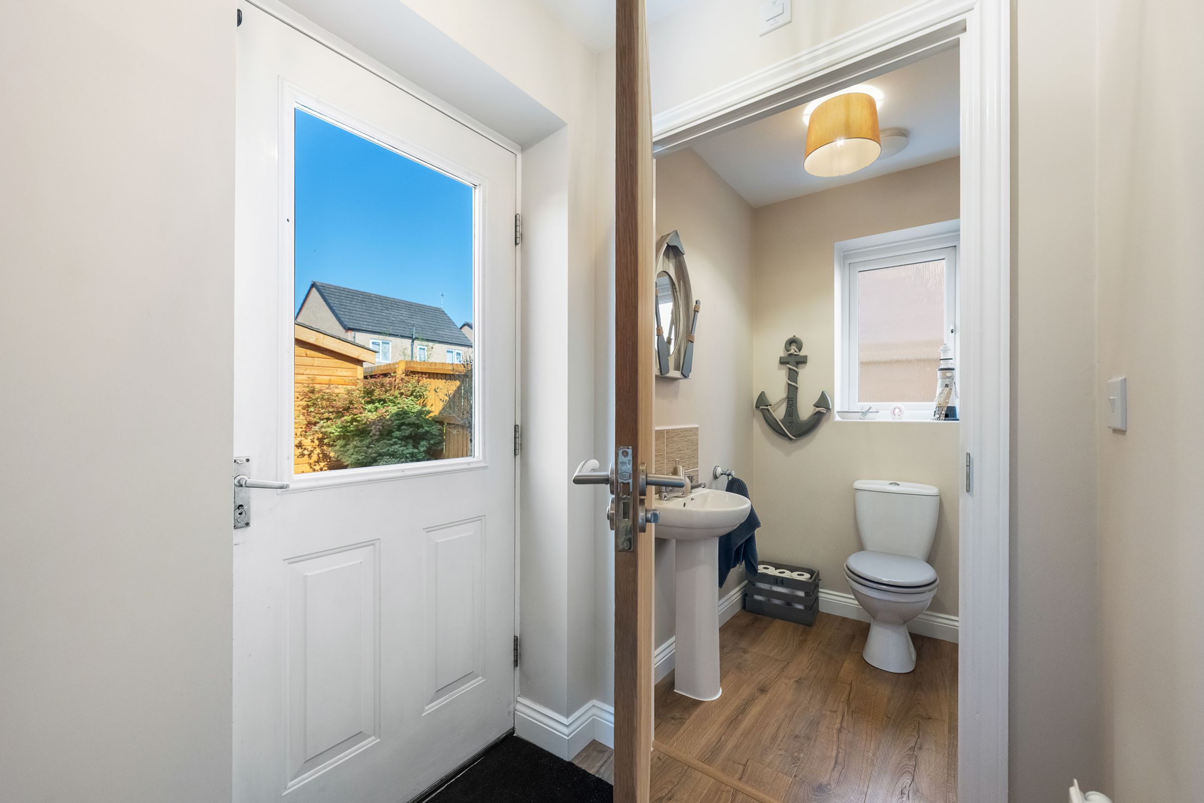
Meanwhile, the open plan kitchen diner features sand stone cabinetry, durable laminate worktops, and a lovely outlook over the rear garden, ensuring that every culinary endeavour is a joy. A convenient downstairs toilet to the right adds to the every-day functionality of the space.
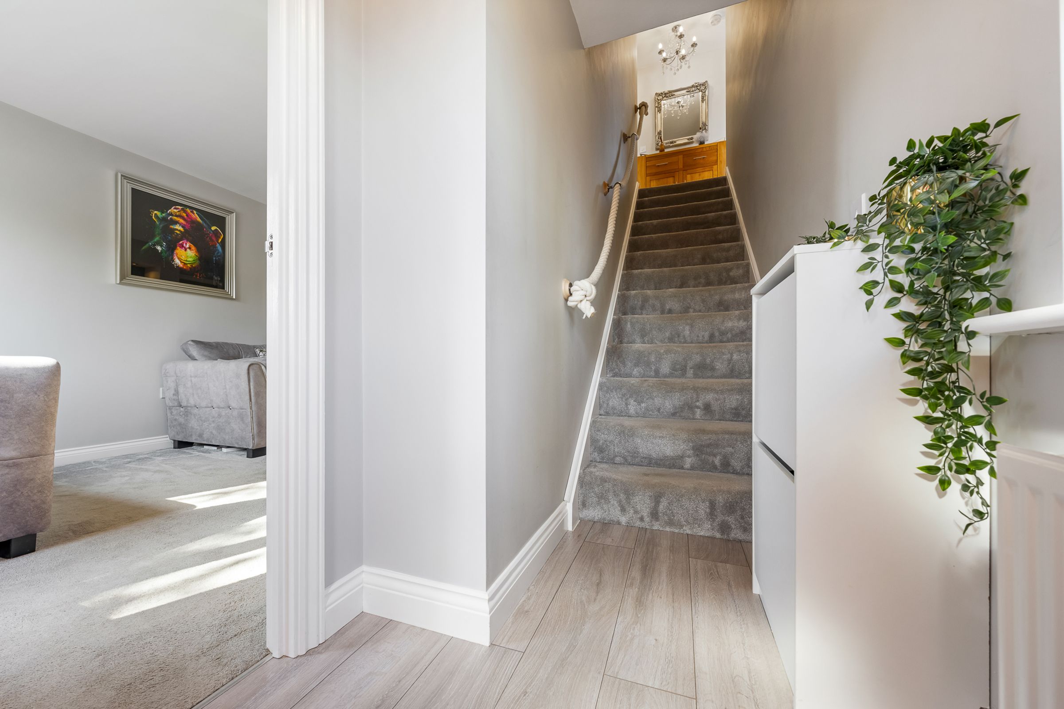
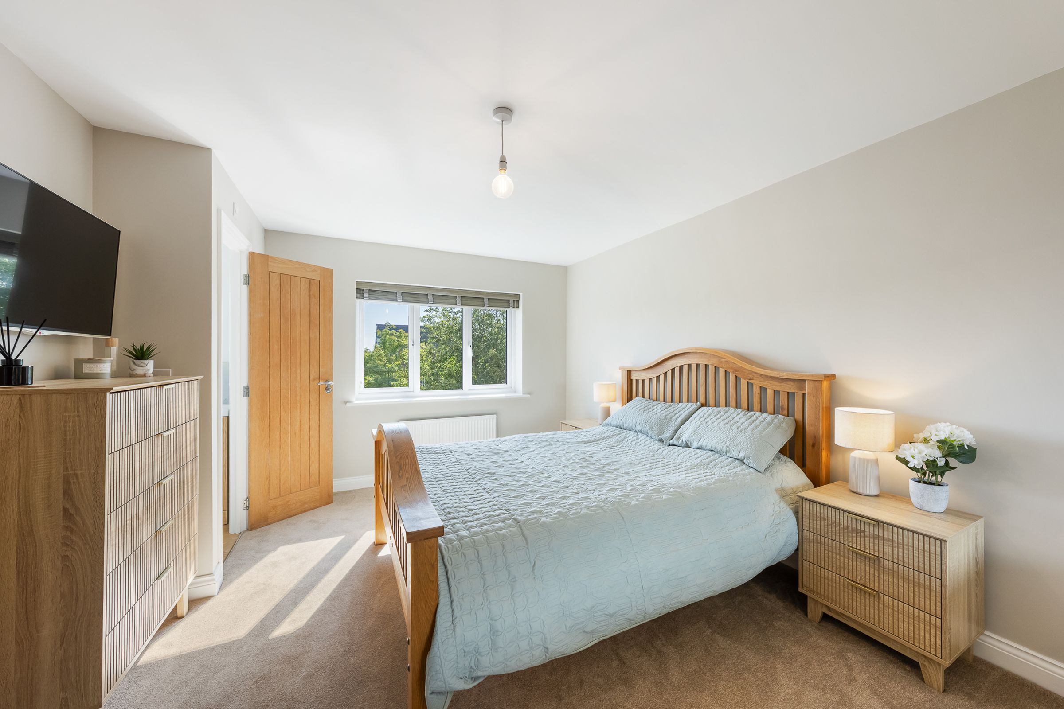
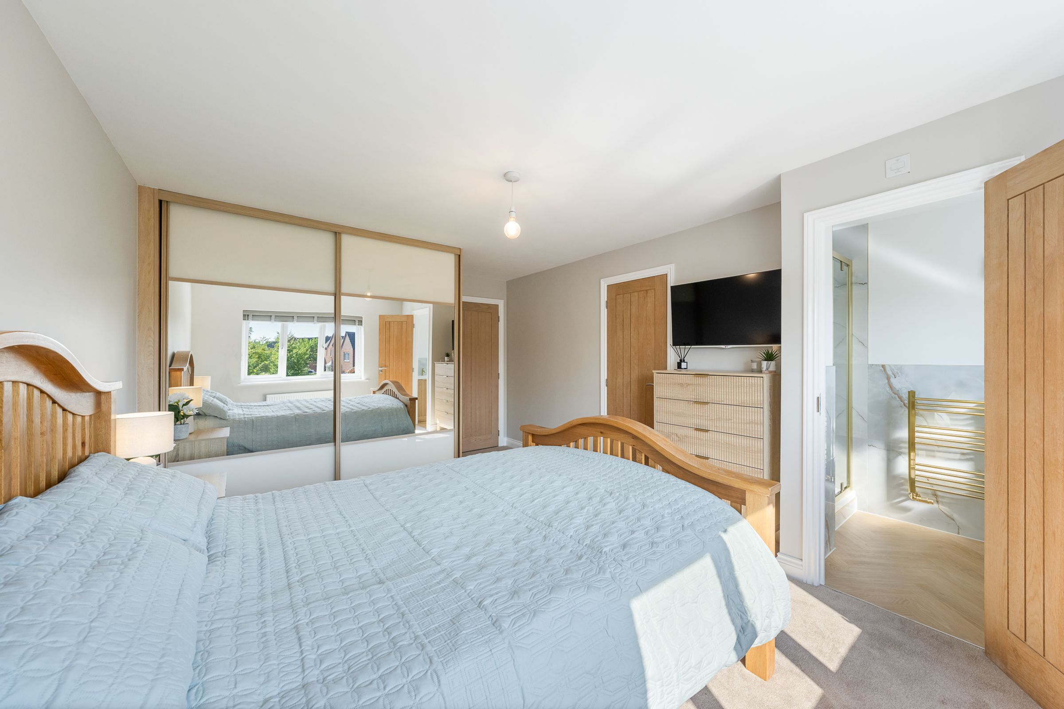
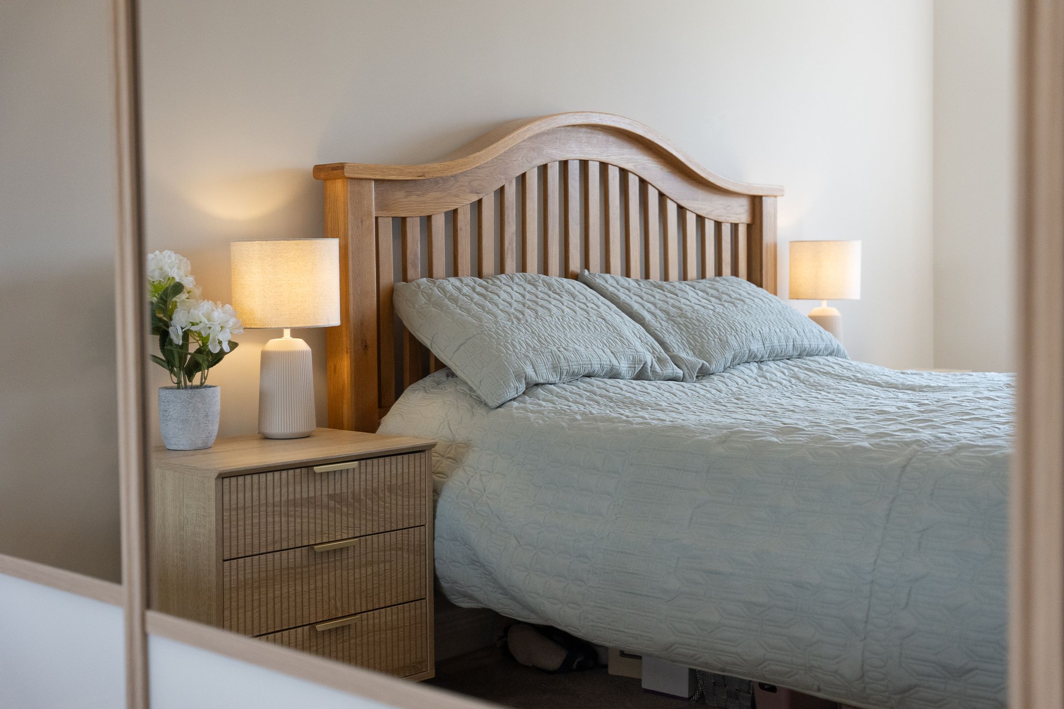
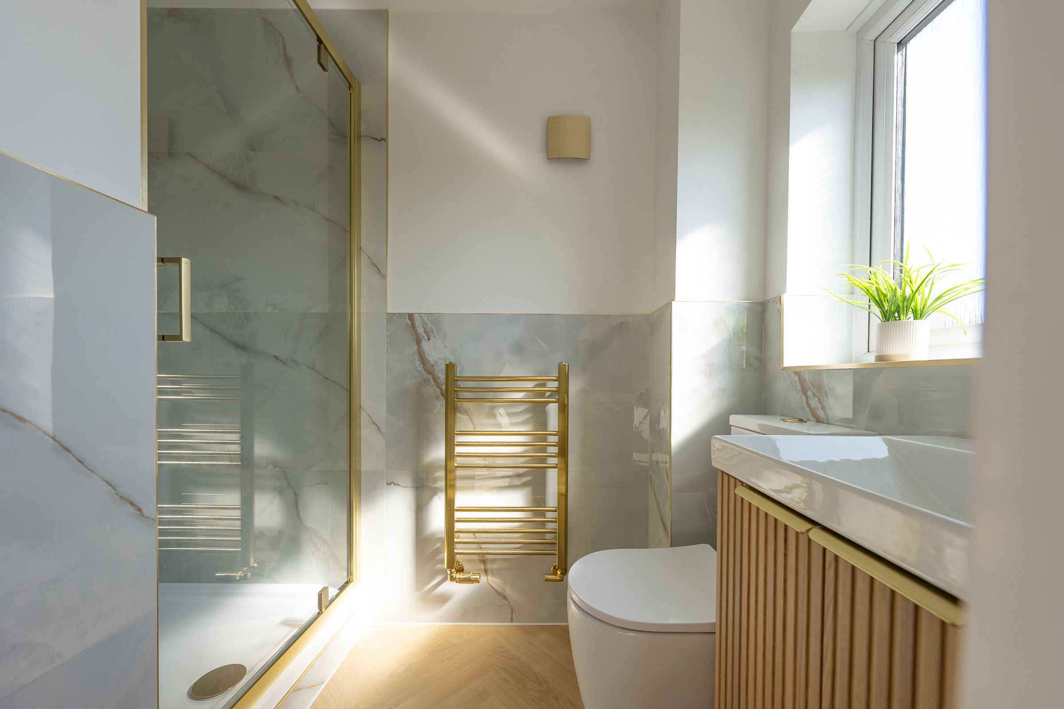
Ascend the grey carpeted staircase to the first floor, where the master bedroom awaits, beautifully presented with plush cream carpet, spacious mirrored fitted wardrobes, and an additional storage cupboard to keep everything neatly organised. The recently refurbished ensuite shower room is a standout feature, boasting porcelain tiles with elegant gold veins, gold fixtures, and a modern vanity unit, offering a spa-like sanctuary for daily relaxation.
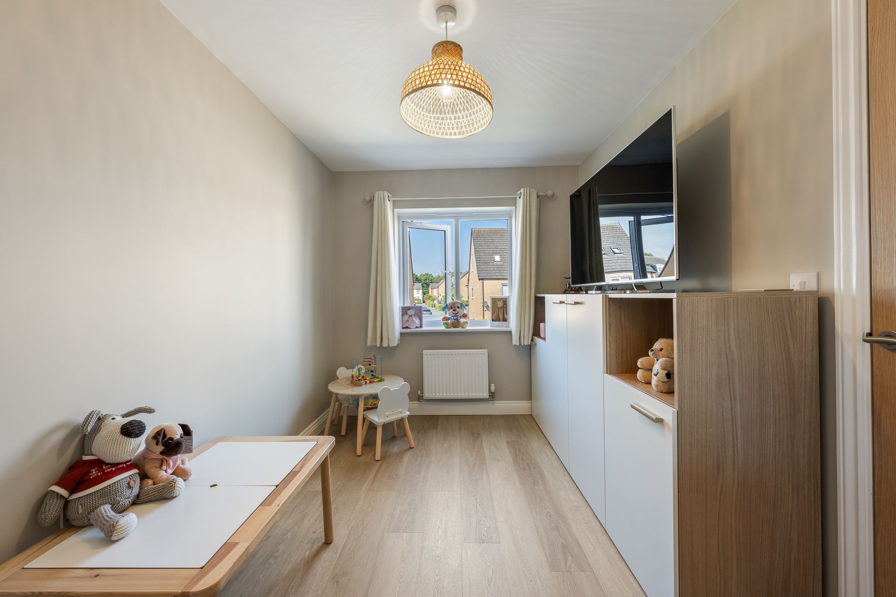
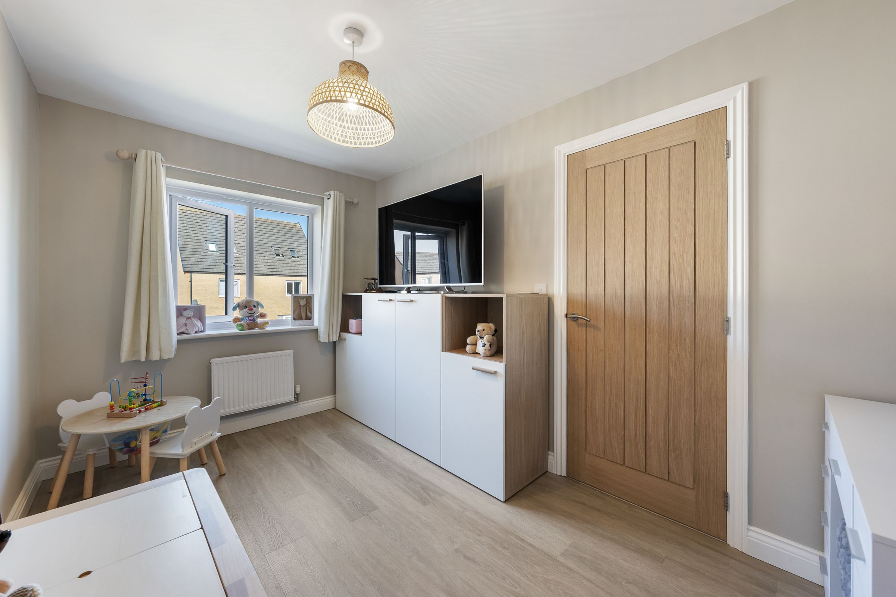
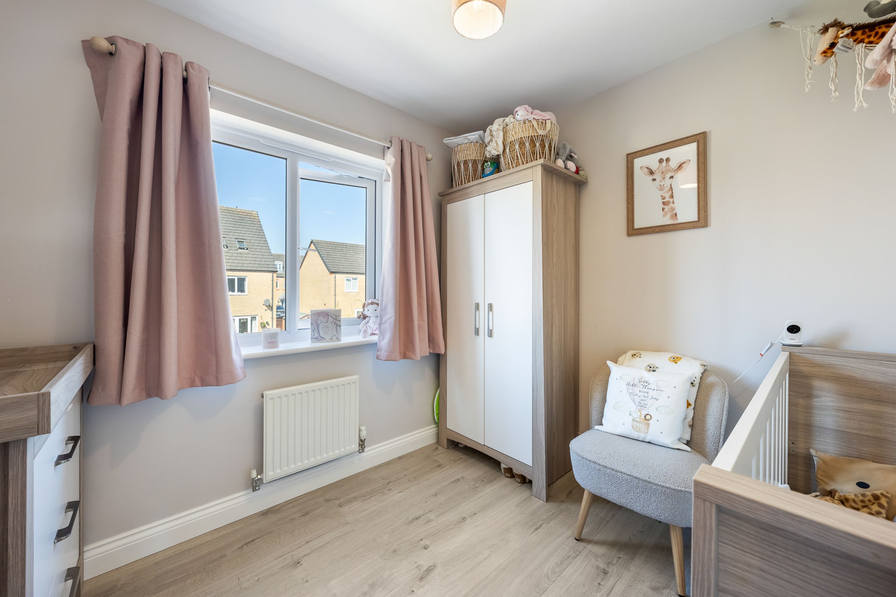
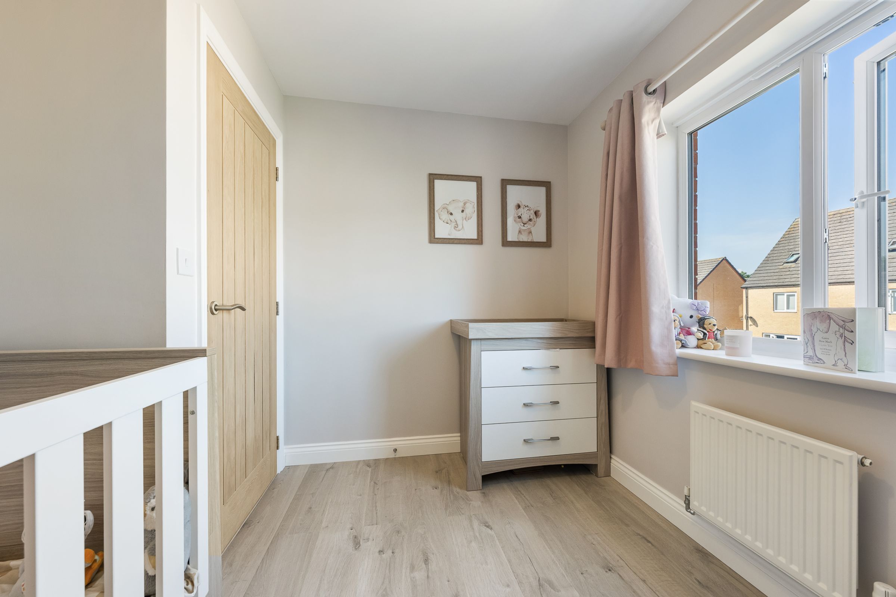
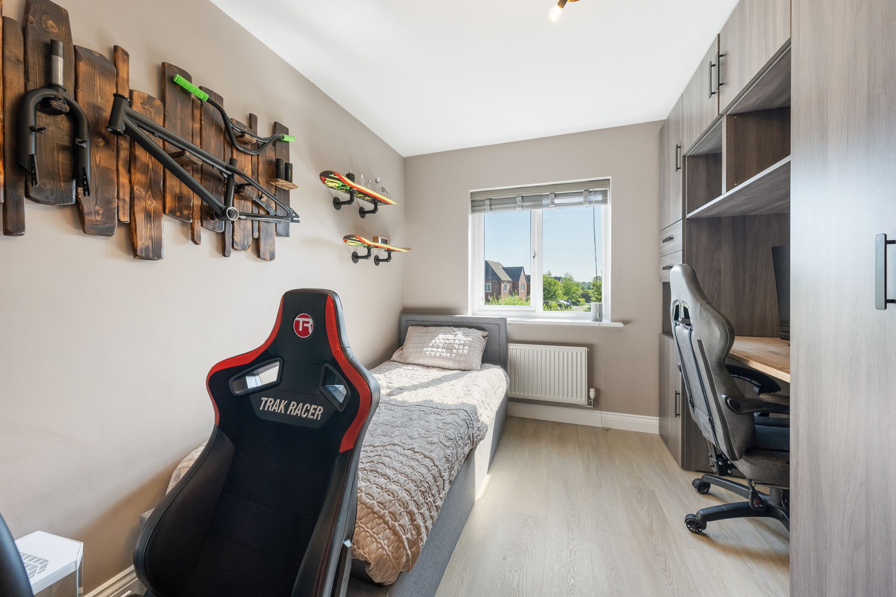
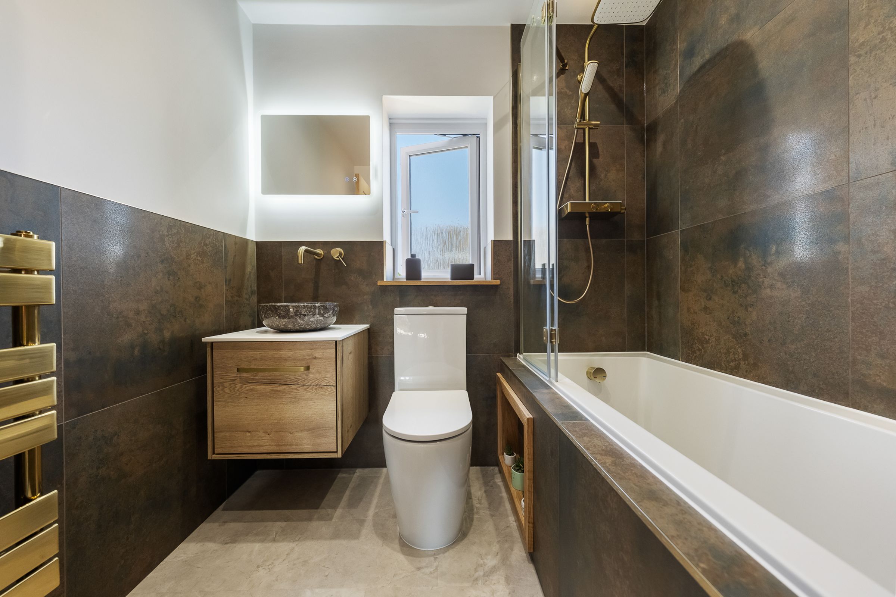
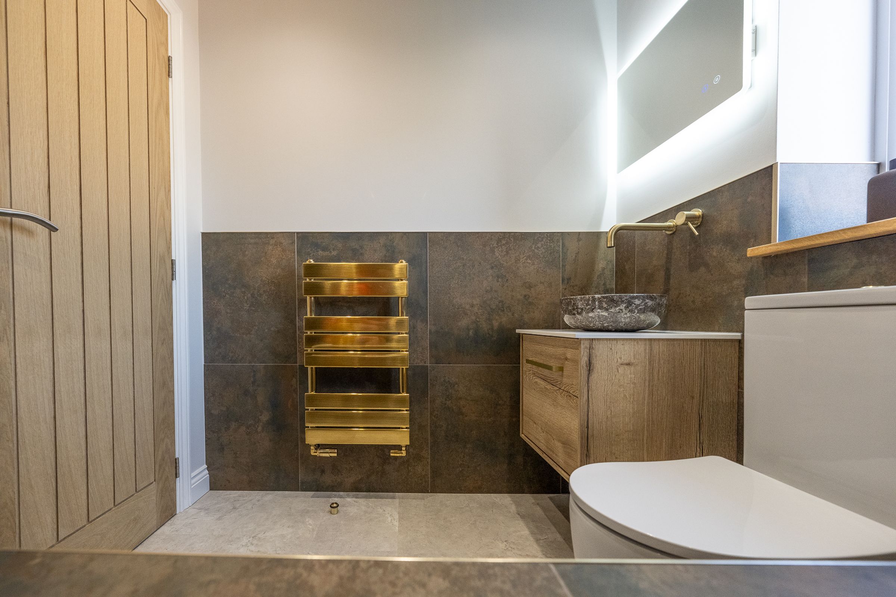
Three further well-sized bedrooms, each with luxury LTV flooring, provide ample space for family or guests, while the impressive family bathroom has also been recently renovated to a high standard. Complete with slate effect tiling, a sleek vanity unit with a Tikamoon marble sink, and solid American white oak forming the sills and bath niche, making it a luxurious space for everyone.
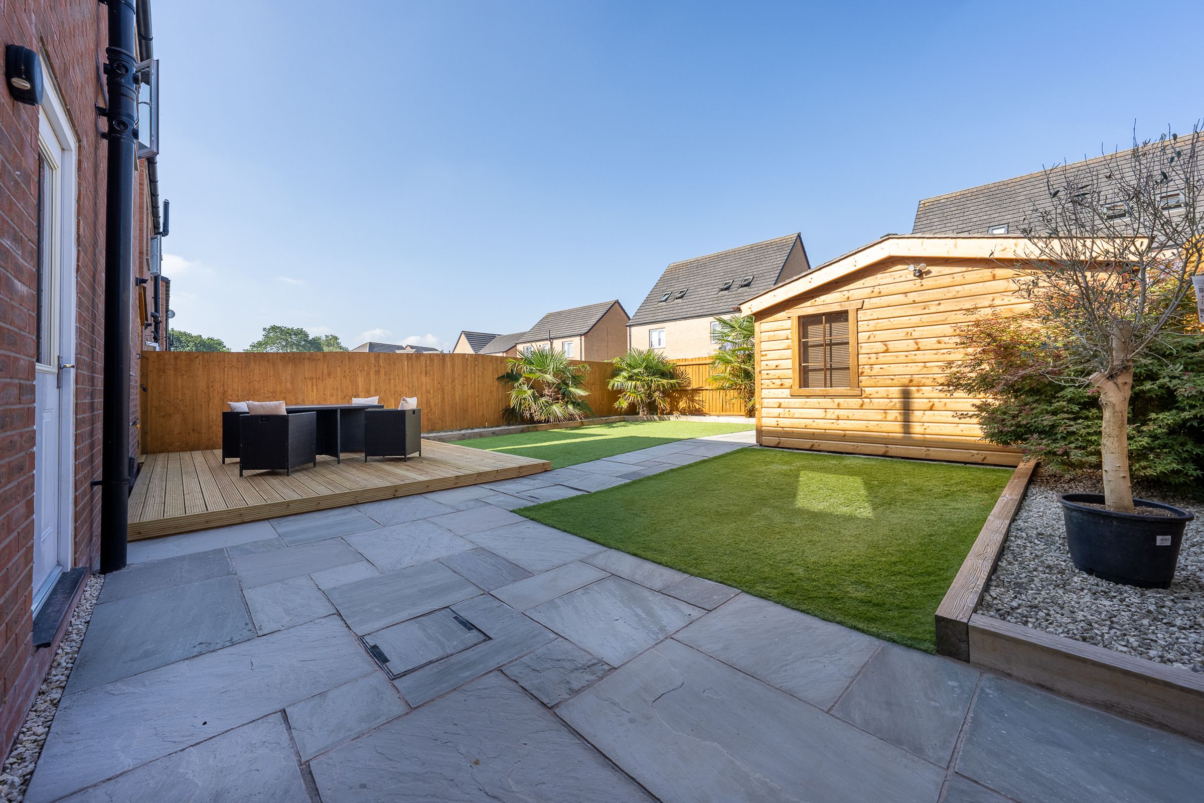
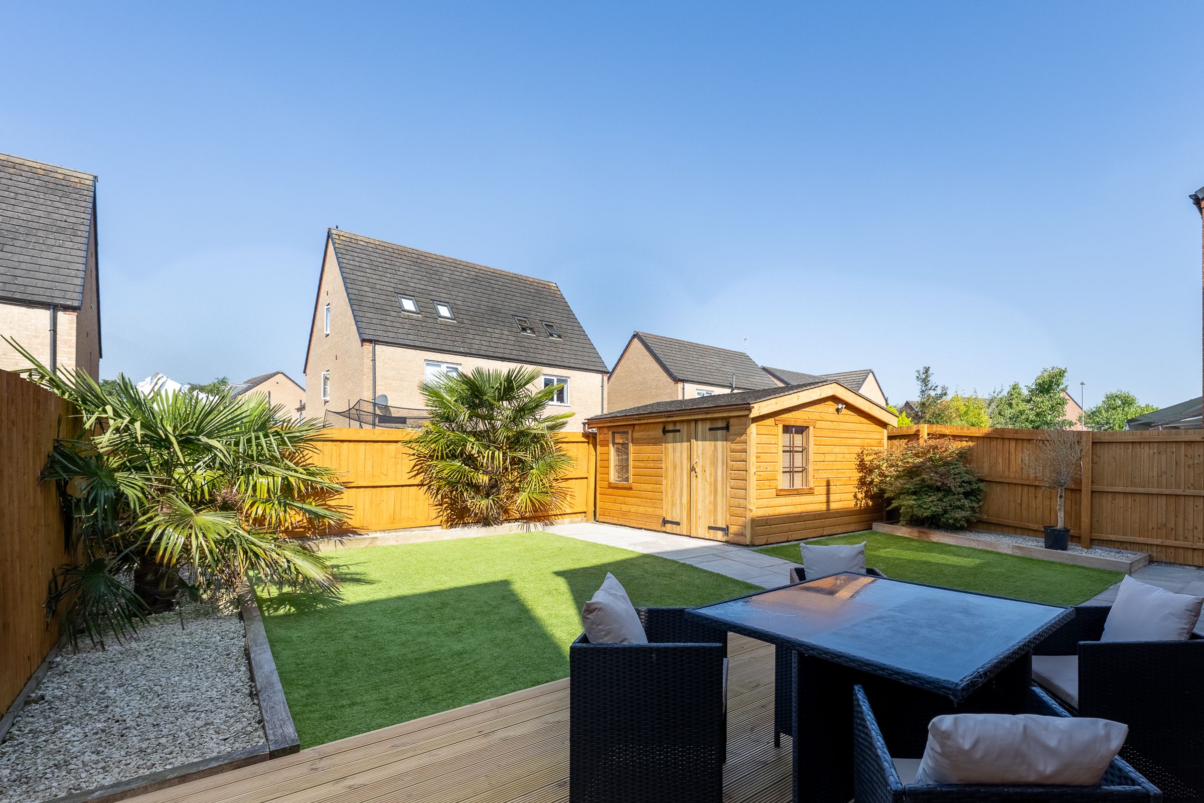
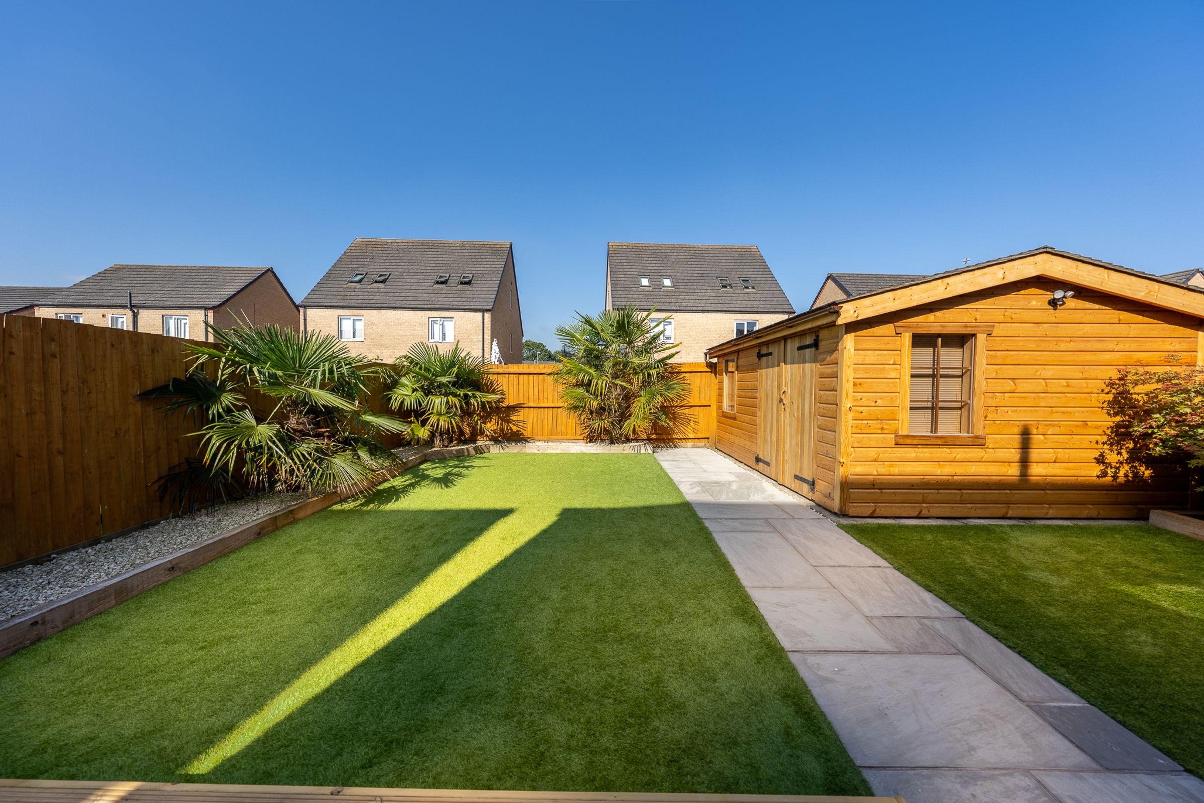
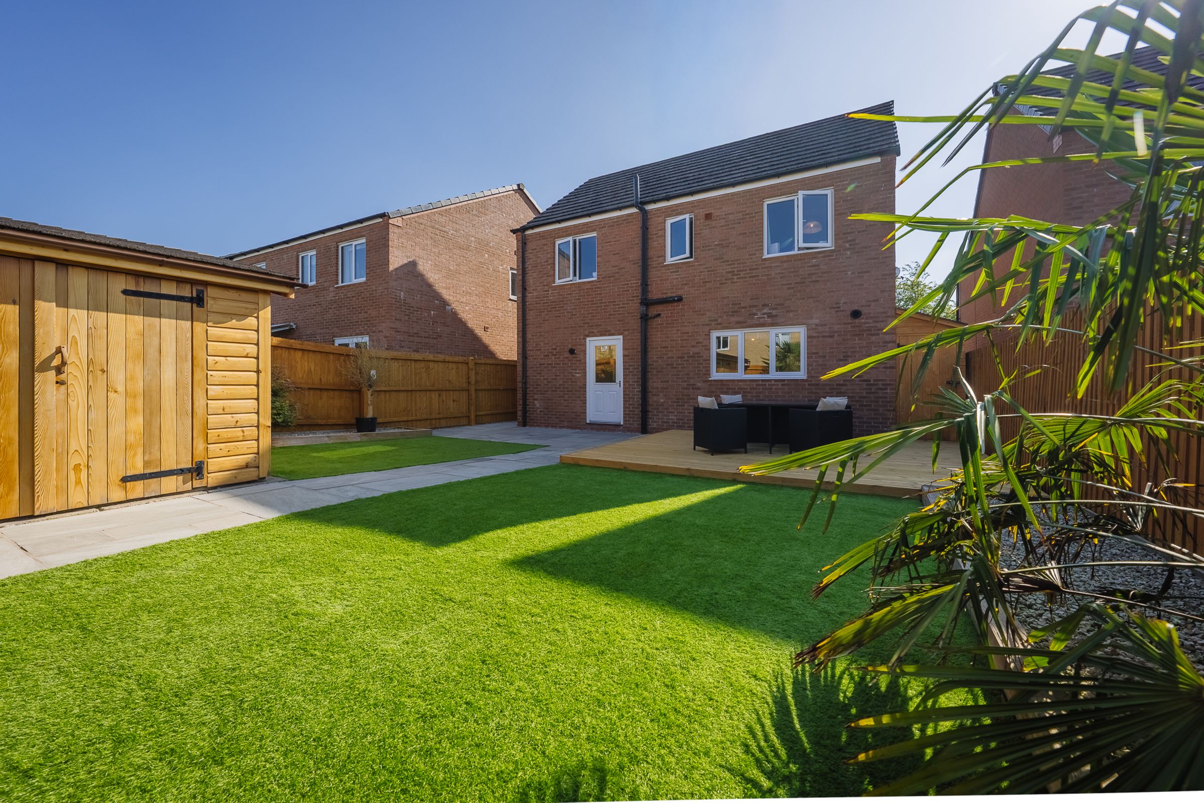
Externally, the property continues to impress, with a driveway providing space for multiple vehicles and a charming front garden to enjoy. To the side of the house, a substantial timber shed offers excellent additional storage, with entrances at both ends and a practical area to keep bins neatly tucked away. To the rear, the sunny aspect garden has been beautifully landscaped to create an inviting and low-maintenance outdoor space, complete with brand new decking ideal for Al Fresco dining and astro turf for ease of upkeep. Thoughtfully implemented planters border the garden, adding further charm and creating the perfect spot for those who love gardening.
A standout feature is the impressive home-built log cabin/garden shed, fully insulated and beautifully finished with larch cladding, a cedar shingle roof, and cedar accents including the doors and windows. Fully clad inside and complete with electricity, it offers a generous interior and provides a fantastic space to adapt into whatever you can dream of, whether that be a home office, studio, gym, workshop or peaceful retreat.
Situated within a friendly neighbourhood, 1 Elm Avenue offers the perfect balance of peaceful living and convenience, with excellent schools, local shops, and transport links all within easy reach. This is a home designed for both entertaining and unwinding, with every detail carefully considered to enhance your lifestyle and provide a welcoming haven for years to come.
Key details
Broadband: up to 1800mbps
1316ft2 floor area
3240ft2 plot size
Freehold
Council tax band E
Local authority: Flintshire County Council
Additional information
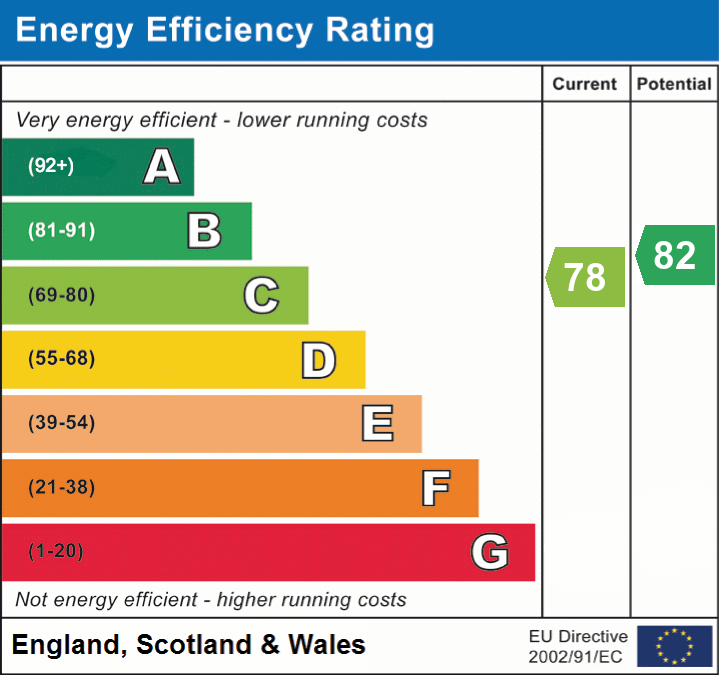
- Energy efficiency (current)
- C (78)
- Energy efficiency (potential)
- B (82)
- Is in a conservation area
- No
- Is a listed property
- No
- Construction materials
- Brick and block


Near the property
Properties you may like
Disclaimer - Disclaimer: These particulars are for guidance only and do not form part of any contract. All dimensions, details, and statements are provided in good faith but should be independently verified by purchasers and their legal advisers. The agent and vendor accept no liability for inaccuracies. Floorplan is for illustrative purposes only; dimensions and layout are approximate and subject to verification. AI Image Disclaimer: Some images within this listing may have been digitally enhanced or virtually staged using AI technology for illustrative purposes. These enhancements may include the addition, removal or alteration of furnishings, décor, plants or other cosmetic elements. The property itself has not been materially altered, and prospective buyers should rely on their own viewing of the property to assess its condition, features and appearance.