Like the look of this property?
We would love to hear from you and arrange a viewing of this property. Get in touch now!
Looking to sell a property?
You can get a free online or in person valuation.
Property features
Beautiful Three Bedroom Home
Impeccable Throughout
Master Bedroom with Ensuite
Driveway Parking
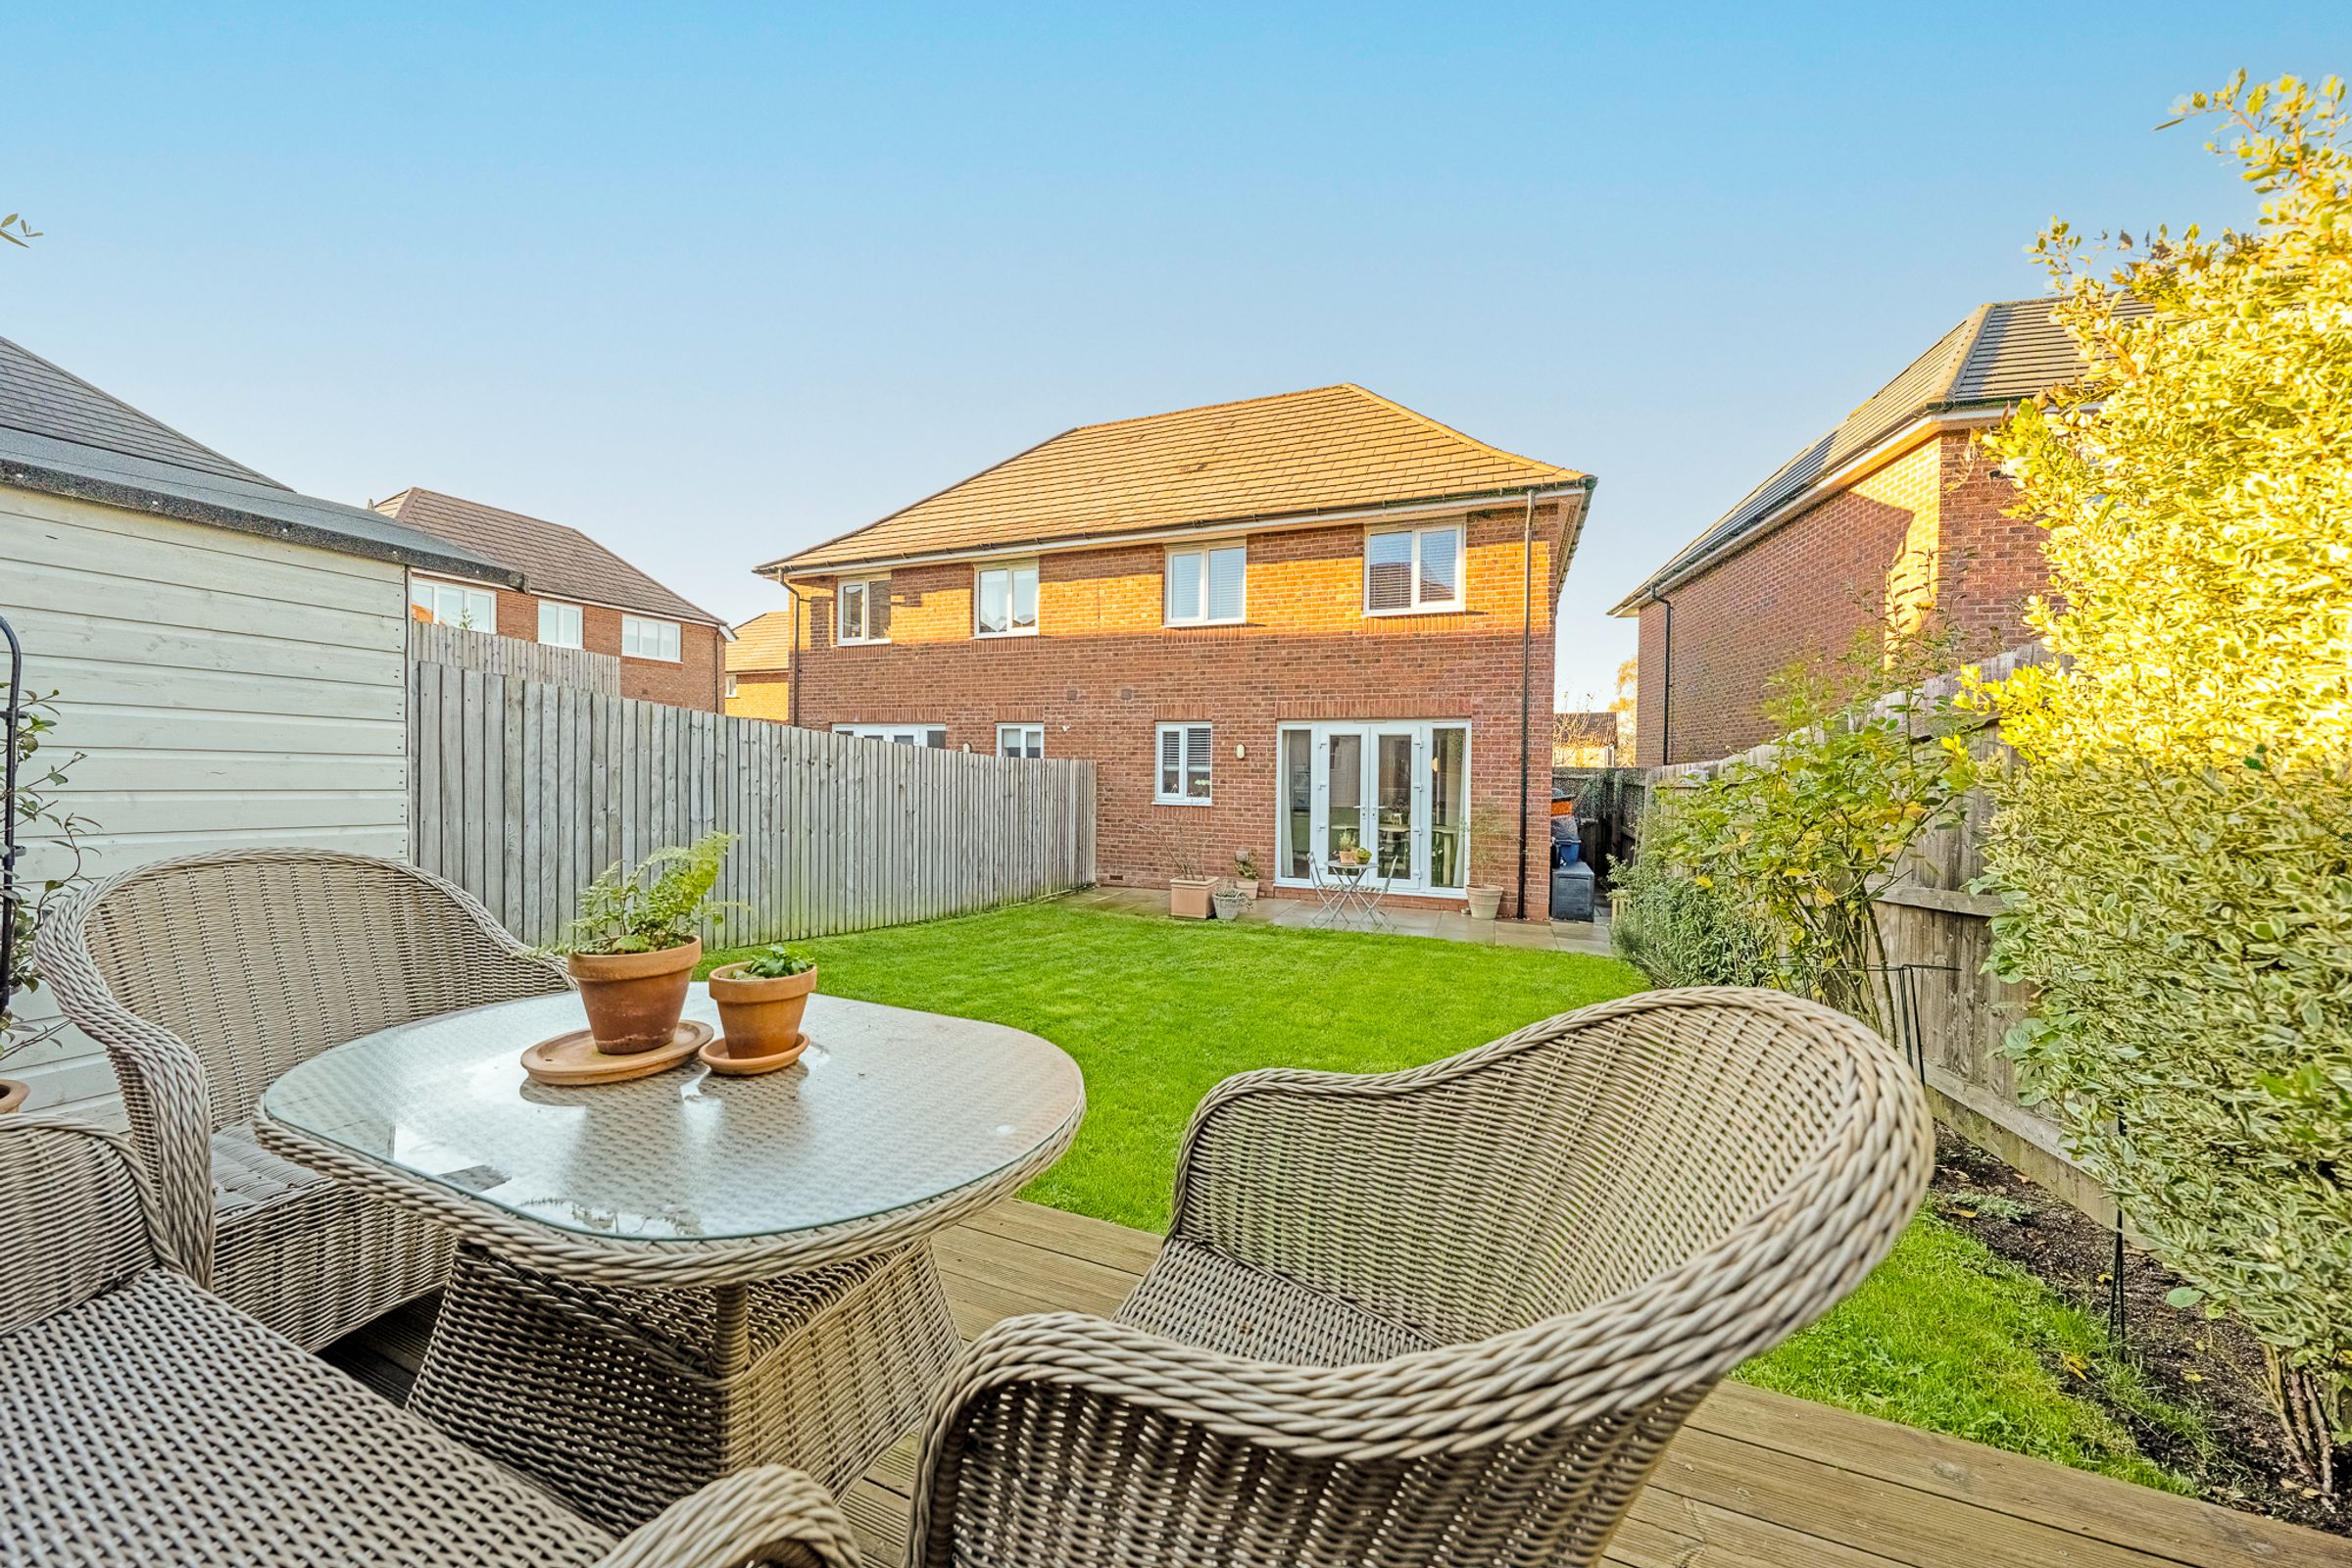
Rear Garden with Shed
Peaceful Location
About this property
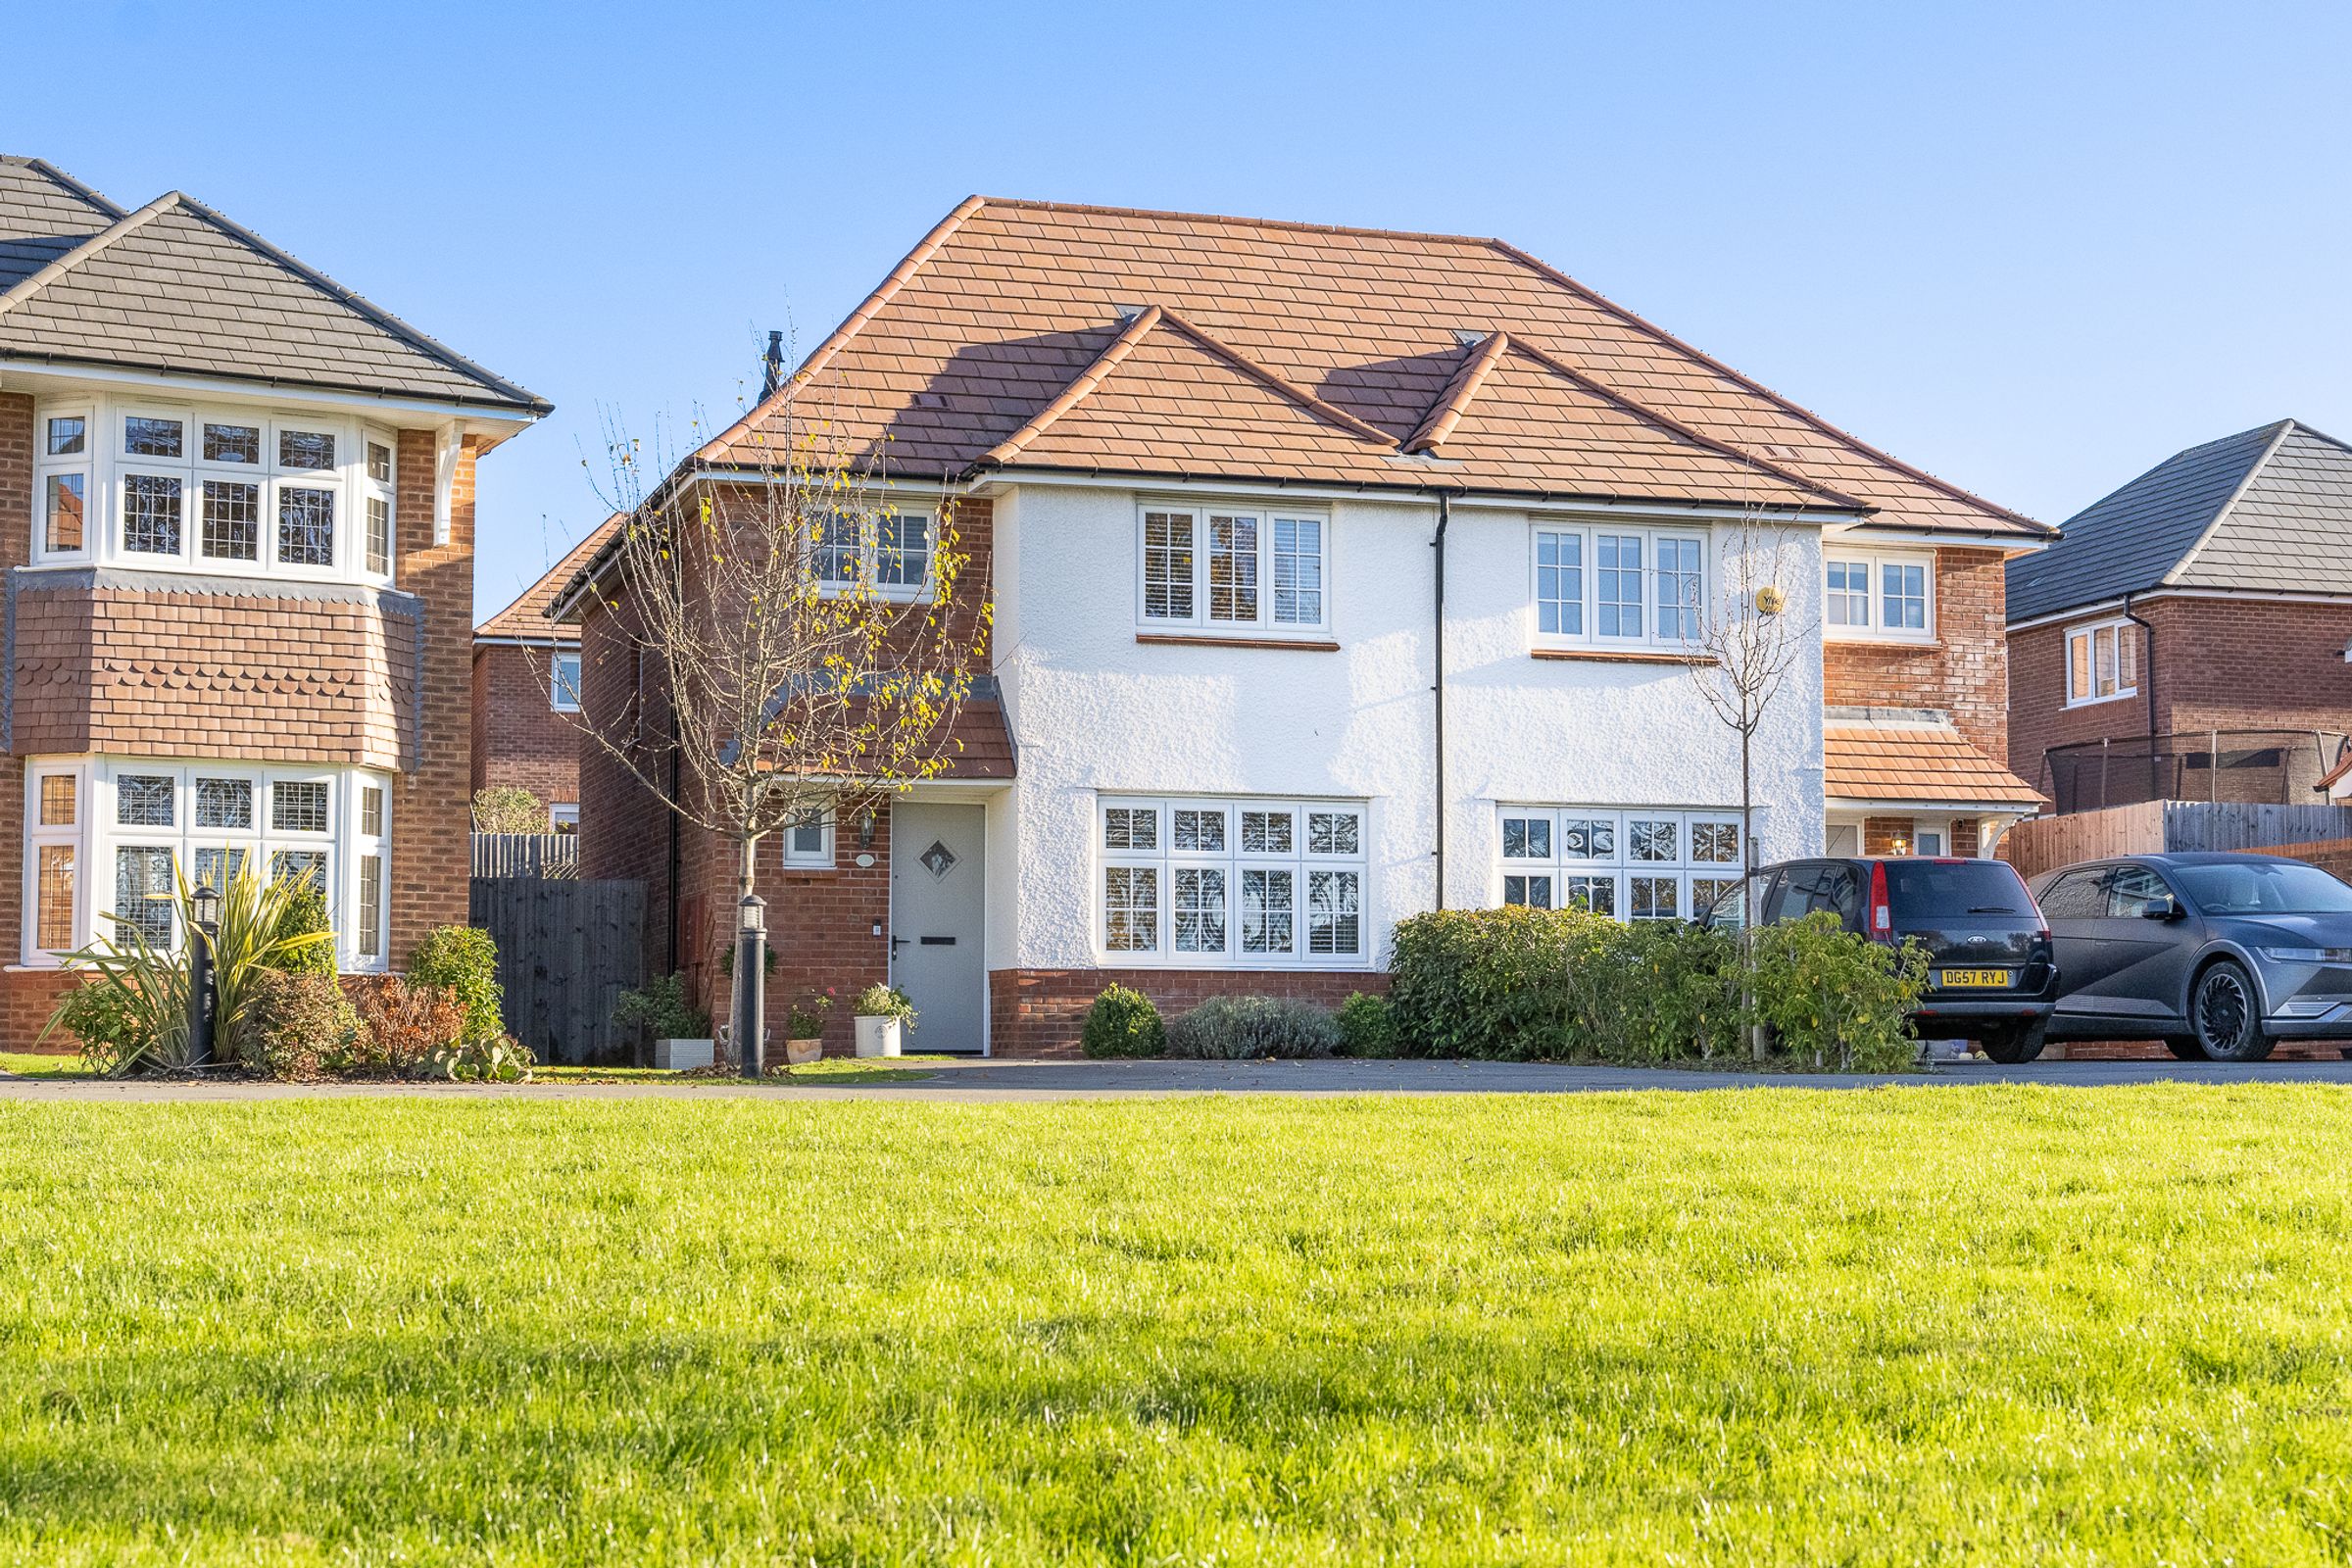
Welcome to 12 Cwrt Overbeck in Penymynydd, a beautifully presented home nestled at the end of a tranquil, well-established development, where greenery to the front creates a peaceful outlook and a sense of privacy. With its attractive exterior and welcoming first impression, the property exudes understated elegance, while a private driveway provides the convenience of off-road parking.
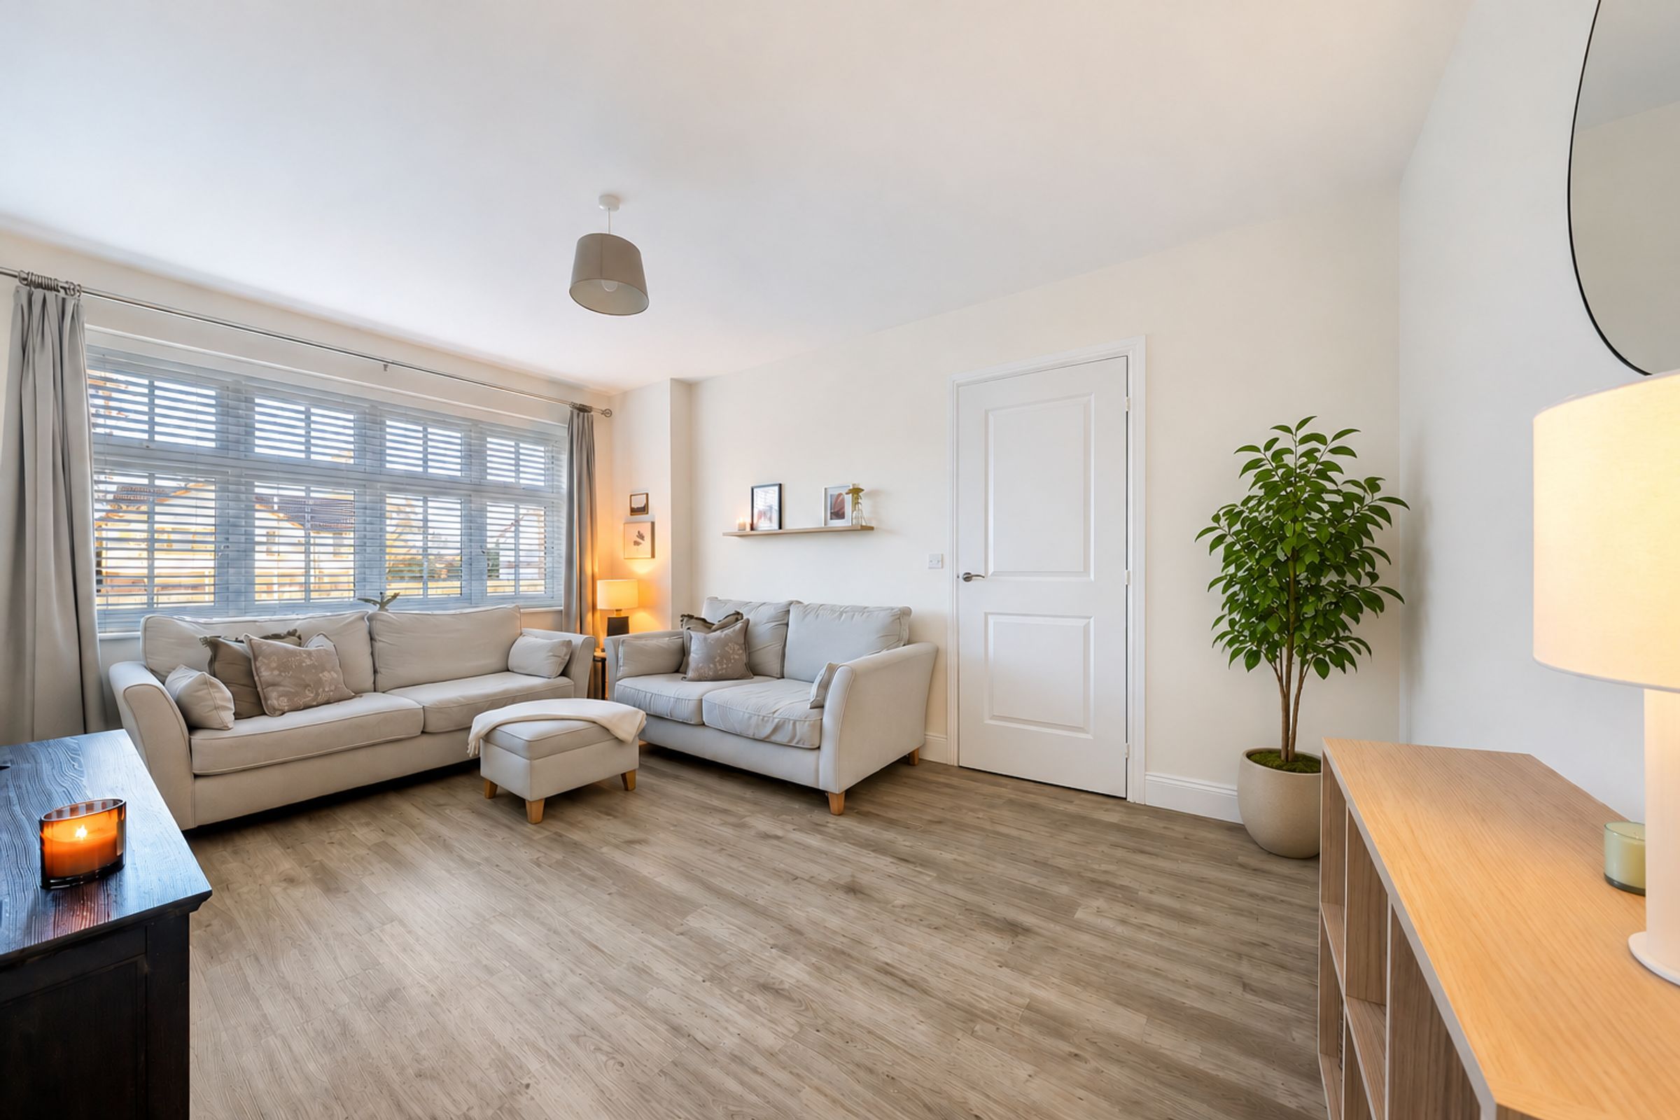
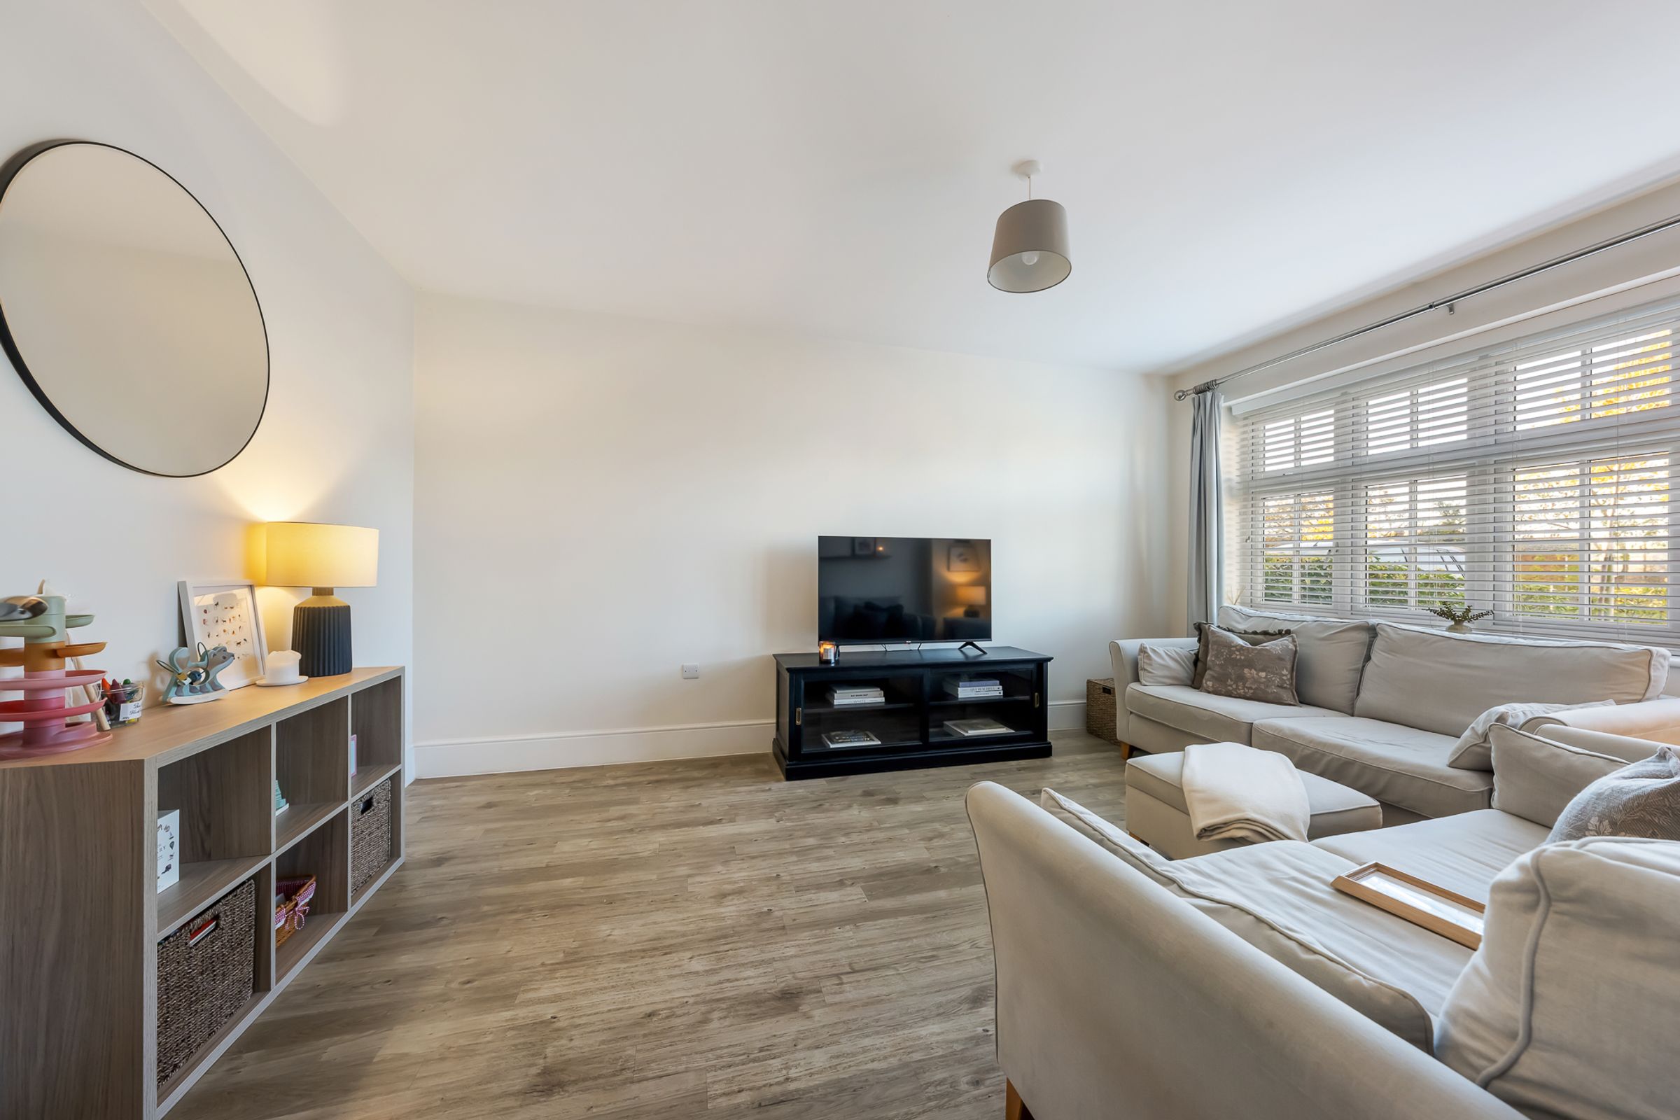
As you step inside, you are greeted by an inviting hallway bathed in gentle, warm lighting, setting a welcoming tone that flows seamlessly throughout the property. To the right, the lounge offers a cosy haven for relaxing evenings, with a charming bay window that allows natural light to pour in while framing picturesque views of the greenery beyond. The neutral décor, thoughtfully chosen to evoke a sense of calm, creates a warm and restful atmosphere, making it an ideal space for both entertaining and unwinding.
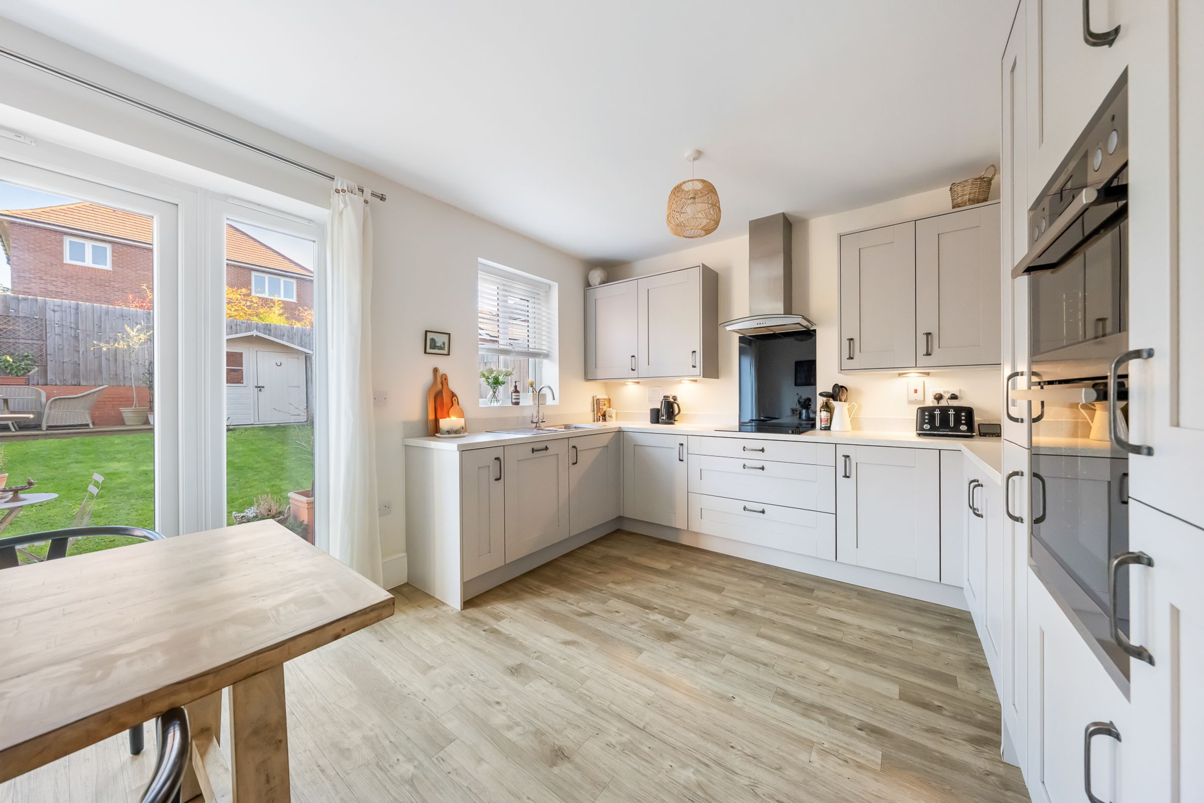
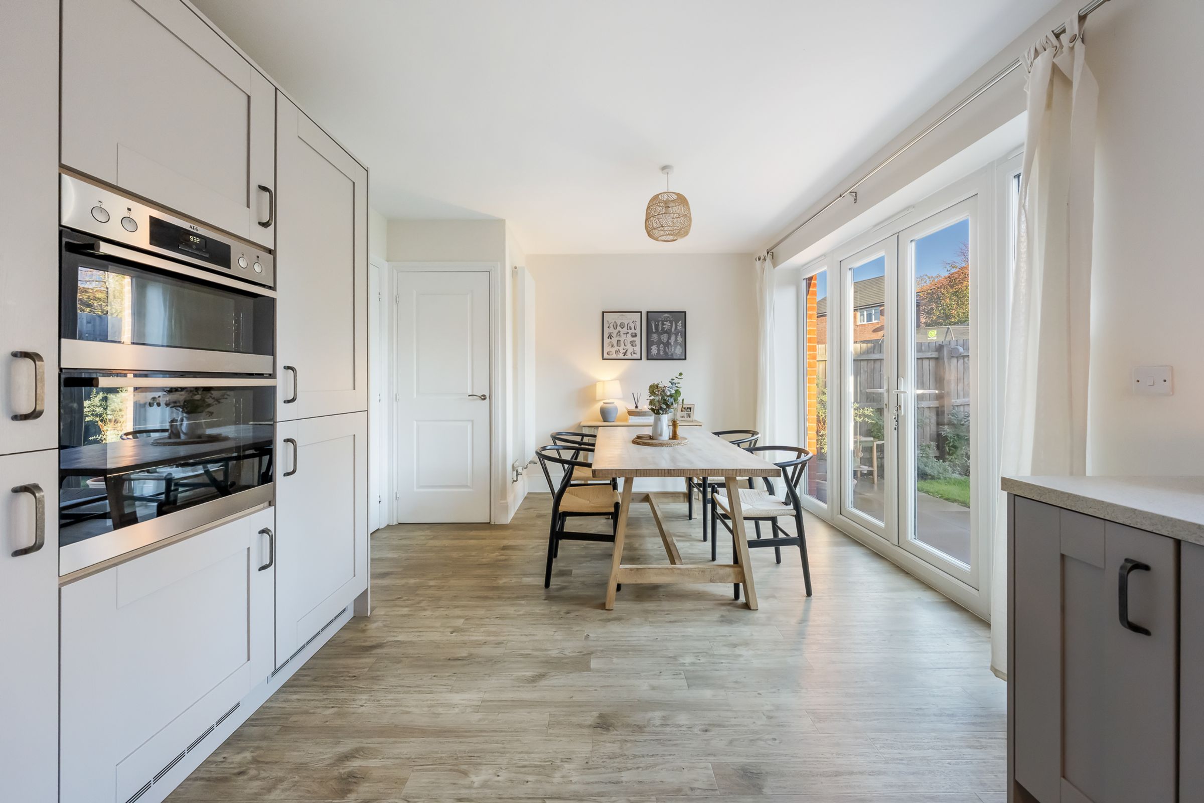
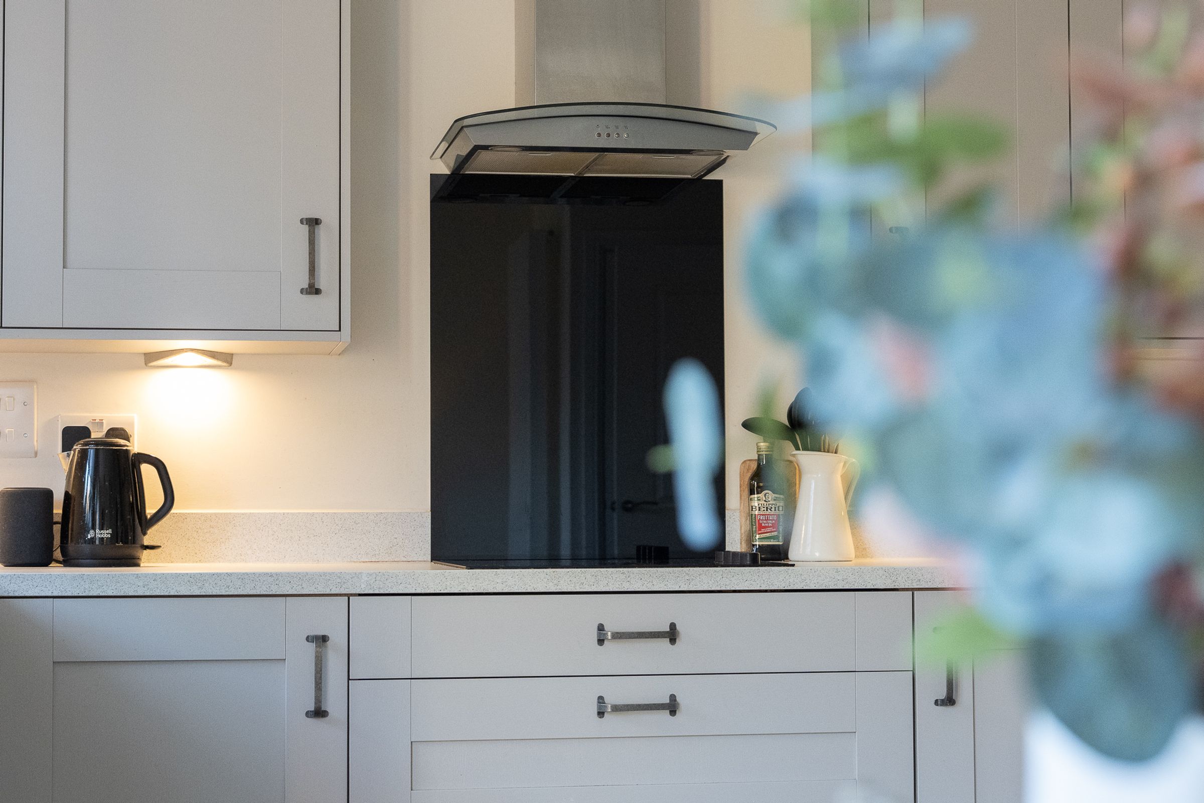
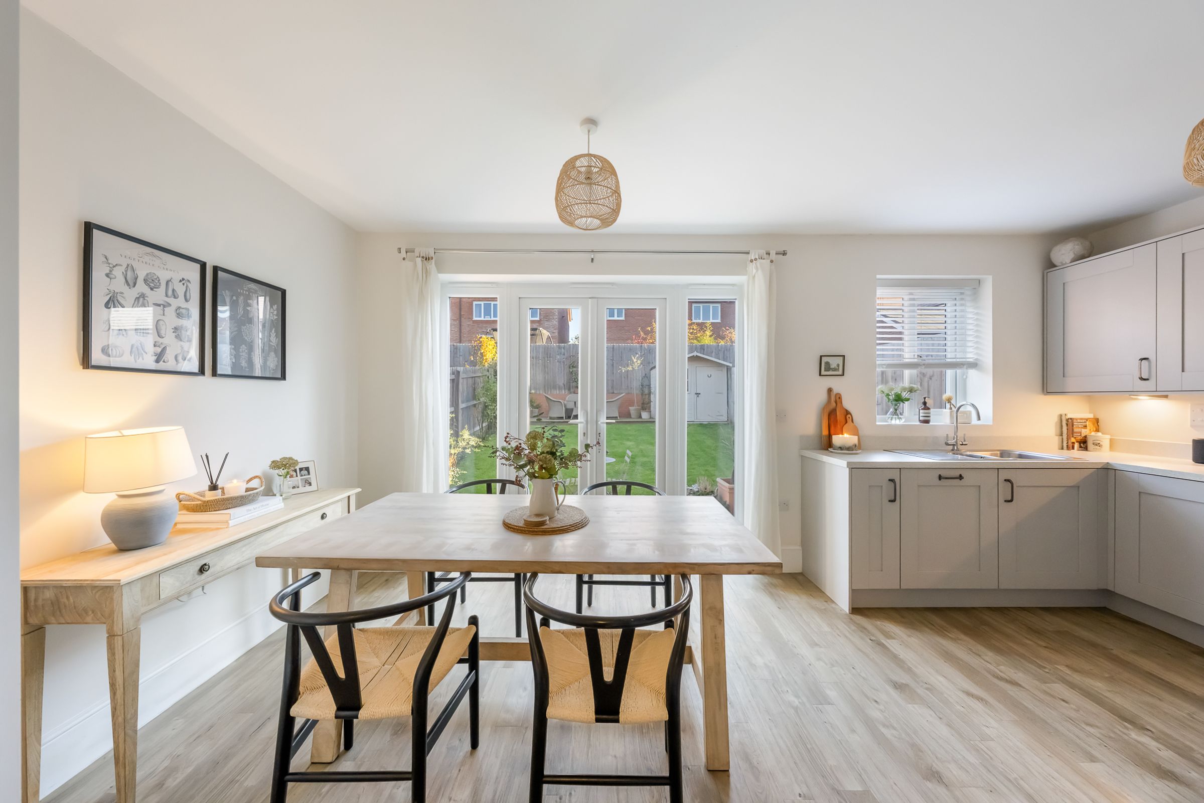
Make your way towards the rear of the home and you’ll find the open-plan kitchen diner, featuring elegant Shaker-style cabinetry in a sophisticated warm greige, beautifully complemented by brushed metal handles and light quartz-effect worktops. Subtle under-cabinet lighting and wood-effect flooring add a touch of luxury, while integrated appliances ensure functionality and style go hand in hand. A window to the rear frames tranquil garden views, and French doors seamlessly connect the indoors with the outdoors, perfect for entertaining in the warmer months.
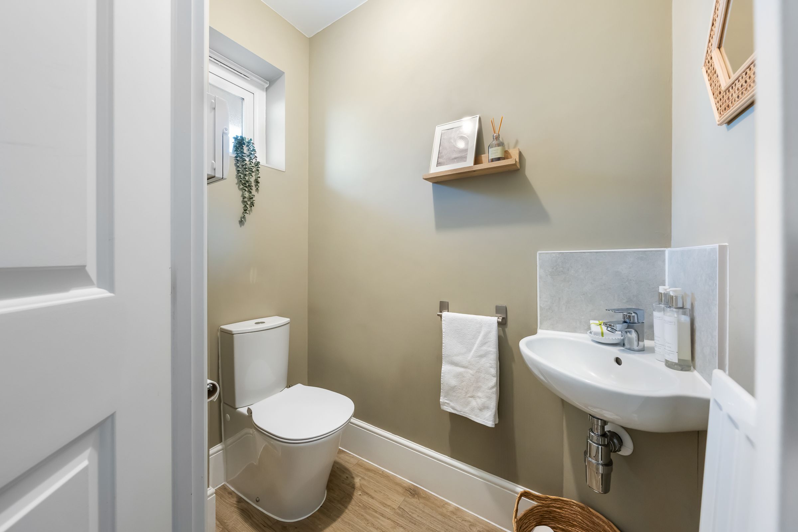
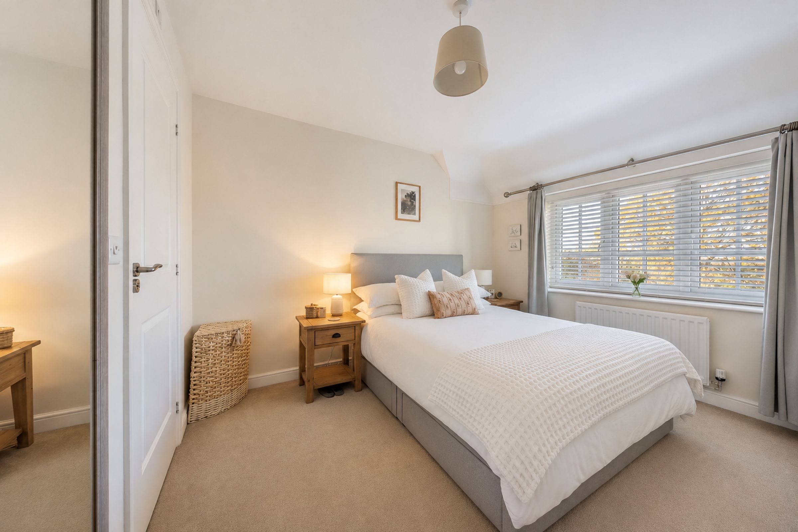
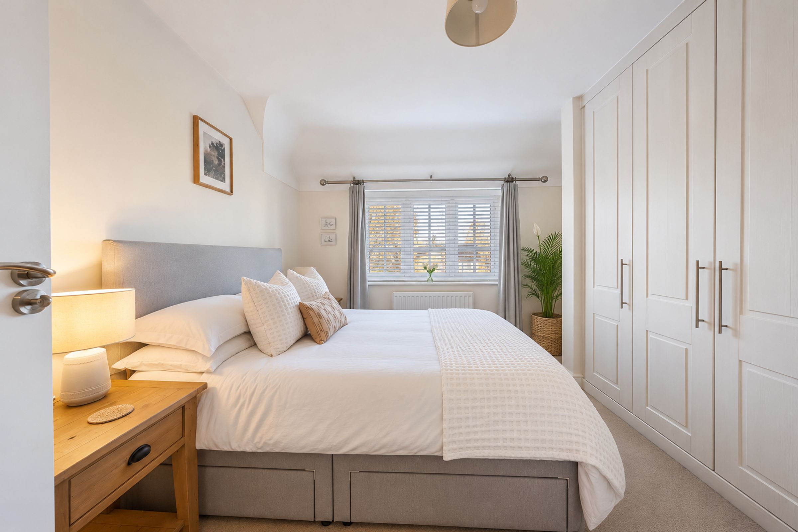
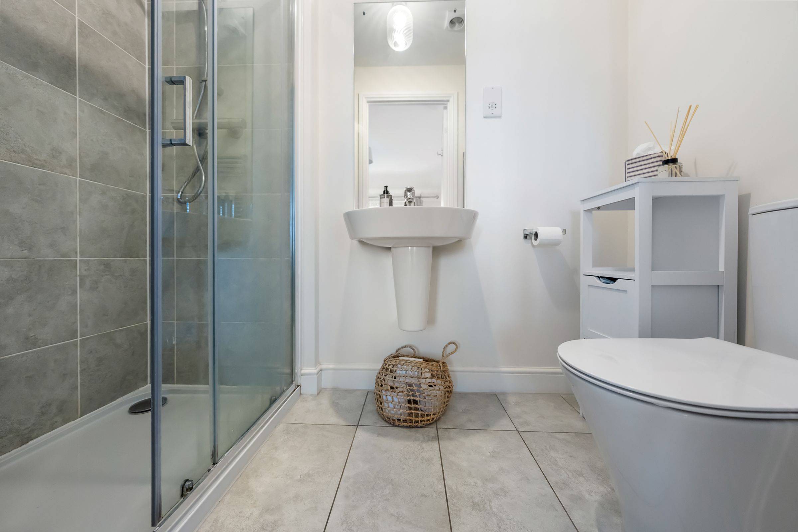
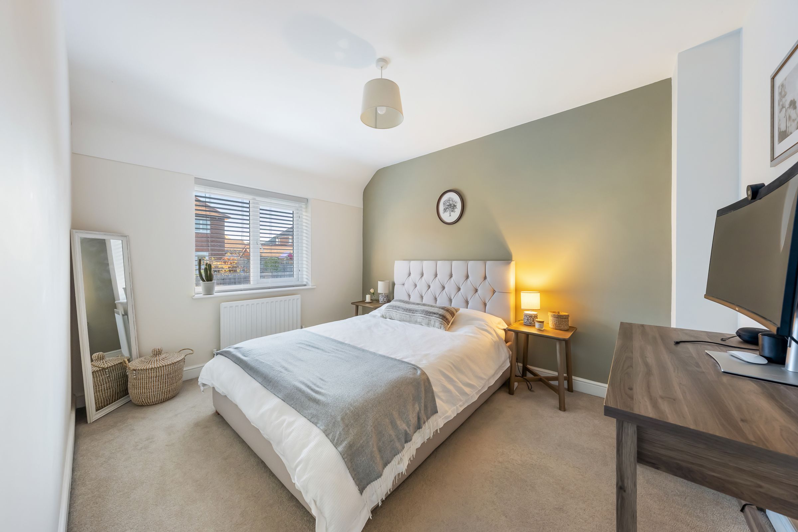
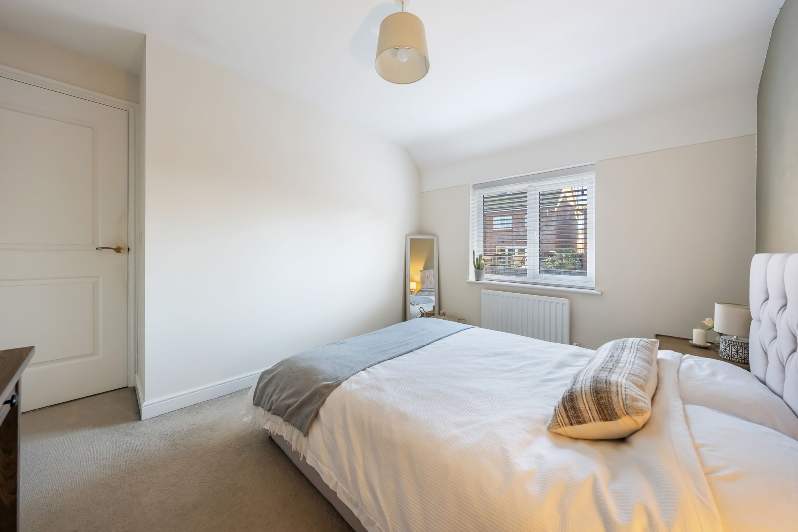
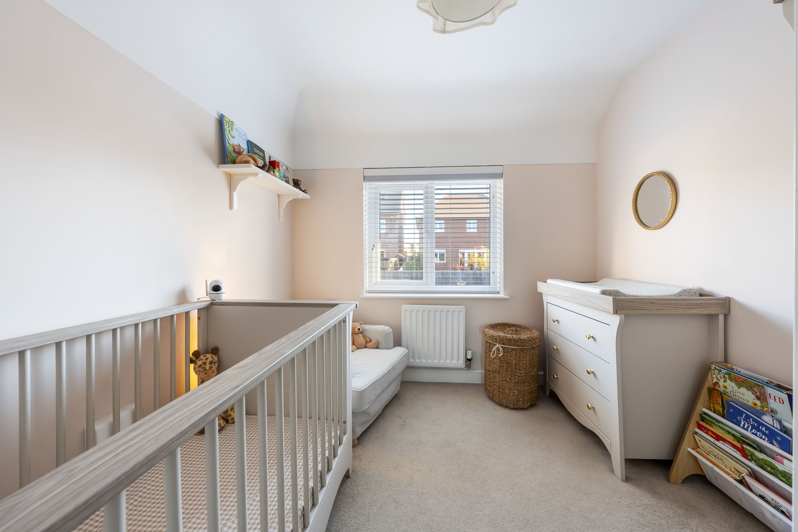
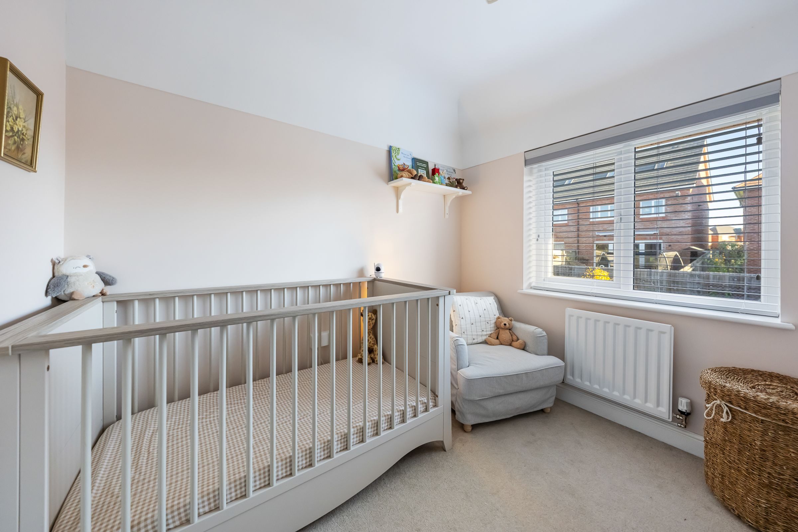
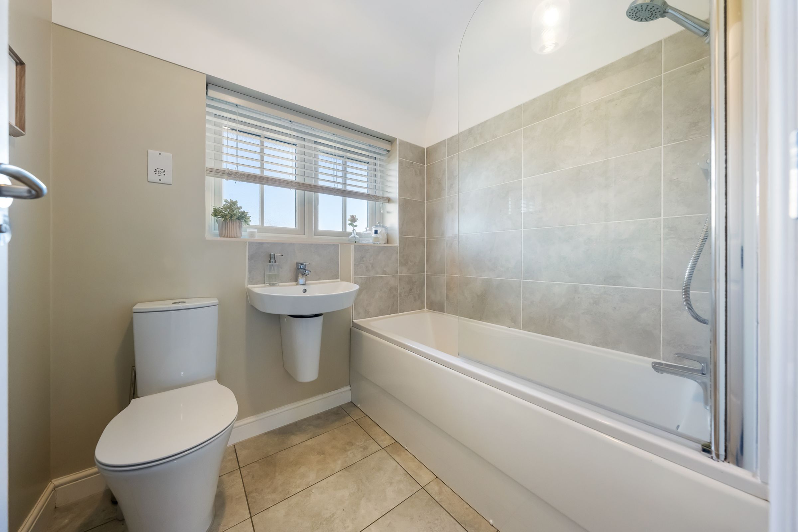
Upstairs, the sense of elegance continues with three tastefully decorated bedrooms, each adorned in soothing neutral tones with subtle pops of colour that add charm and personality. The master bedroom is a restful retreat, complete with bespoke built-in wardrobes and a sleek, contemporary shower room, while the remaining bedrooms offer flexible accommodation for family or guests. With plenty of storage space throughout the property, including a boarded loft offering valuable additional storage, everyday living is made effortlessly practical. The family bathroom provides a serene sanctuary, featuring a bath with overhead shower set against stylish grey tiling, ideal for unwinding after a busy day.
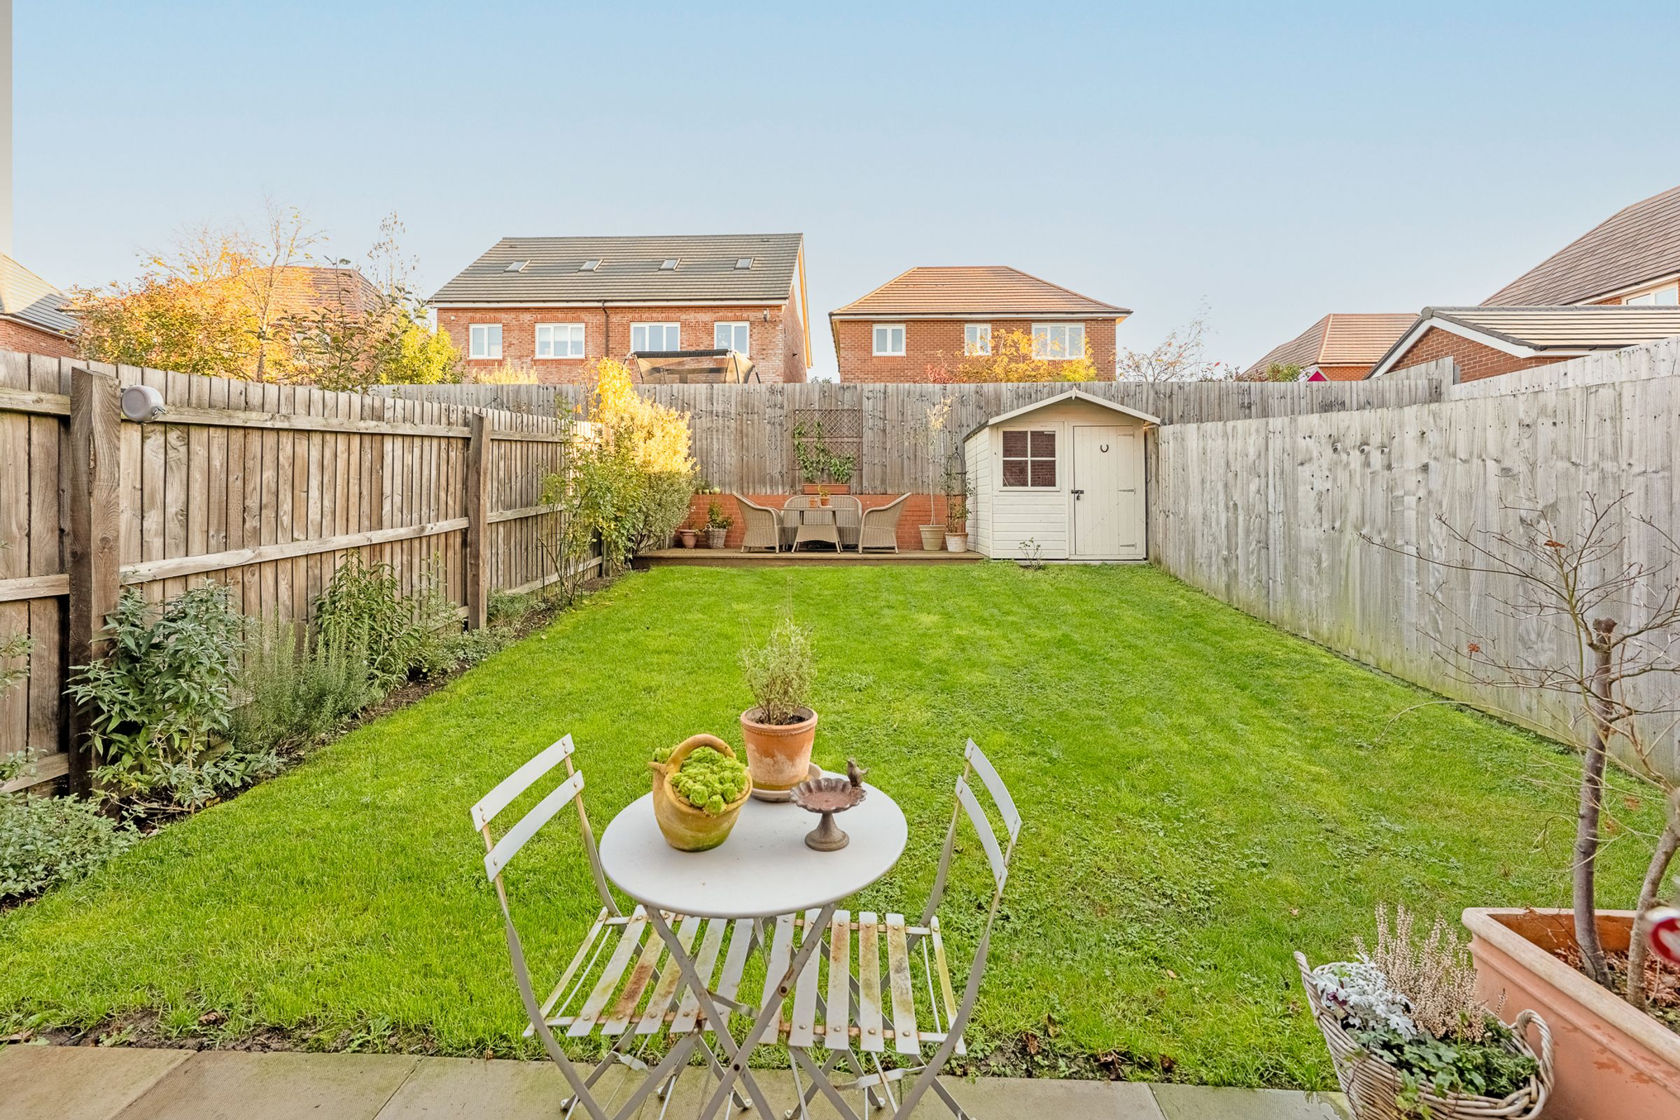
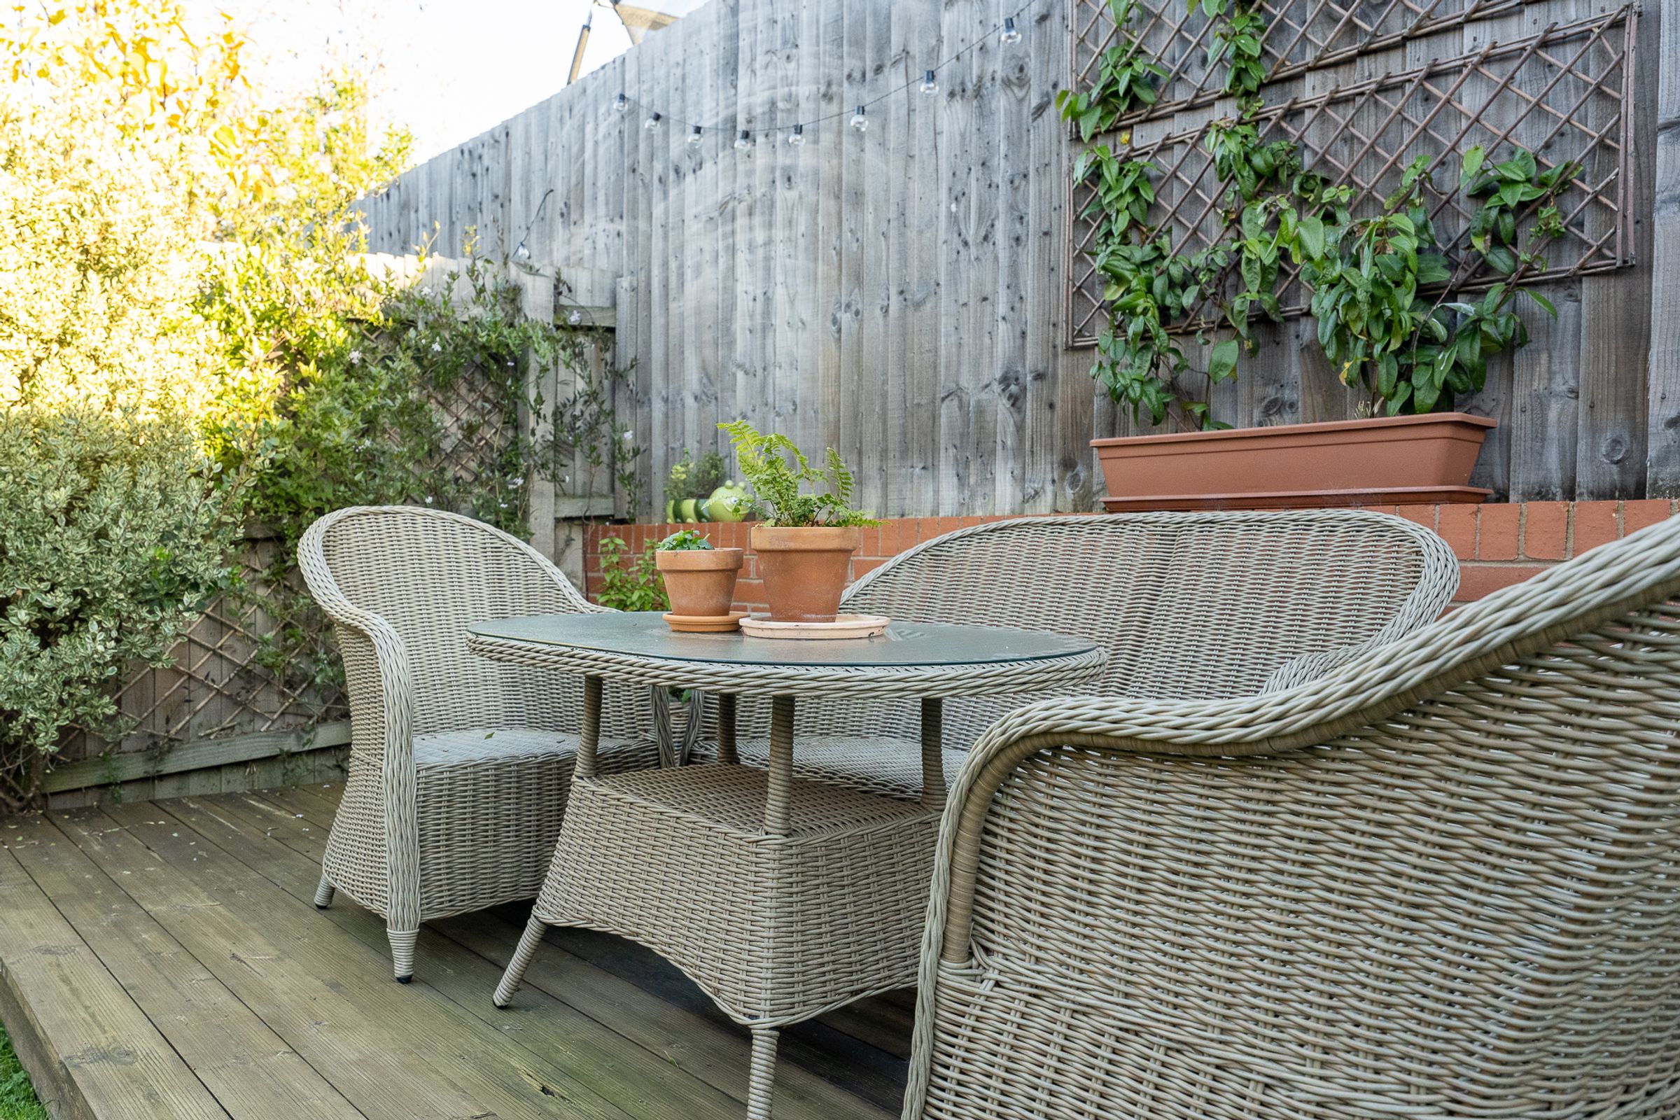
Step outside through the French doors and discover the delightful rear garden, where a patio area flows effortlessly onto an easy-to-maintain lawn. At the far end of the garden, a tranquil seating area provides the perfect setting for relaxing on warm summer evenings or entertaining friends and family. A garden shed offers additional storage, completing this charming outdoor space.
Perfectly positioned in the peaceful and picturesque village of Penymynydd, this home offers a lifestyle of understated elegance and tranquillity, with the bustling amenities of Broughton just a short drive away and the historic city of Chester within easy reach. Whether you are seeking a move-in-ready family home or a stylish retreat to return to at the end of the day, 12 Cwrt Overbeck promises the best of both worlds – tranquil village living with excellent access to nearby towns and city life.
Key details
Broadband: up to 1800mbps
Parking: Driveway
947ft2 floor area
2433ft2 plot size
Freehold
Council tax band D
Additional information
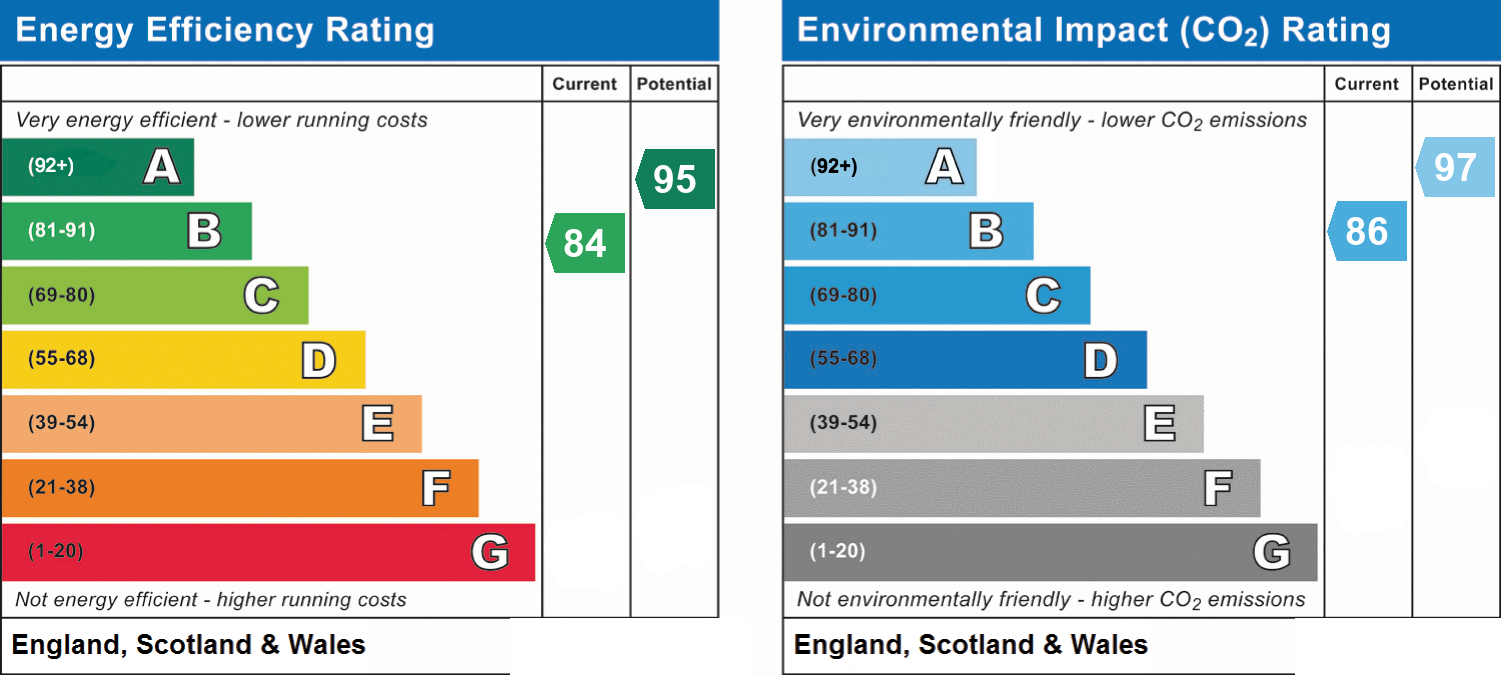
- Energy efficiency (current)
- B (84)
- Energy efficiency (potential)
- A (95)
- Environmental impact (current)
- B (86)
- Environmental impact (potential)
- A (97)
- Is in a conservation area
- No
- Is a listed property
- No
- Construction materials
- Not specified


Near the property
Properties you may like
Disclaimer - Disclaimer: These particulars are for guidance only and do not form part of any contract. All dimensions, details, and statements are provided in good faith but should be independently verified by purchasers and their legal advisers. The agent and vendor accept no liability for inaccuracies. Floorplan is for illustrative purposes only; dimensions and layout are approximate and subject to verification. AI Image Disclaimer: Some images within this listing may have been digitally enhanced or virtually staged using AI technology for illustrative purposes. These enhancements may include the addition, removal or alteration of furnishings, décor, plants or other cosmetic elements. The property itself has not been materially altered, and prospective buyers should rely on their own viewing of the property to assess its condition, features and appearance.