Like the look of this property?
We would love to hear from you and arrange a viewing of this property. Get in touch now!
Looking to sell a property?
You can get a free online or in person valuation.
Property features
Immaculate Detached Home
3/4 Bedrooms With Potential For More
Open-Plan Living
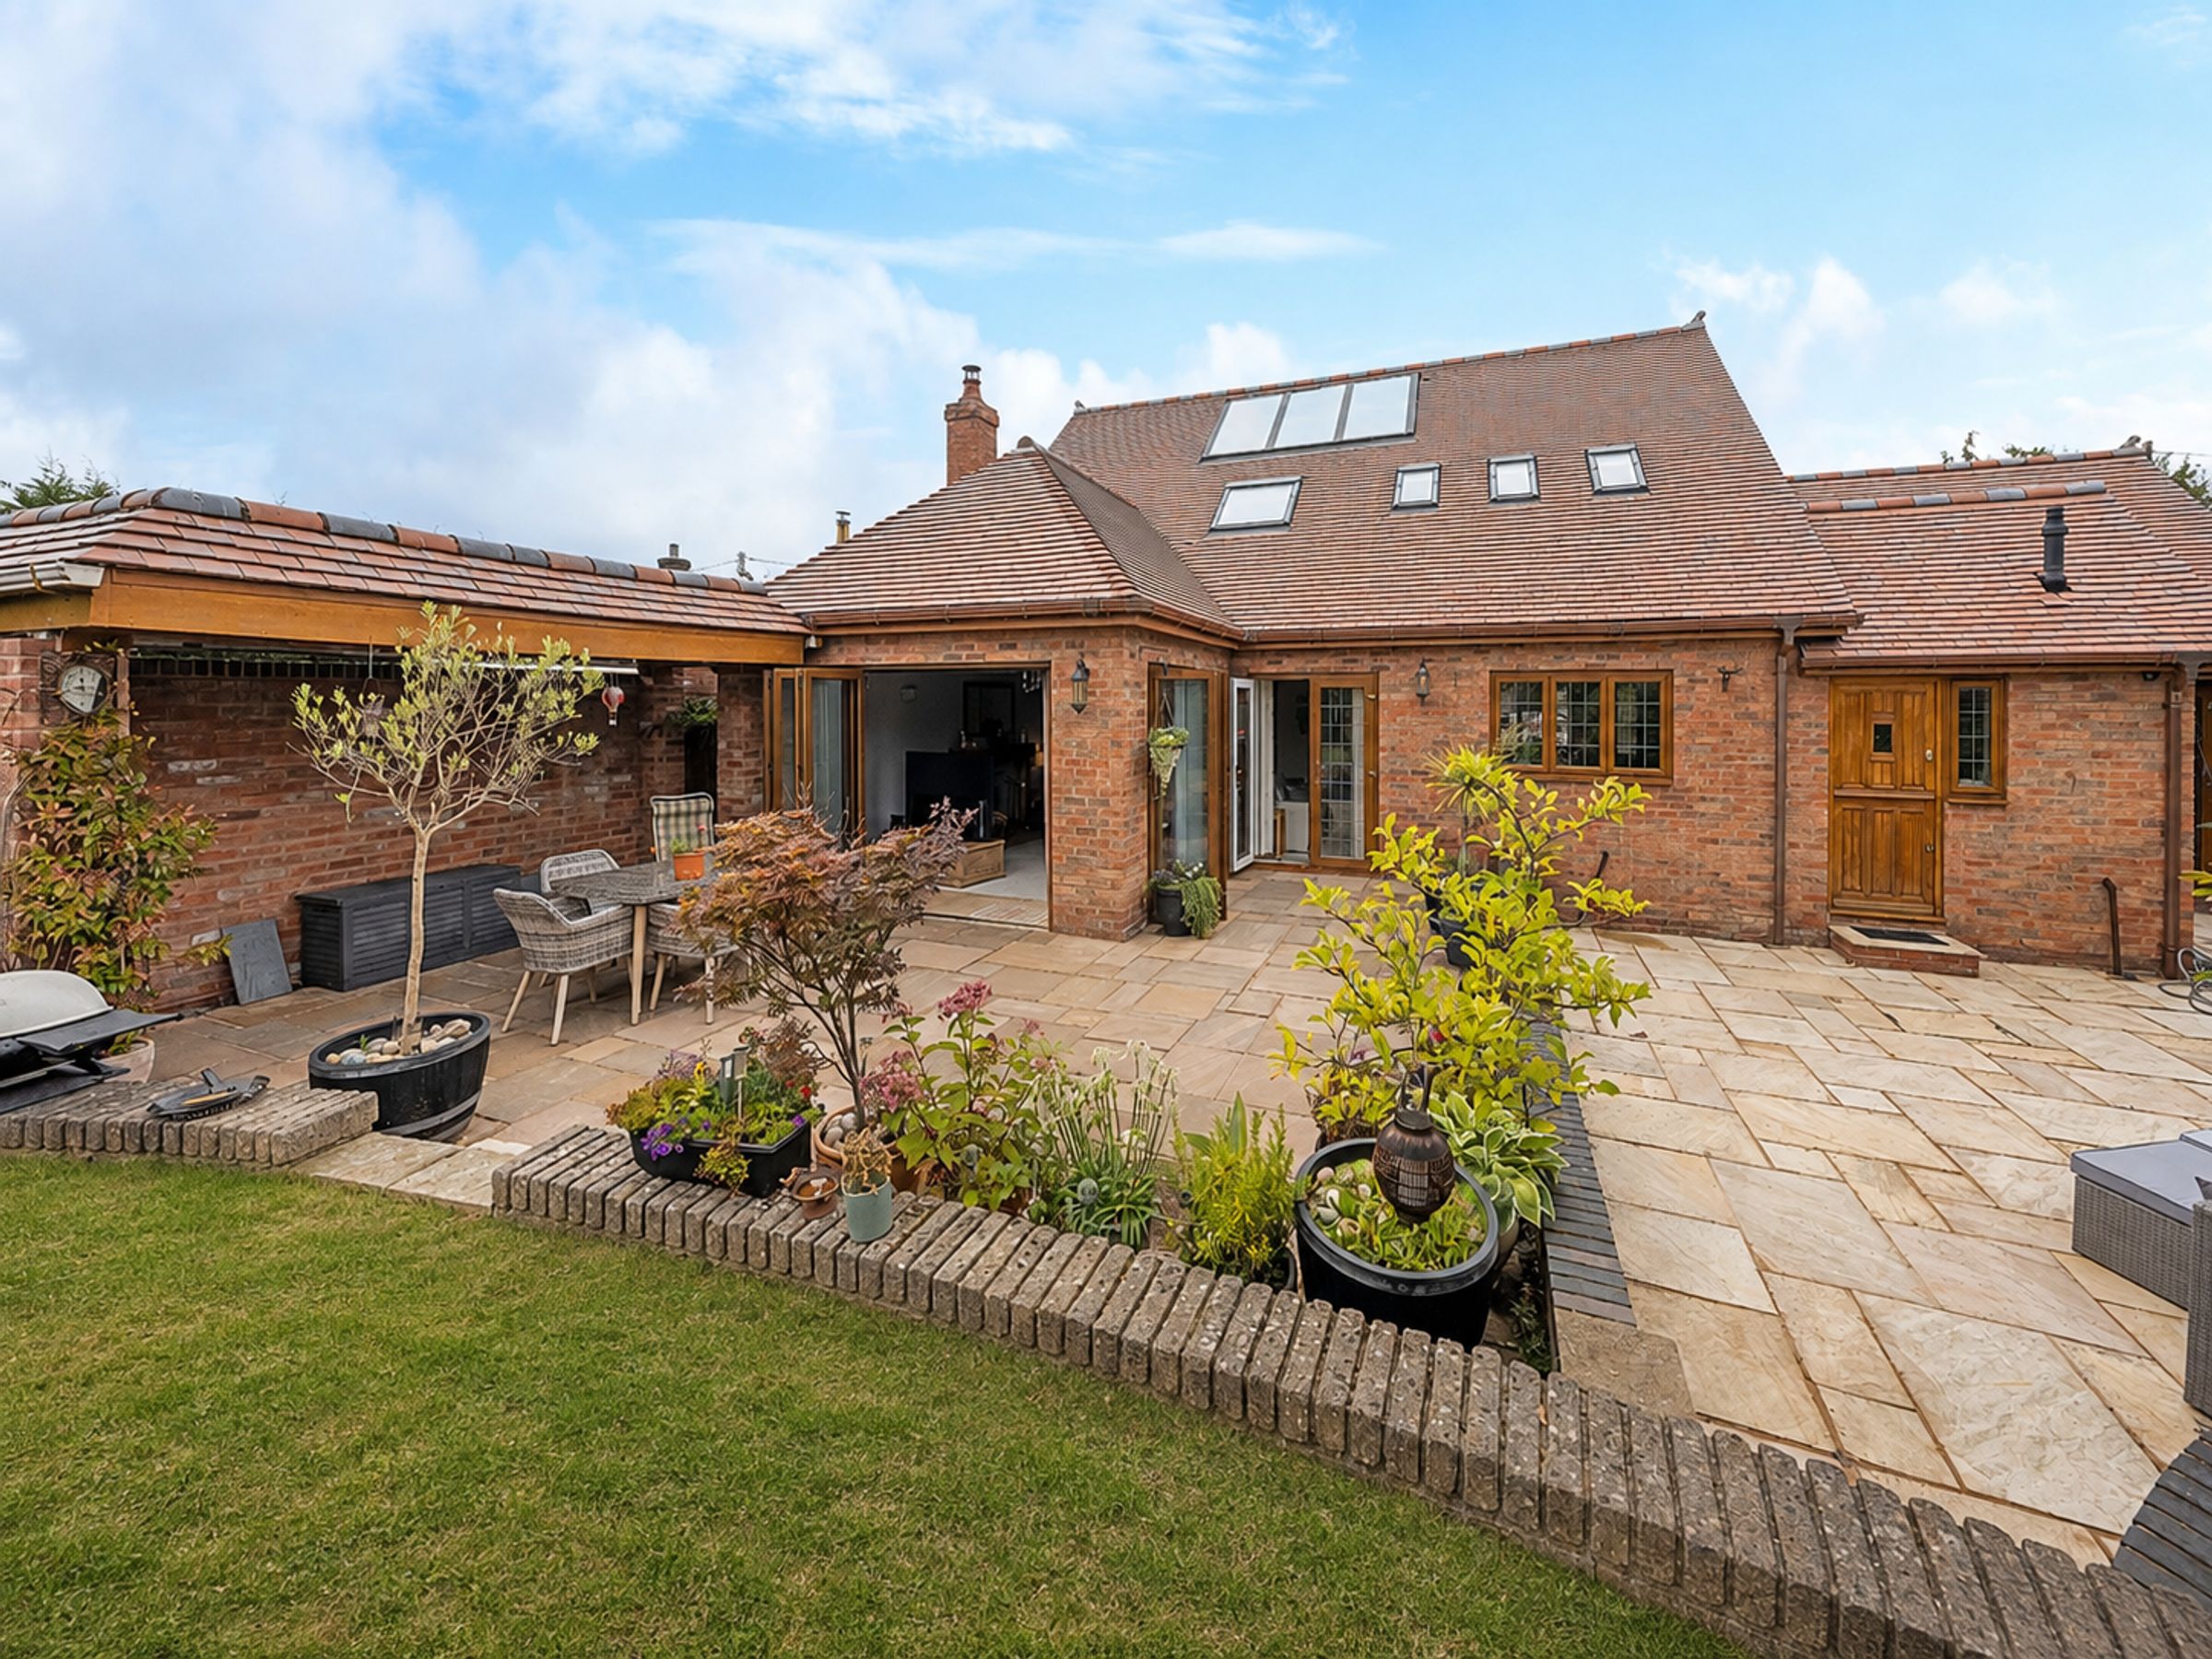
Stunning Enclosed Rear Gardens
Spacious Internal Garage and Driveway
Excellent Location
About this property
Welcome to Oak Lodge, a home that instantly welcomes you with a sense of space, warmth, and a seamless connection to the outdoors, all set within the charming village of Drury, near Hawarden.
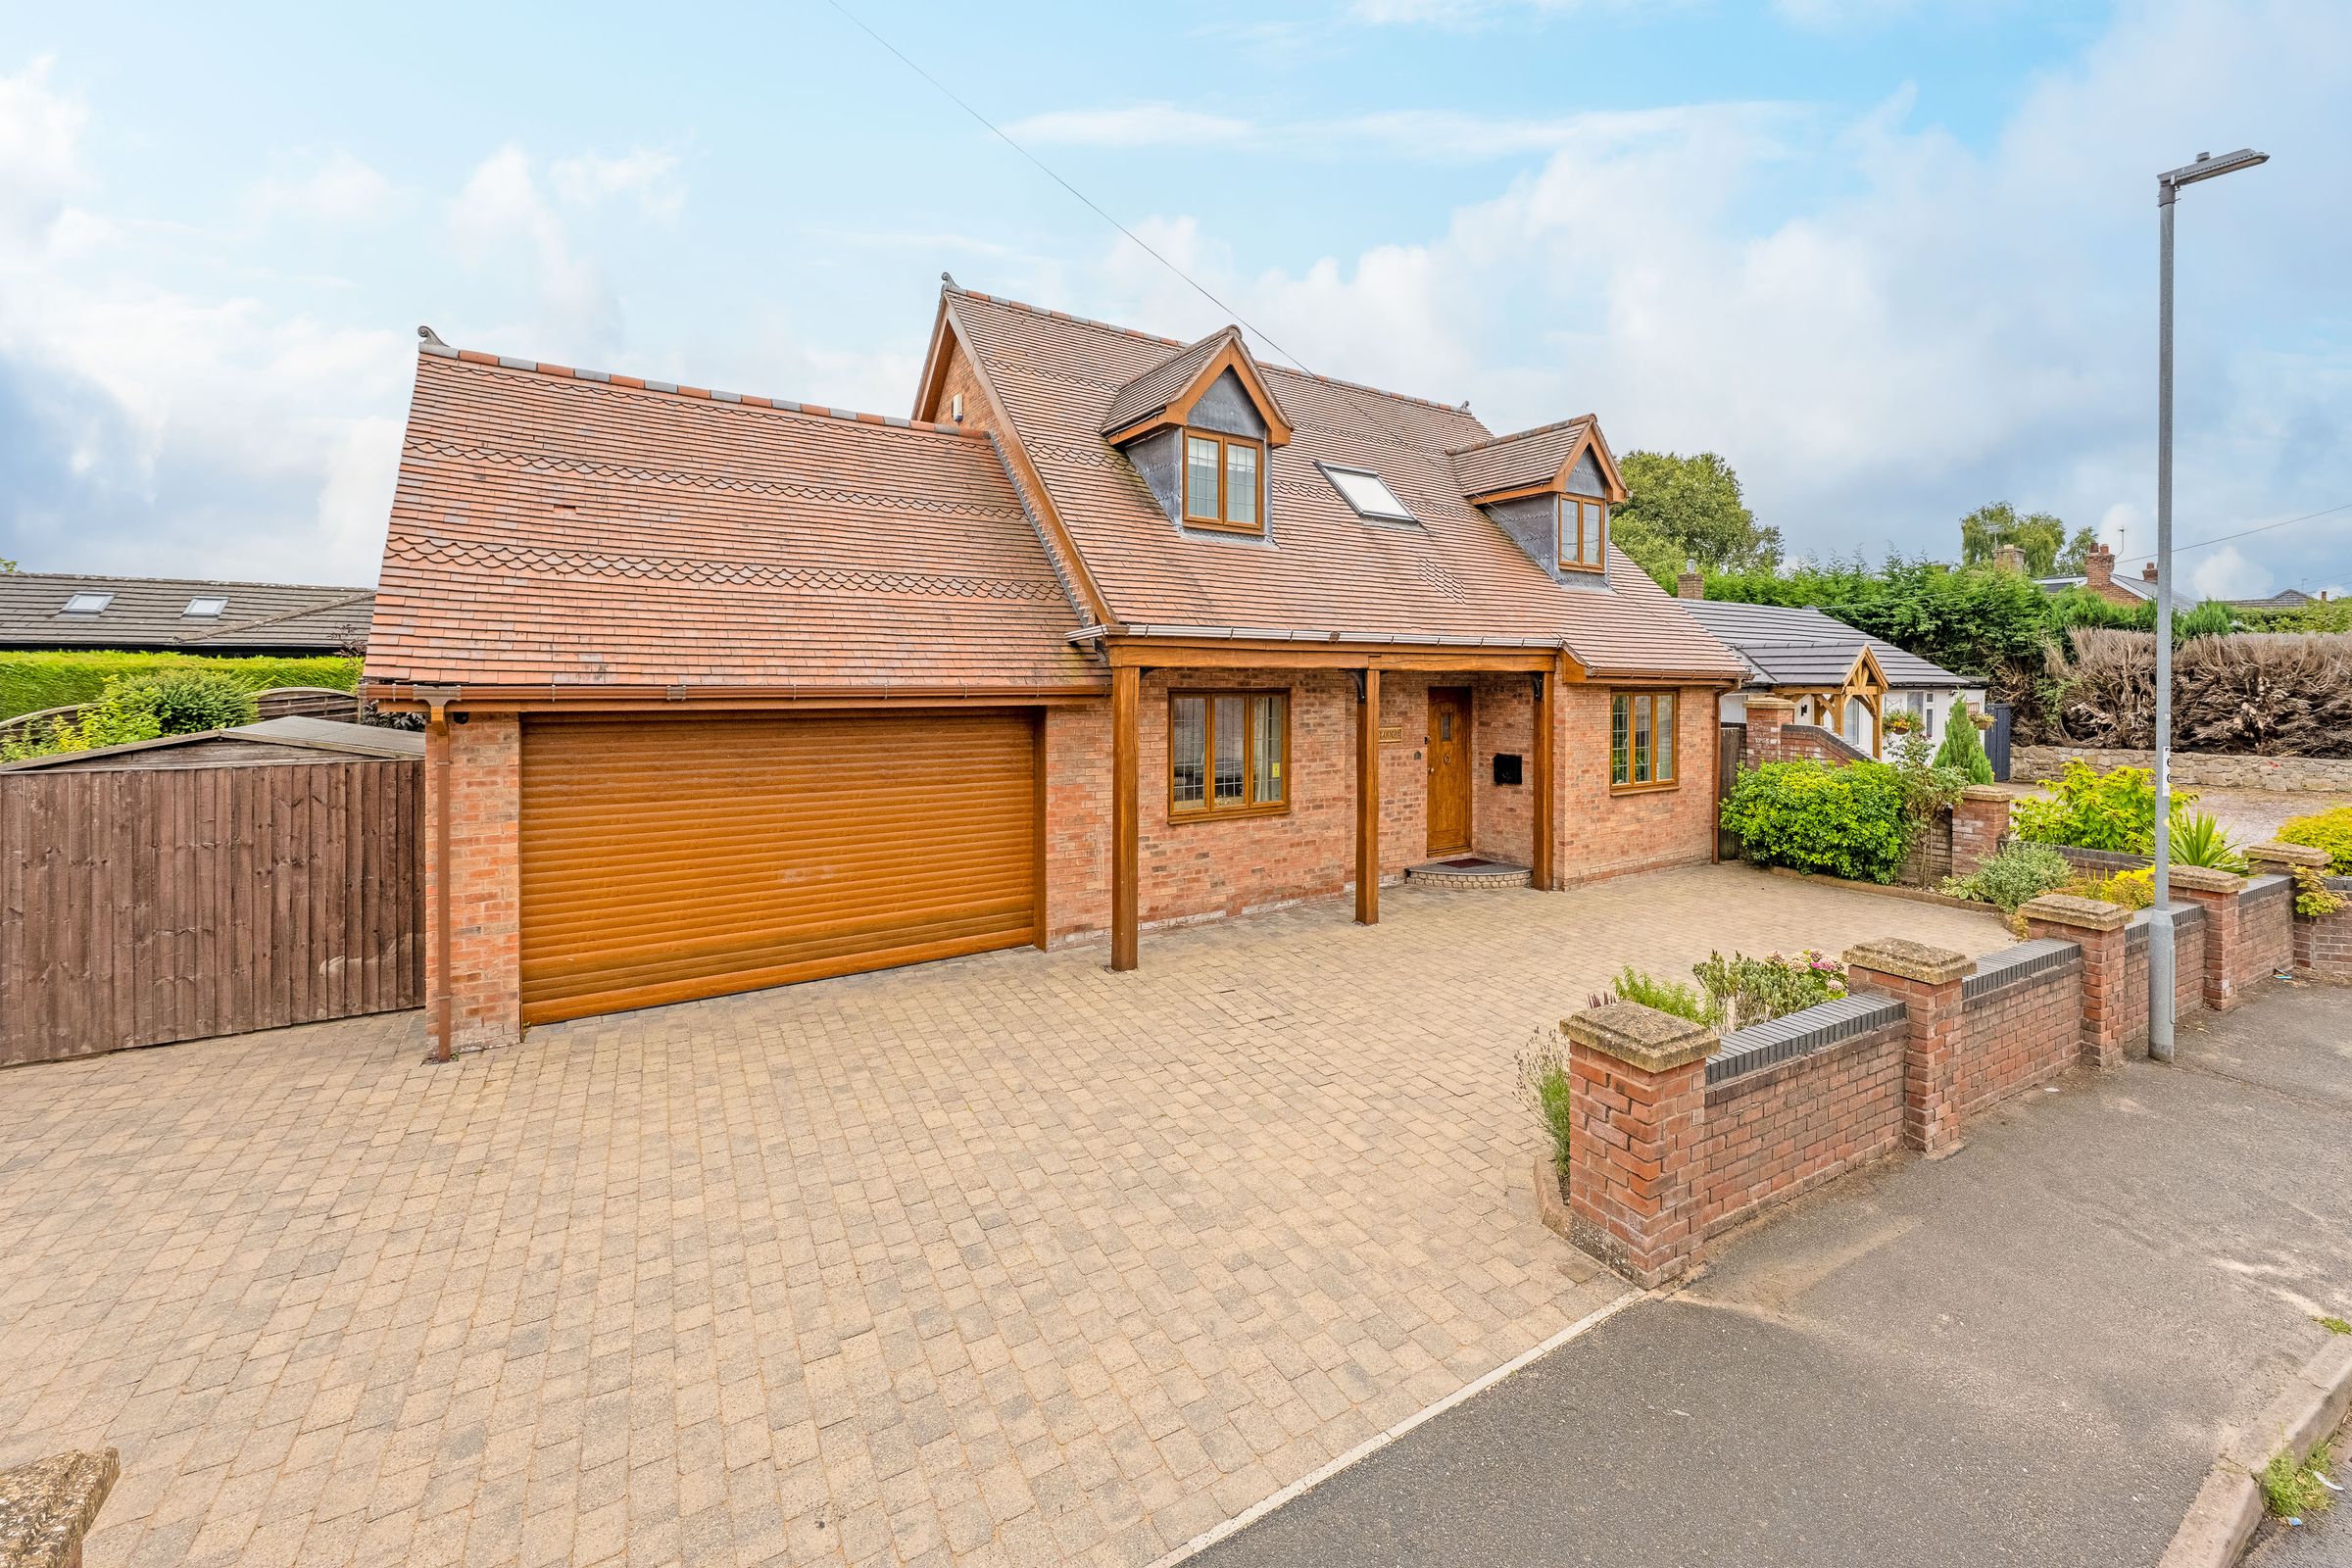
As you arrive, the expansive and meticulously maintained driveway offers a striking first impression, leading you towards a home that blends distinctive character with contemporary luxury. The beautifully hand-carved oak posts that frame the exterior provide an early glimpse of the exceptional craftsmanship found throughout Oak Lodge.
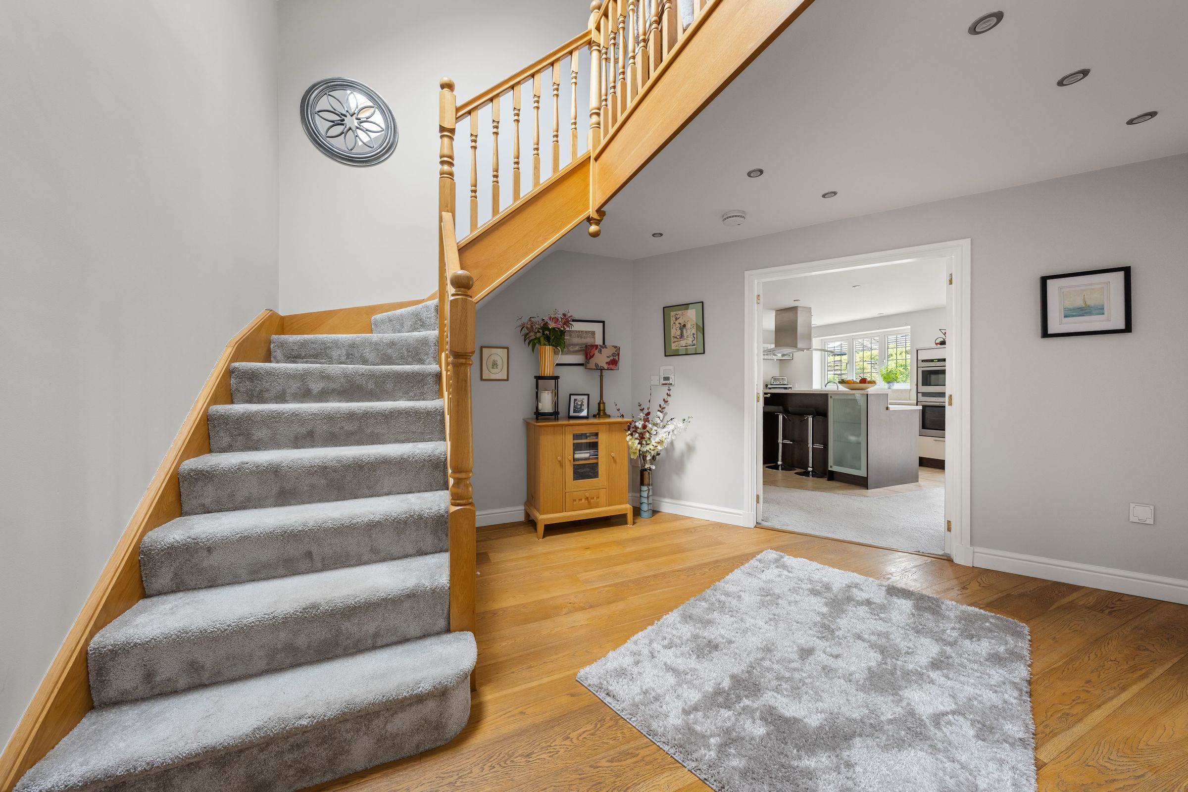
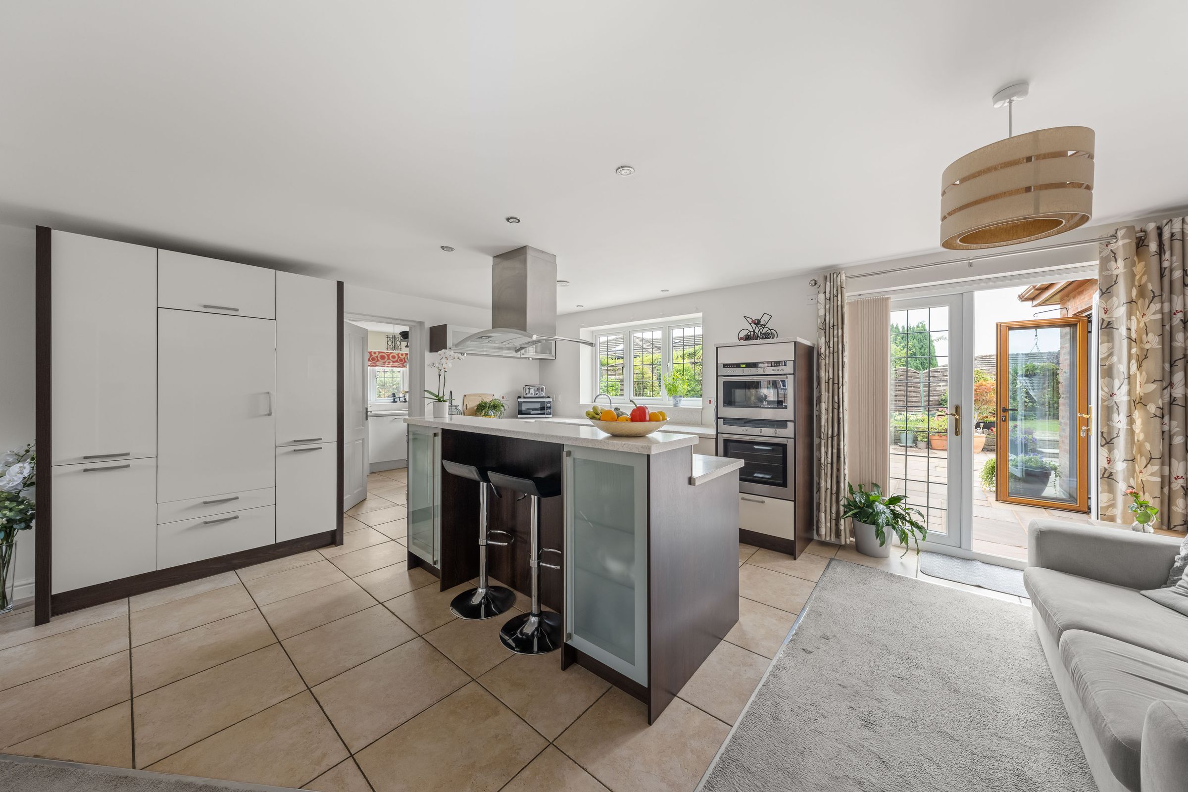
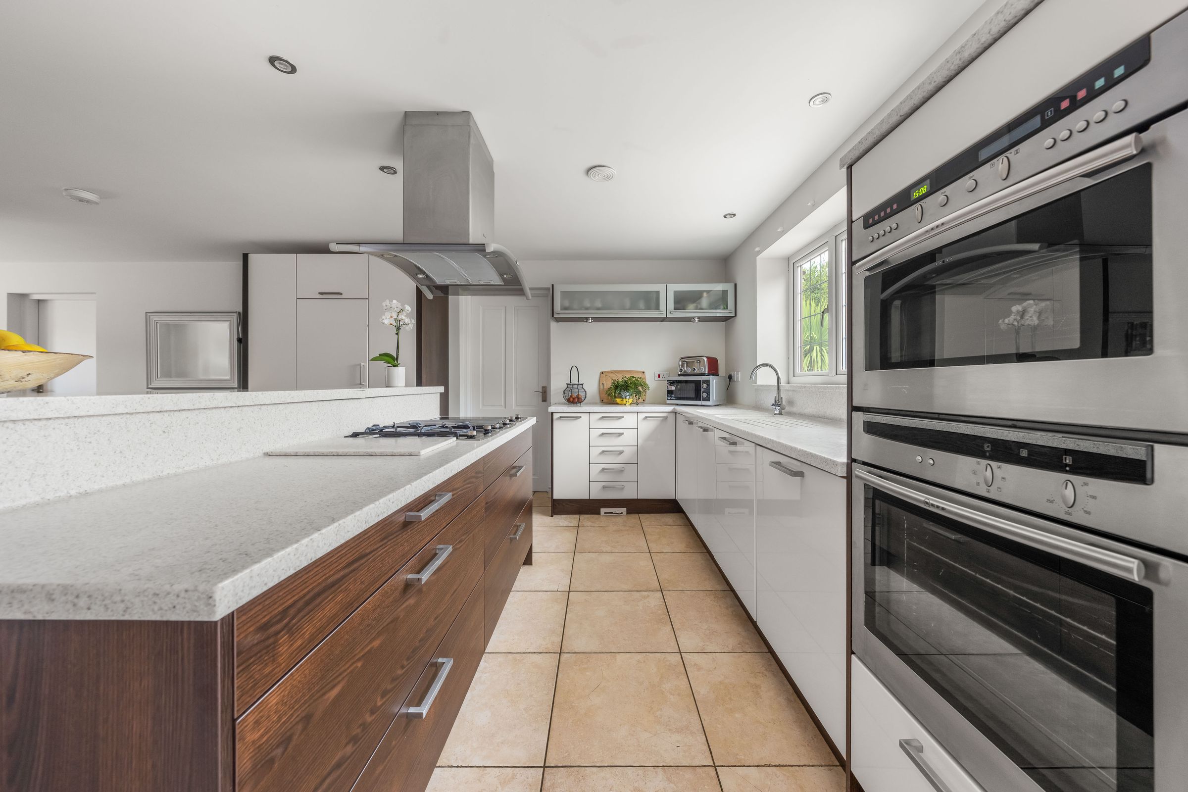
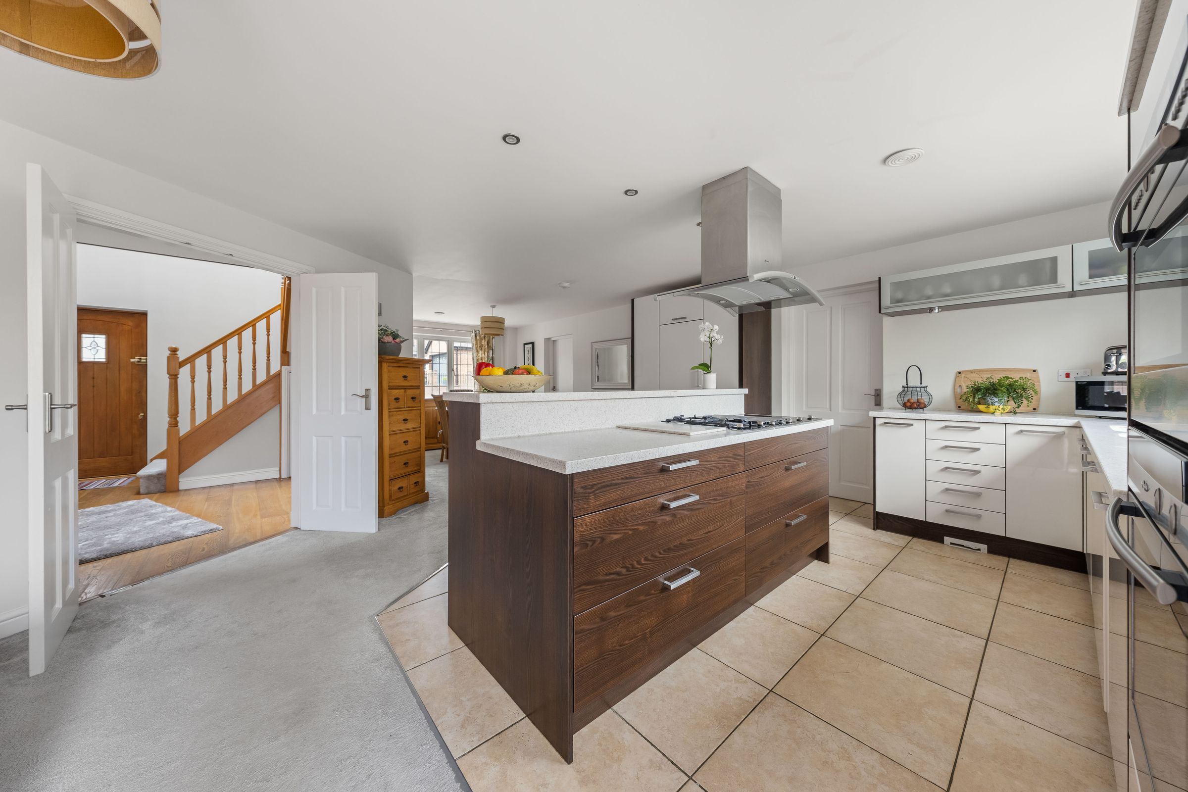
Step inside and the grand open hallway sets the tone for the generous proportions and thoughtful details that unfold throughout this exceptional property. The heart of the home is the open plan living, kitchen, and dining space, where elegant Corian worktops, abundant cream cabinetry, and partially integrated appliances combine to create a kitchen that is as functional as it is beautiful.
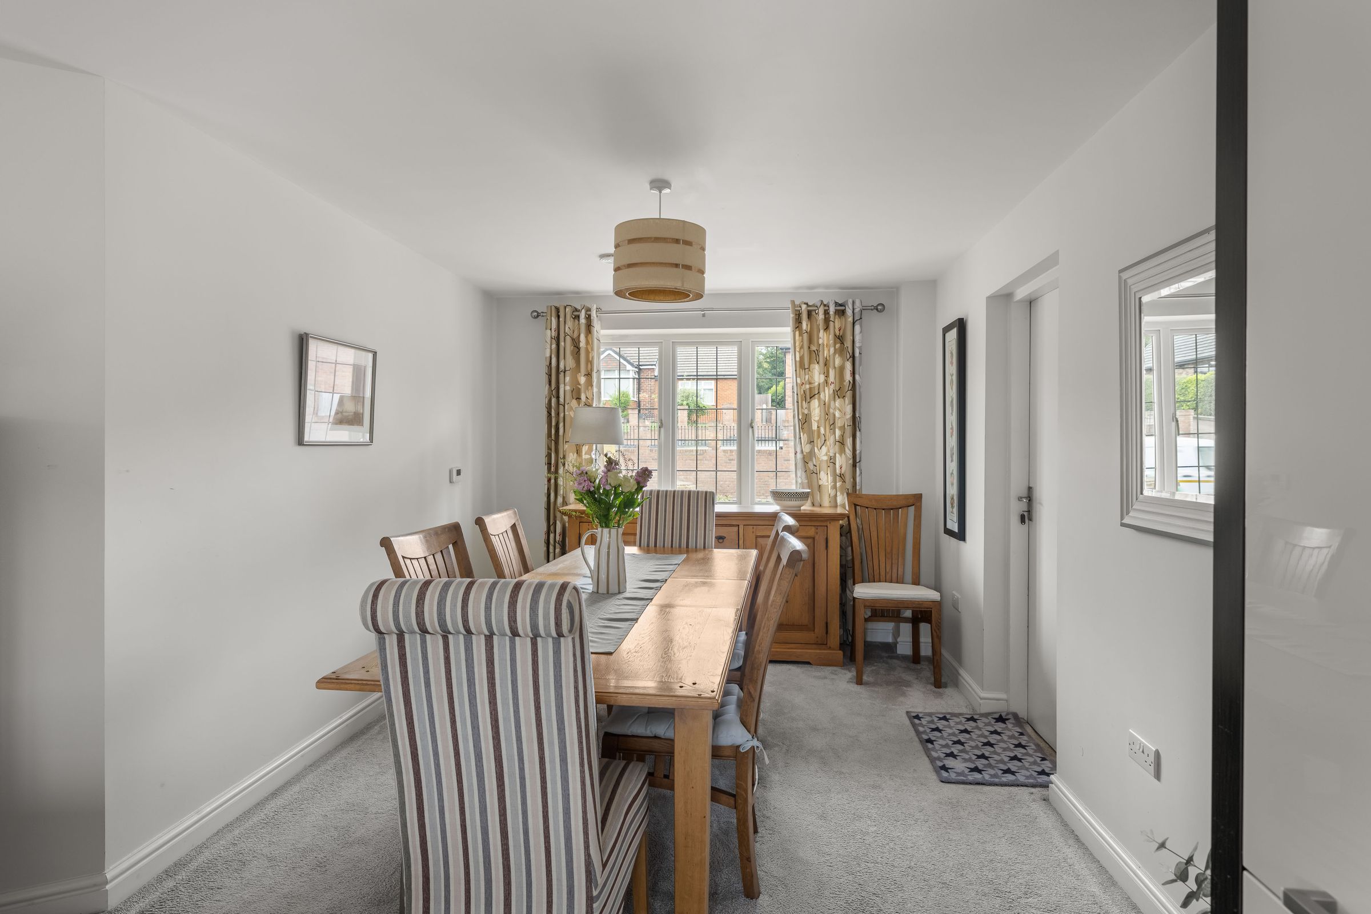
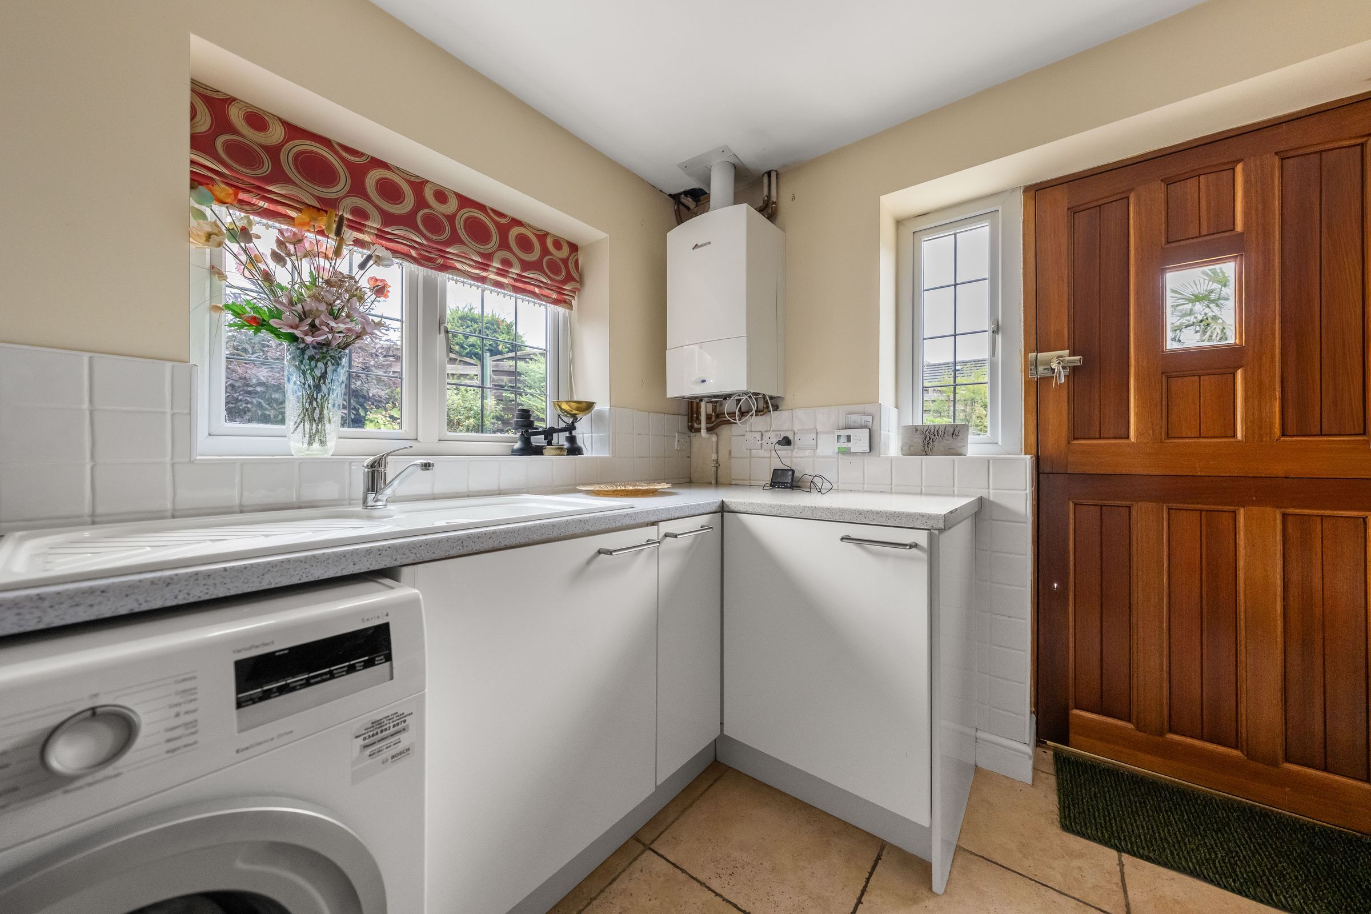
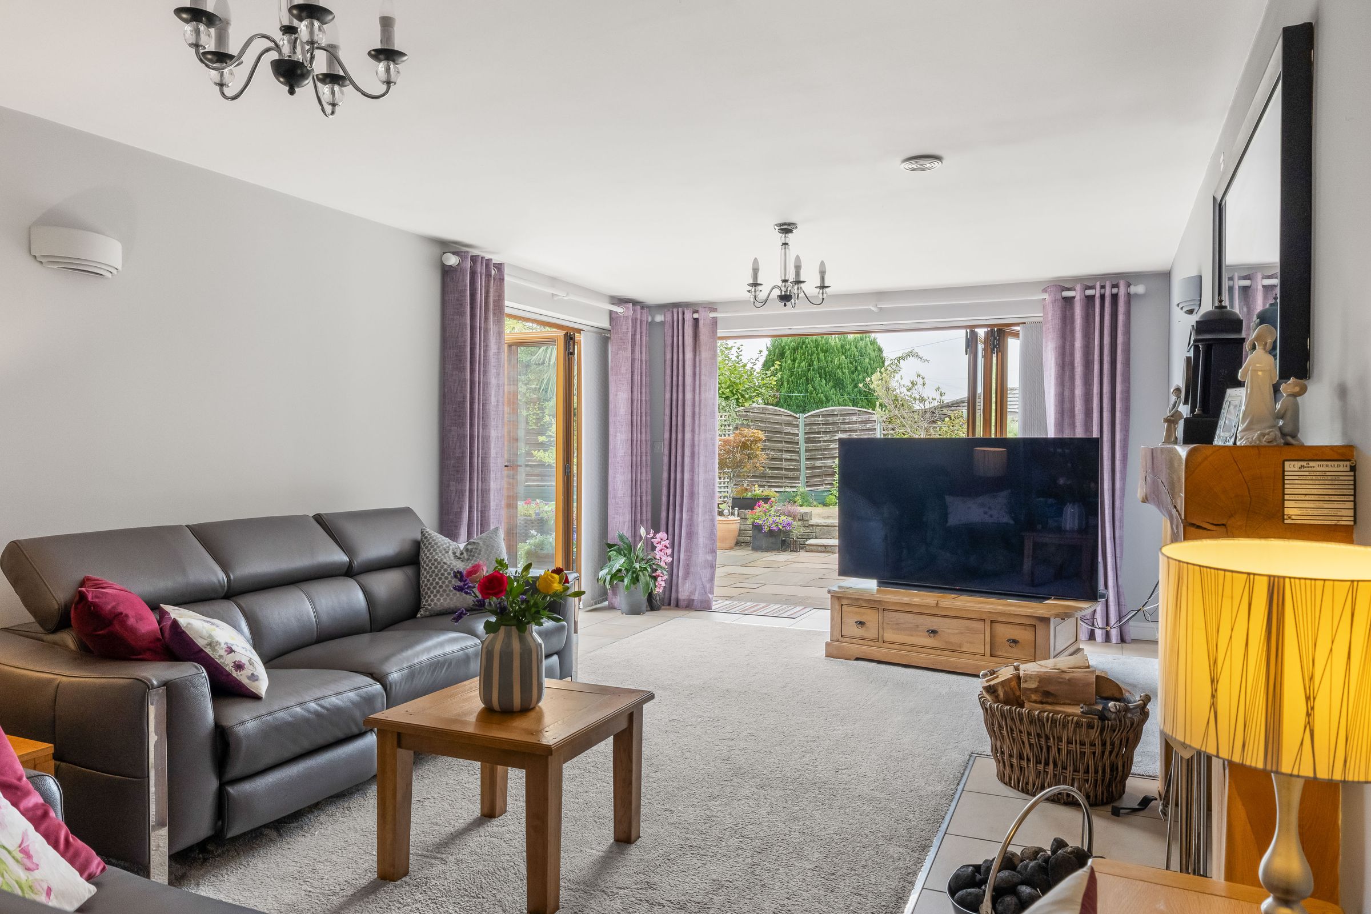
The dining area, perfectly situated for lively family meals or relaxed Sunday roasts, flows effortlessly from the kitchen area, while an additional living area provides another comfortable setting, and a clever mix of durable tiling and plush carpeting subtly delineates each zone for both practicality and comfort. A spacious utility room, accessed via stable-style doors, offers additional storage and a dedicated area for household tasks, ensuring every corner of the home is as tidy as it is stylish.
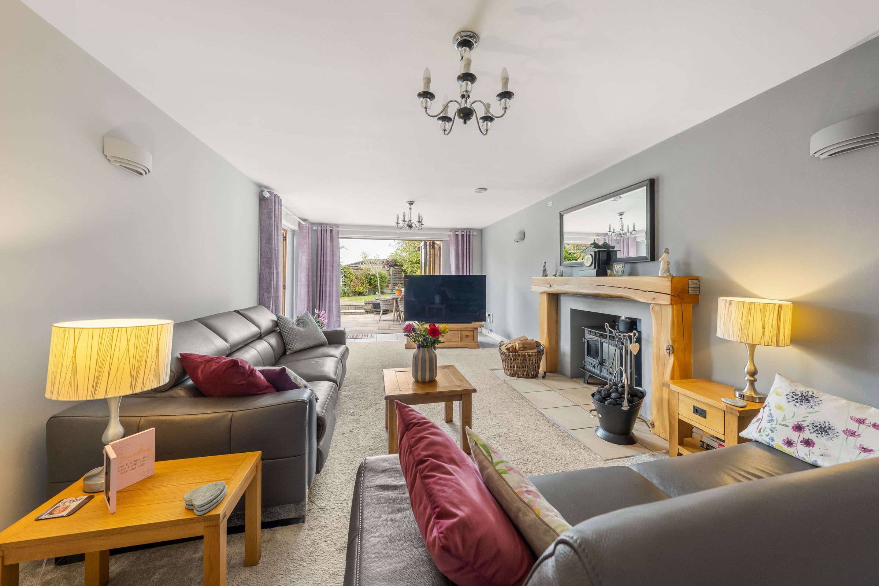
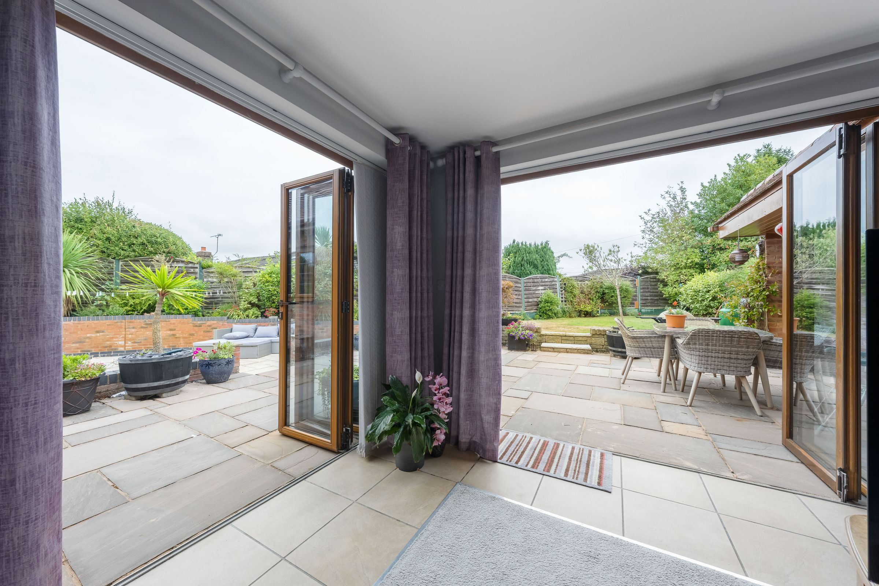
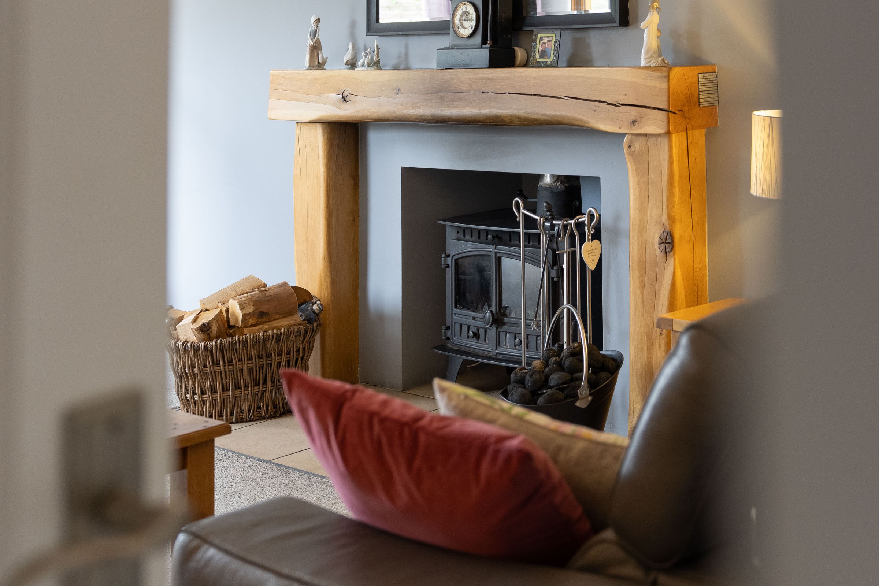
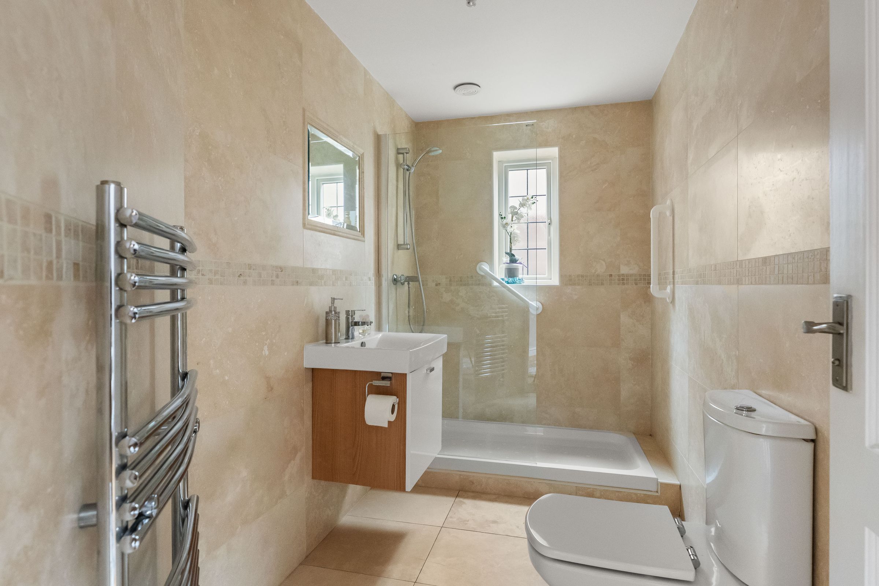
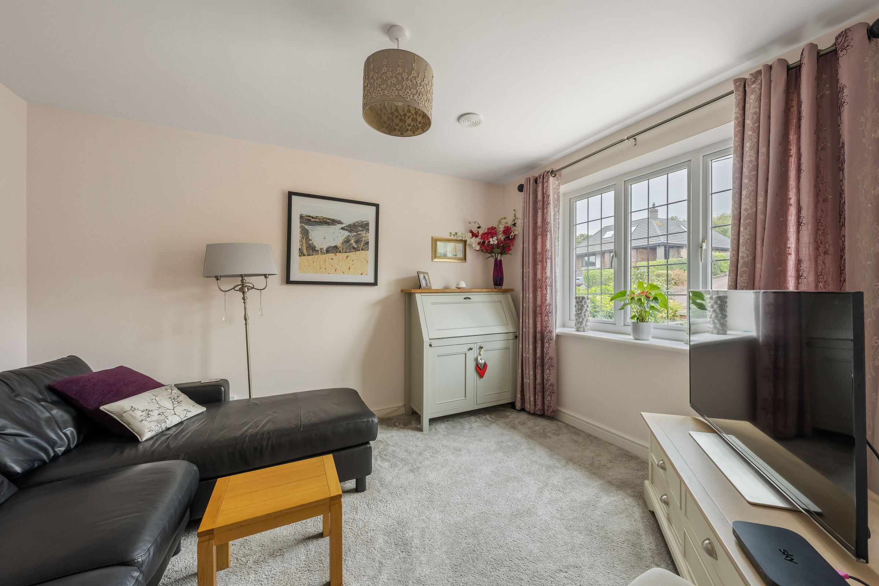
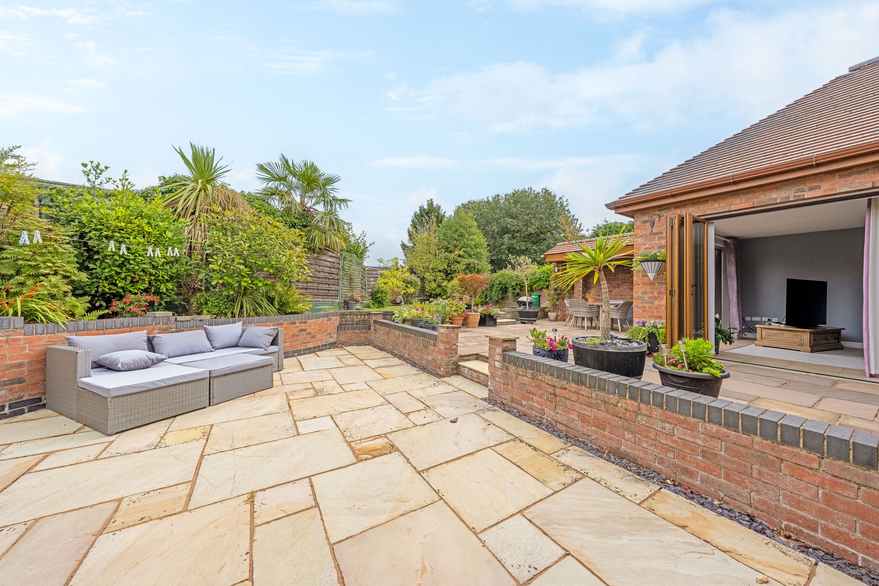
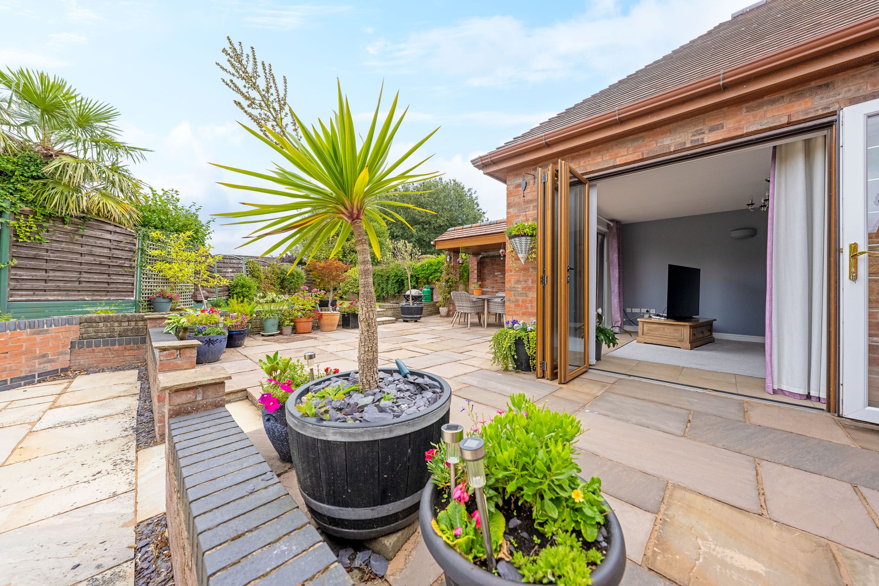
The living area is truly inviting, anchored by a focal log burner and enhanced by stunning bi-fold doors that wrap around the corner, filling the space with natural light and offering a seamless transition for outdoor entertaining. Further adding to the individuality of the home, the oak fireplace surround and characterful oak beams in the hallway have been hand-carved and created bespoke for the property, making these completely unique features of Oak Lodge. Meanwhile, a beautifully presented downstairs shower room and an additional snug provide versatile spaces for relaxation, home working, or even as a fourth bedroom, catering to the evolving needs of family life.
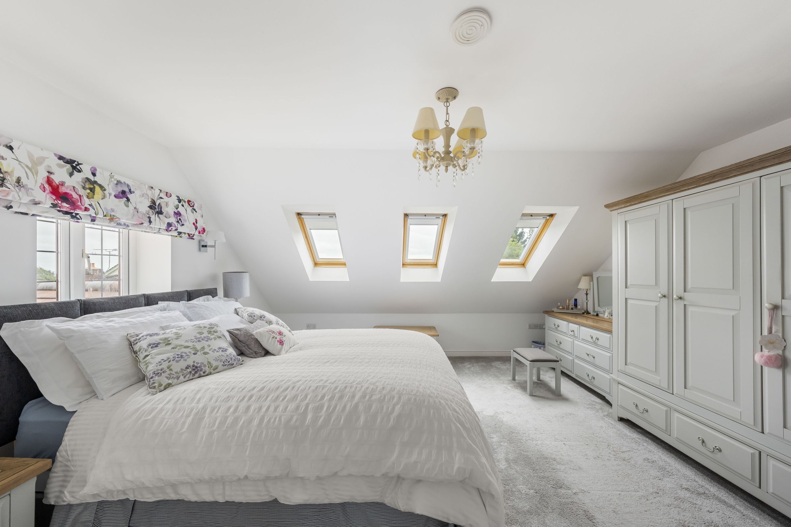
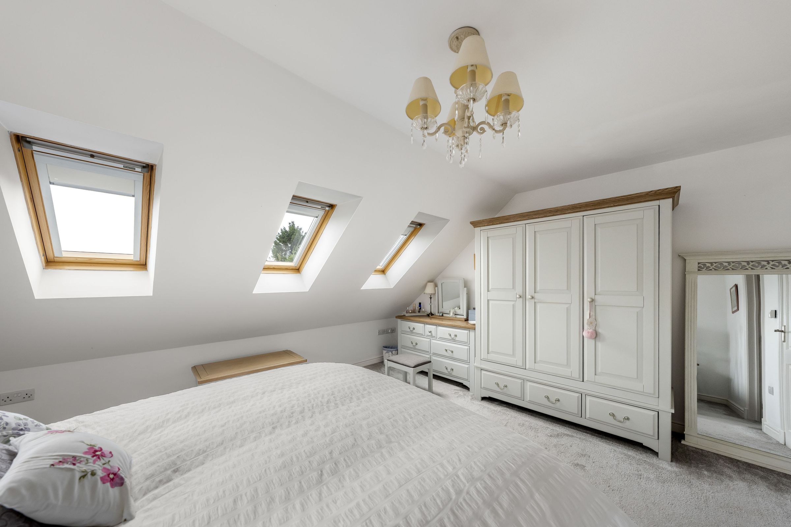
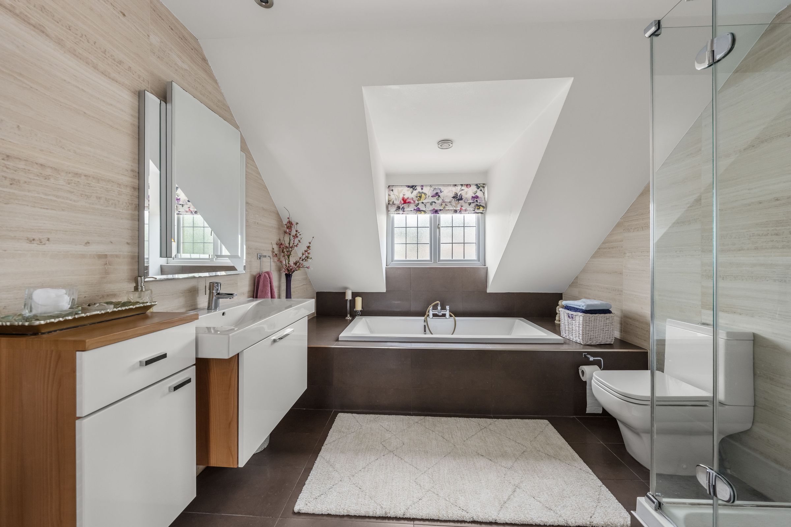
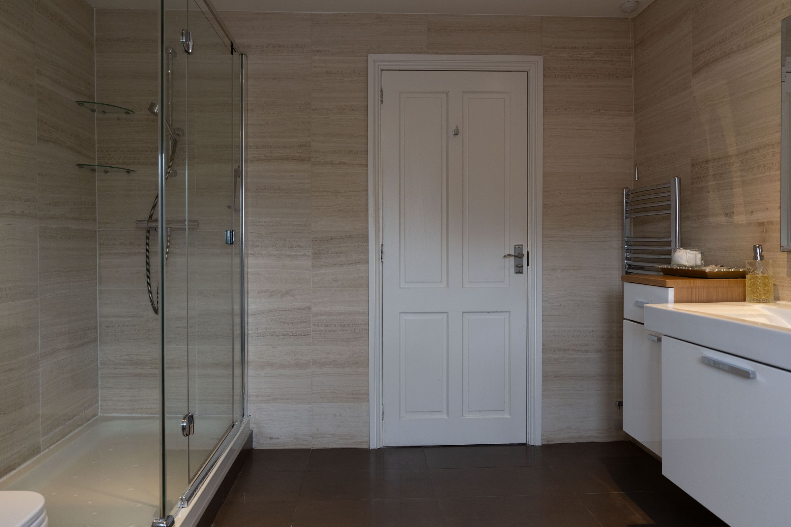
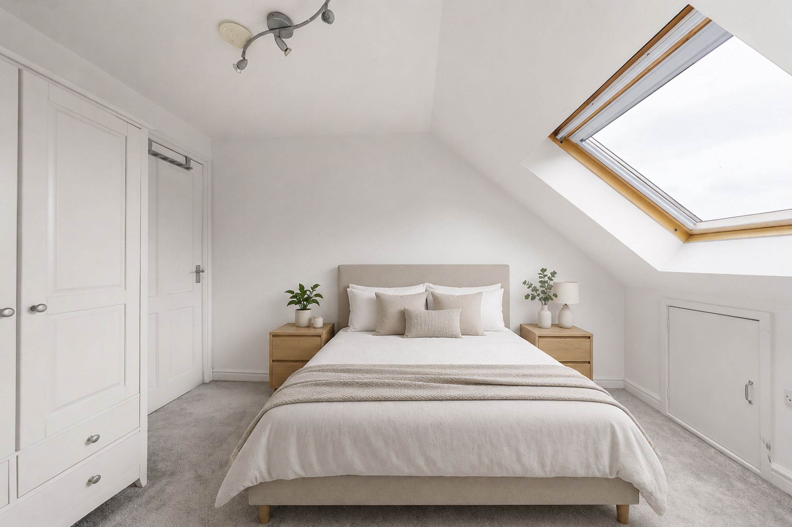
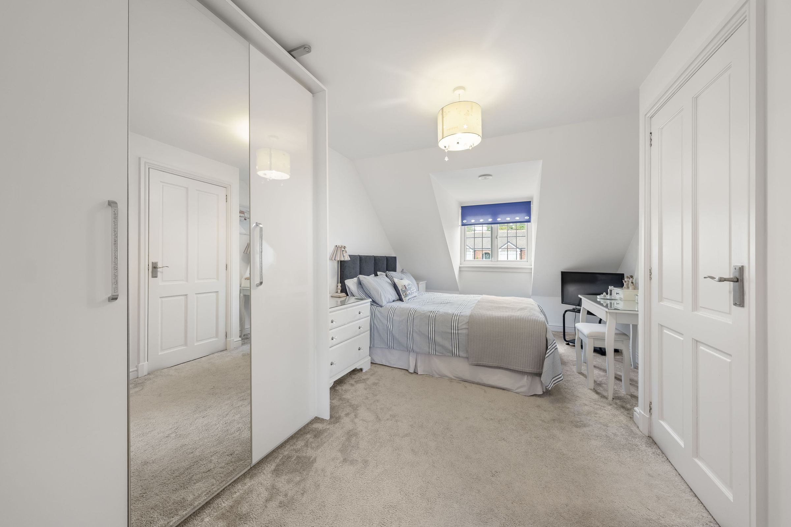
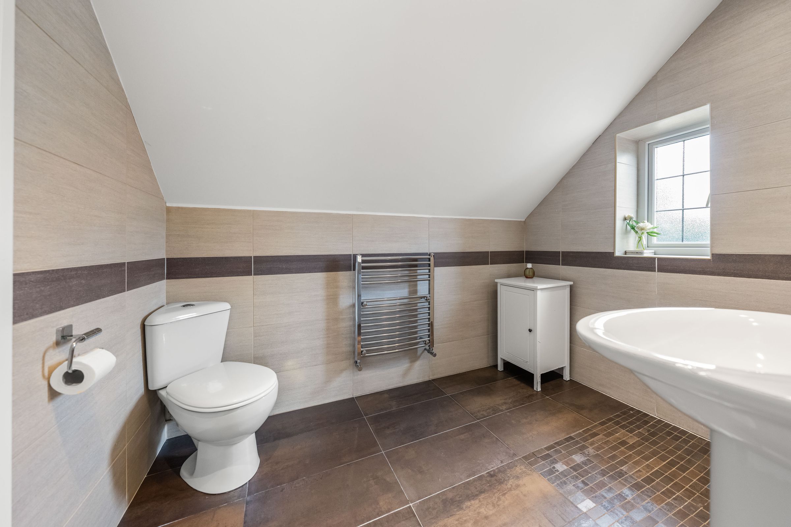
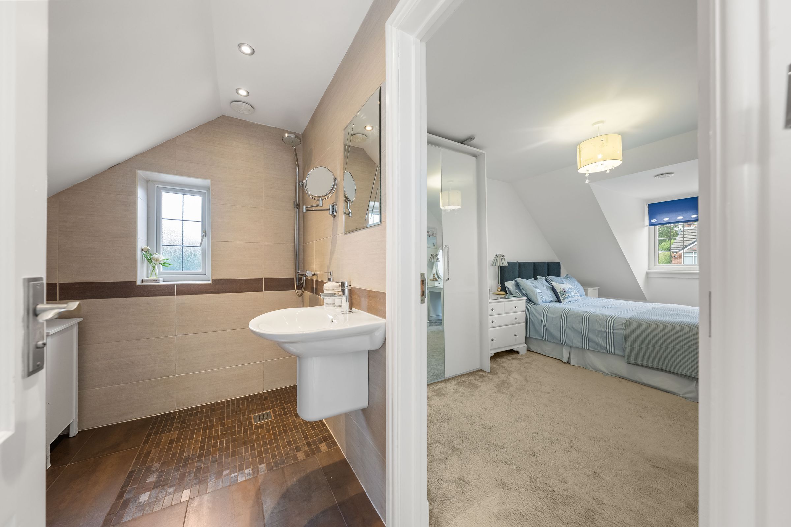
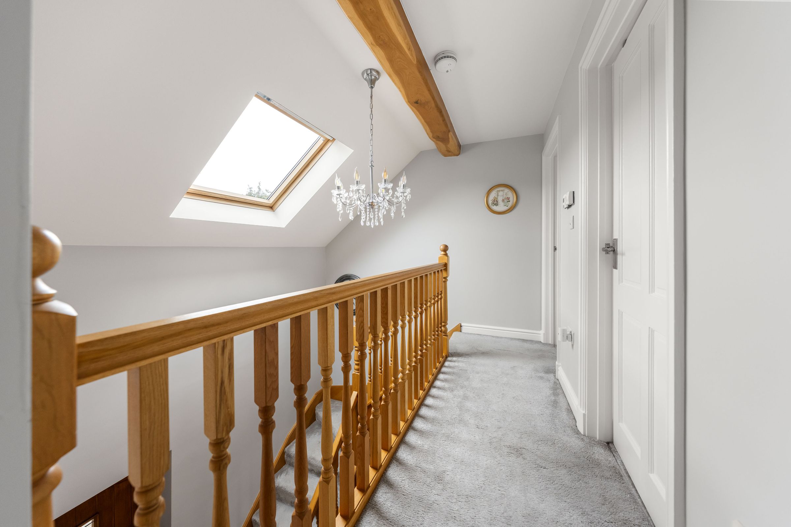
Ascending the staircase, you are greeted by a striking gallery landing, illuminated by an exquisite chandelier that adds a unique and memorable touch to the home’s character. Upstairs, the master suite is a sanctuary of comfort, featuring dual aspect windows with charming skylights, and a luxurious bathroom complete with a built-in bath-tub, separate shower, and elegant vanity unit - offering a spa-like retreat every day. The second double bedroom is beautifully proportioned, while a third bedroom adds further flexibility to the accommodation. These bedrooms benefit from Jack and Jill access to a modern wet room, adorned with neutral tones and stylish tiling, creating a practical yet beautifully finished space for family members or guests.
Throughout, the interiors are finished in a calming, neutral palette, complemented by underfloor heating for year-round comfort throughout the property. The property also boasts a substantial double garage, accessible from both the driveway and dining area, providing ample space for vehicles, storage, or hobbies. Thoughtfully designed with future flexibility in mind, the garage is also equipped to allow for a relatively straightforward transformation into a fifth bedroom or annex should the next owners wish to further adapt the accommodation.
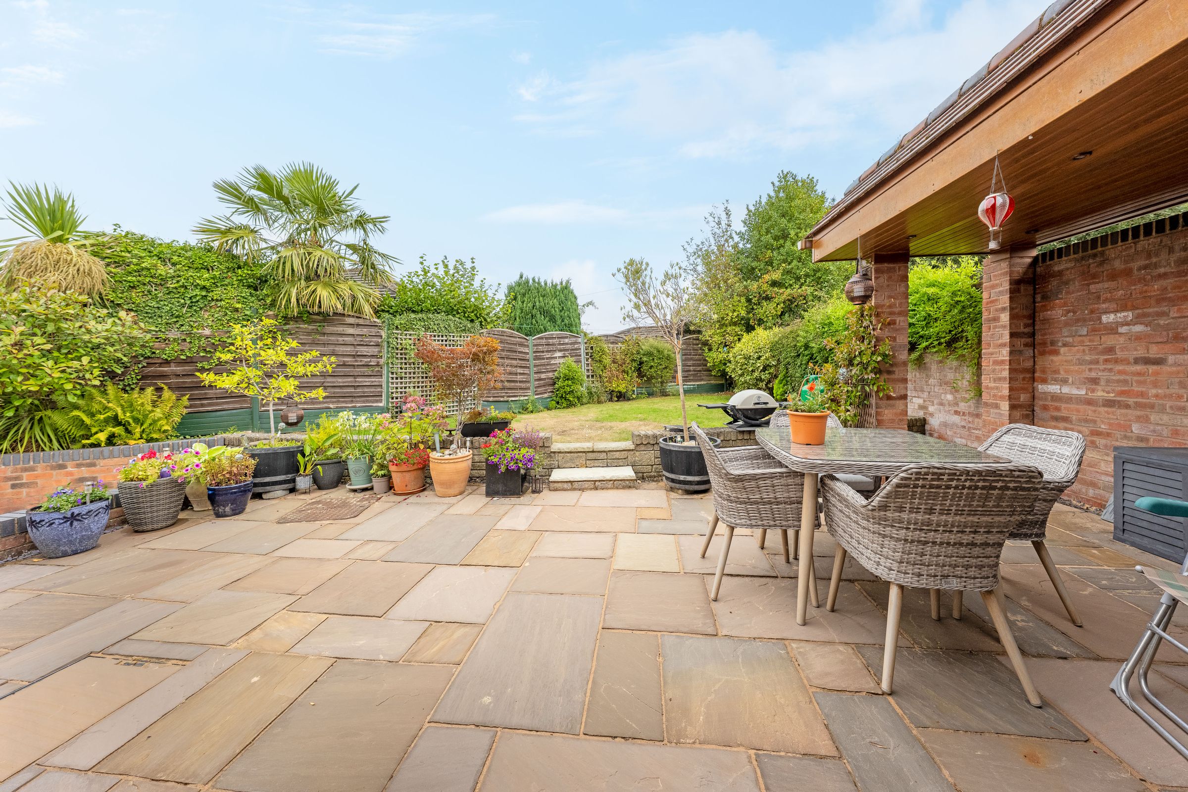
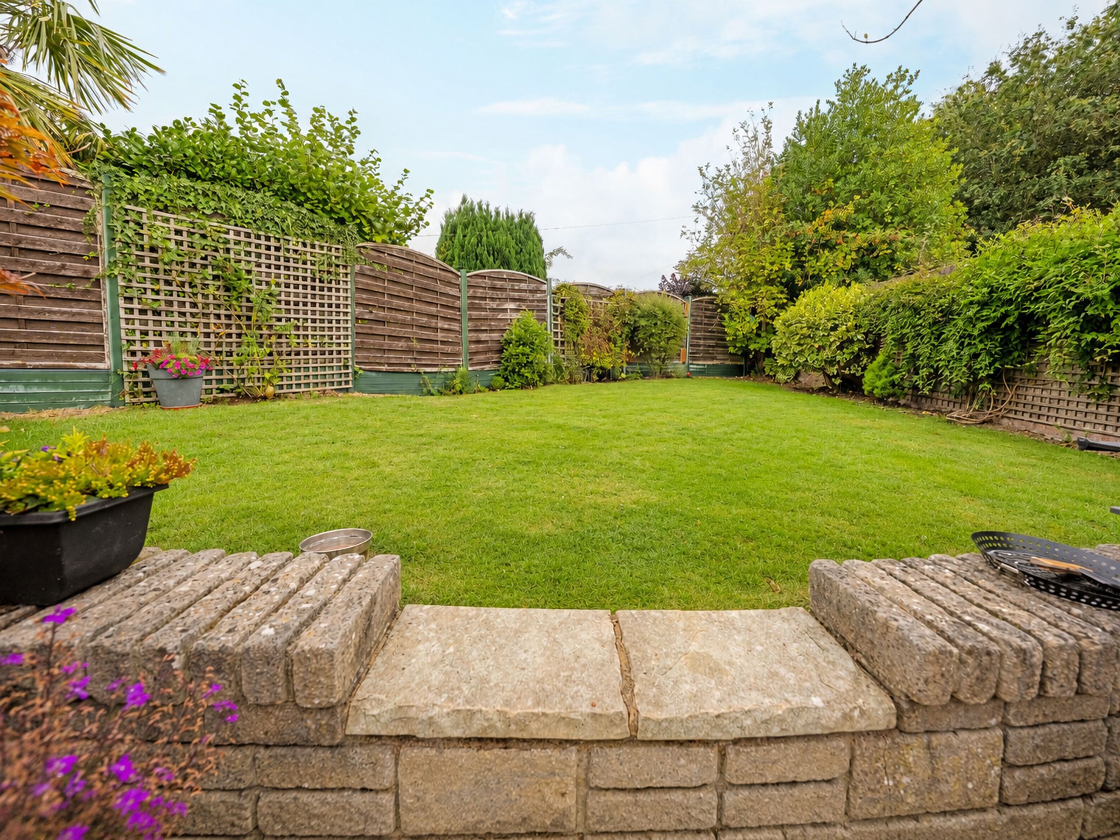
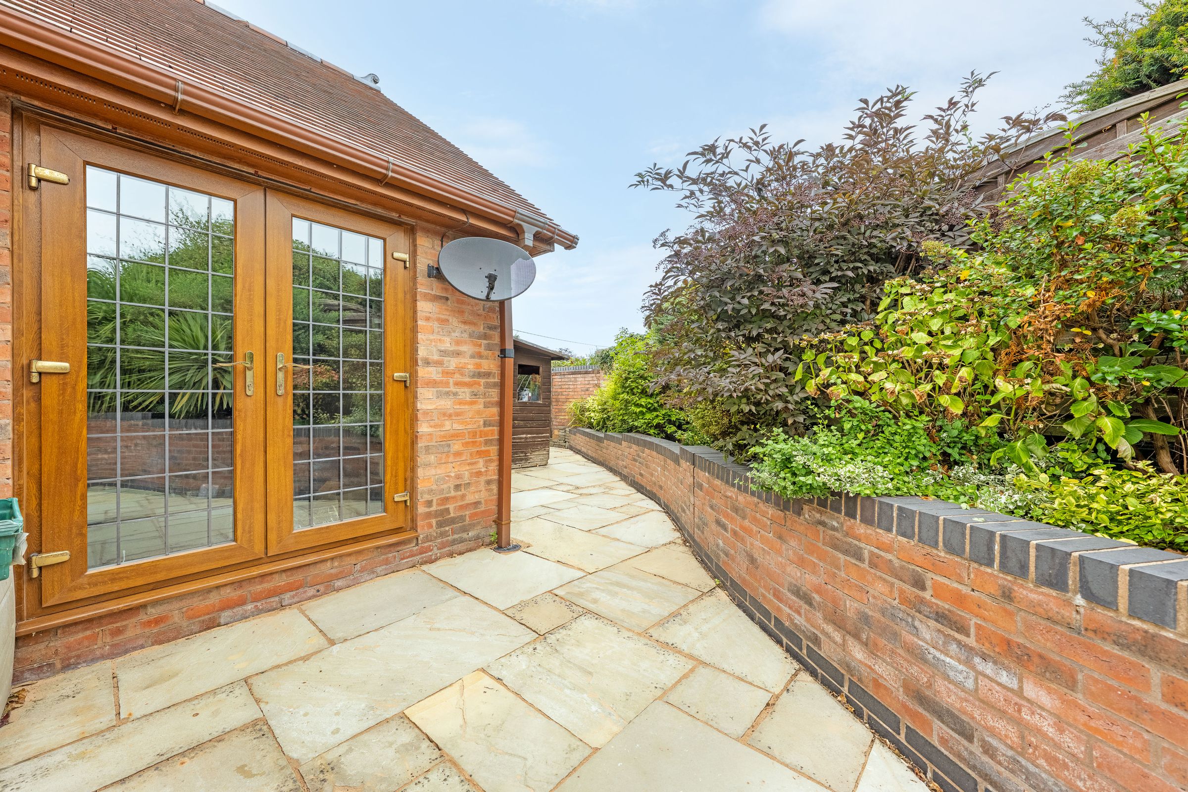
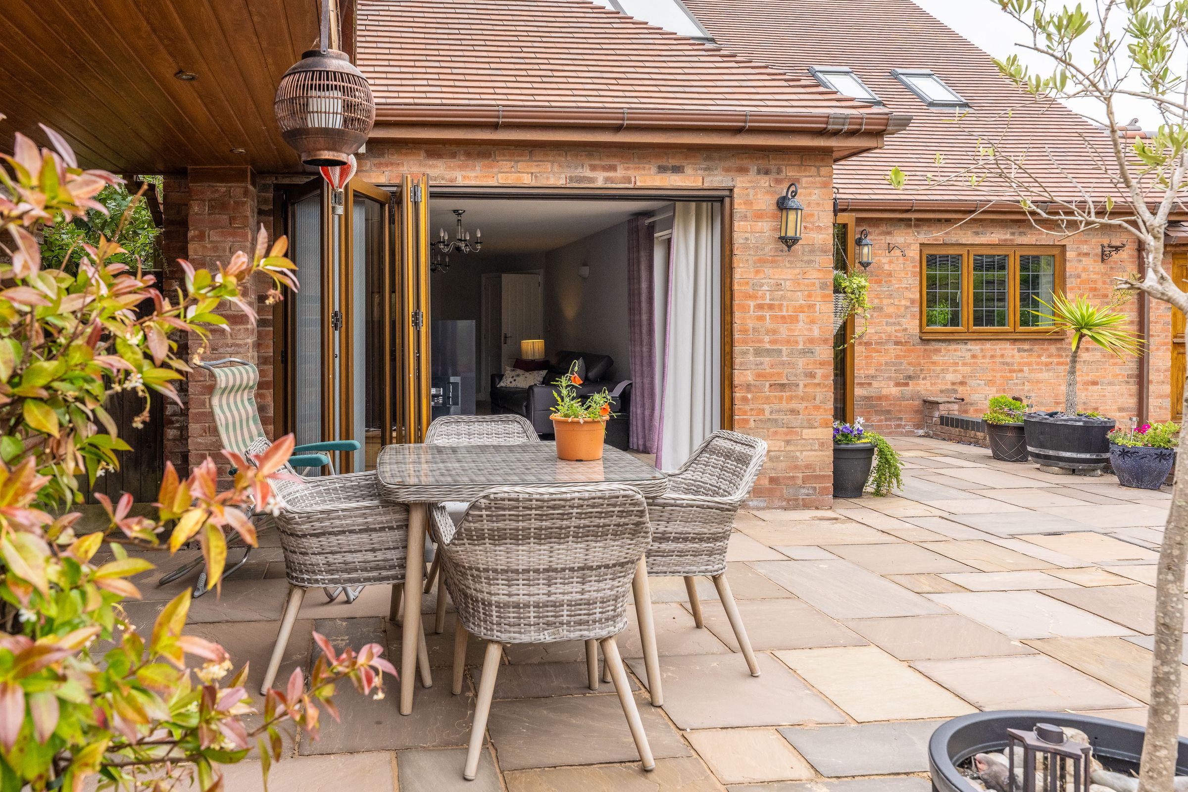
Step outside through one of the multiple access points from the home and discover a beautifully established rear garden that feels like a natural extension of the property itself. A thoughtful blend of paved patio areas and generous lawns wraps around the home, while mature hedging, established planting and well-stocked borders bring privacy, greenery and plenty of character. A dedicated undercover seating and dining area provides the perfect setting for long summer lunches, family gatherings and evening entertaining, with further opportunity for the next keen gardener to make their own mark.
Perfectly complementing the distinctive character of the home, the garden has been designed to be enjoyed - whether hosting summer barbecues, unwinding with a morning coffee or spending quiet evenings beneath the stars.
Key details
Broadband: up to 1800mbps
1708ft2 floor area
Freehold